
1125 Will Rand Drive, El Paso, TX 79912
Local realty services provided by:ERA Sellers & Buyers Real Estate
1125 Will Rand Drive,El Paso, TX 79912
$265,000
- 3 Beds
- 2 Baths
- 1,406 sq. ft.
- Single family
- Active
Listed by:
 DJ Mora(915) 474 - 0999ERA Sellers & Buyers Real Estate
Office: era sellers & buyers real esta
MLS#:950301
Source:TX_GEPAR
Price summary
- Price:$265,000
- Price per sq. ft.:$188.48
About this home
Welcome! This is a meticulously maintained, one-owner brick home located in the Franklin High School feeder pattern on El Paso's west side. With 3 bedrooms & 2 full bathrooms, this pretty single-story home offers a comfortable & functional layout designed for easy everyday living. It's flowing floor plan and beautiful flooring throughout--completely free of carpet--creates a clean and stylish feel from room to room. The spacious & open kitchen features granite countertops and stainless steel appliances with plenty of counter space! And the generously sized primary suite complete with a deep garden tub is the place to unwind at the end of the day. Step outside to enjoy a loooovely backyard with green grass and a fully covered patio! This preciously cared-for home is truly move-in ready for its next owner to enjoy!
Contact an agent
Home facts
- Year built:1992
- Subdivision & Development:The Highlands
- Listing ID #:950301
- Added:1 day(s) ago
- Updated:September 01, 2026 at 02:05 AM
Rooms and interior
- Bedrooms:3
- Total bathrooms:2
- Full bathrooms:2
- Flooring:Laminate, Vinyl
- Bathrooms Description:Shower/tub
- Kitchen Description:Dishwasher, Disposal, Free-Standing Gas Oven
- Bedroom Description:Master Downstairs
- Living area:1,406 sq. ft.
Heating and cooling
- Cooling:Refrigerated
- Heating:Forced Air
Structure and exterior
- Year built:1992
- Building area:1,406 sq. ft.
- Lot area:0.13 Acres
- Lot Features:Standard Lot
- Architectural Style:1 Story
- Construction Materials:Brick
- Exterior Features:Back Yard Access, Walled Backyard
Schools
- High school:Franklin
- Middle school:Brown
- Elementary school:Kohlberg
Utilities
- Water:City
Finances and disclosures
- Price:$265,000
- Price per sq. ft.:$188.48
- Tax amount:$6,379 (2026)
Features and amenities
- Appliances:Dishwasher, Free-Standing Gas Oven, Gas Water Heater
- Amenities:Ceiling Fan(s)
- Pool features:None
New listings near 1125 Will Rand Drive
- New
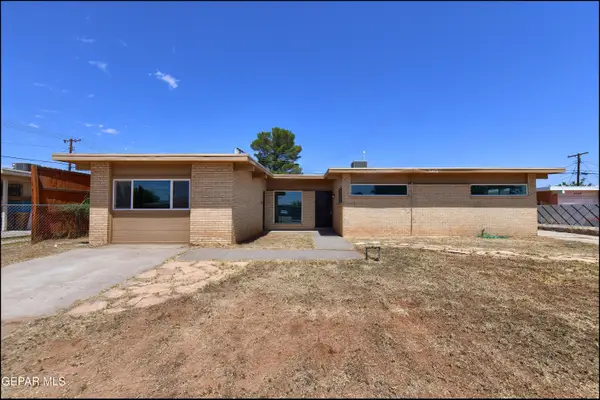 $227,500Active4 beds 2 baths1,708 sq. ft.
5105 Wally Drive, El Paso, TX 79924
MLS# 950331Listed by: SANDY MESSER AND ASSOCIATES - New
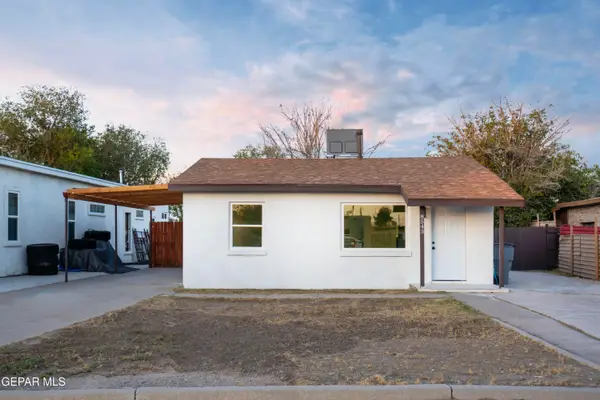 $178,500Active3 beds 1 baths970 sq. ft.
8543 Dorbandt Circle, El Paso, TX 79907
MLS# 950328Listed by: EXIT SOUTHWEST REALTY - New
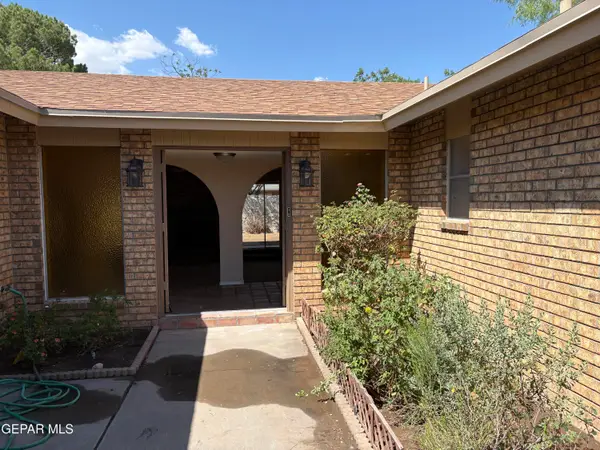 $365,000Active4 beds 2 baths2,509 sq. ft.
6715 Camino Fuente Drive, El Paso, TX 79912
MLS# 950327Listed by: THE RIGHT MOVE REAL ESTATE GRO - New
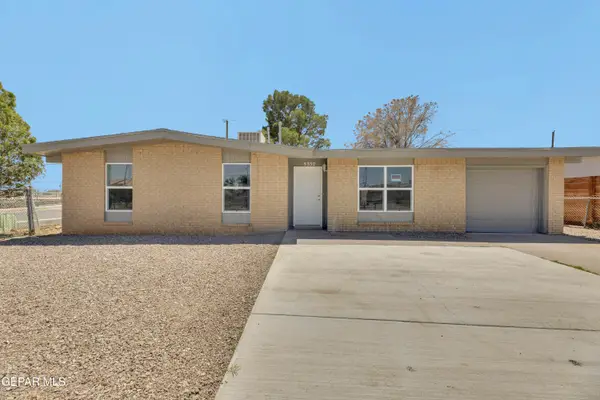 $199,950Active3 beds 2 baths1,179 sq. ft.
5332 Viceroy Drive, El Paso, TX 79924
MLS# 950291Listed by: HOME PROS REAL ESTATE GROUP - New
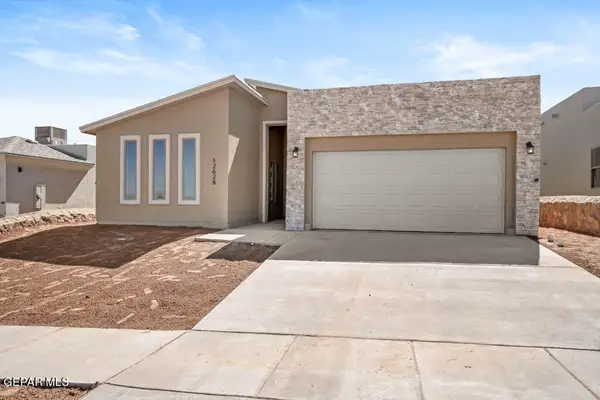 Listed by ERA$334,950Active4 beds 3 baths1,833 sq. ft.
12869 Spetchley Court, El Paso, TX 79938
MLS# 950293Listed by: ERA SELLERS & BUYERS REAL ESTA - New
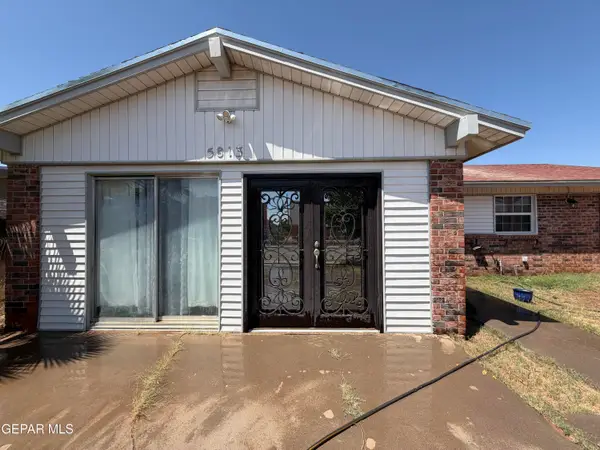 $250,000Active3 beds 2 baths1,660 sq. ft.
5813 Laramie Circle, El Paso, TX 79924
MLS# 950295Listed by: HOME PROS REAL ESTATE GROUP - New
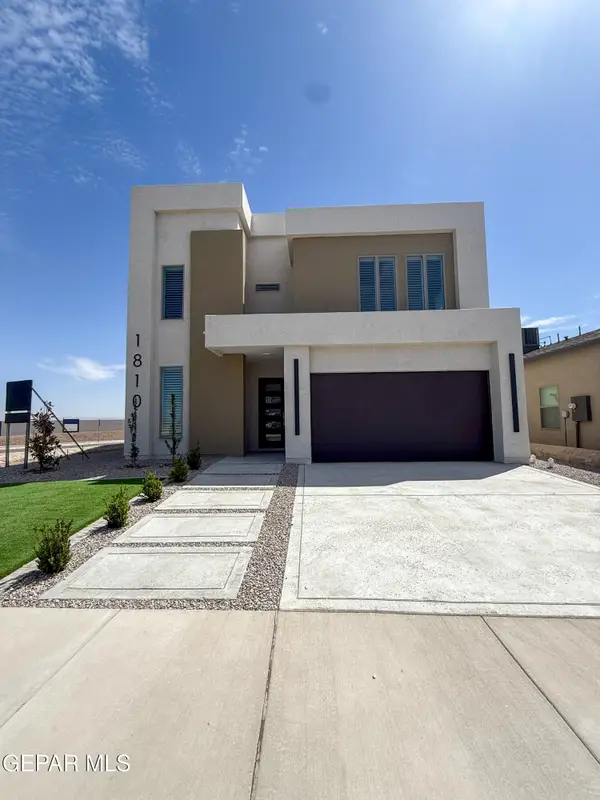 $483,360Active5 beds 3 baths2,544 sq. ft.
1800 Preakness Avenue, El Paso, TX 79928
MLS# 950300Listed by: HOME PROS REAL ESTATE GROUP - New
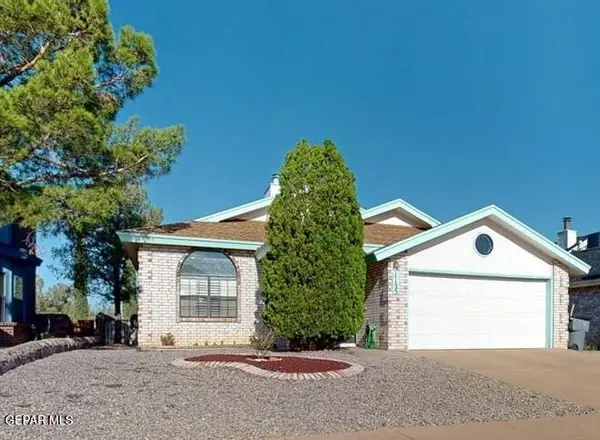 Listed by ERA$265,000Active3 beds 2 baths1,406 sq. ft.
1125 Will Rand Drive, El Paso, TX 79912
MLS# 950301Listed by: ERA SELLERS & BUYERS REAL ESTA - New
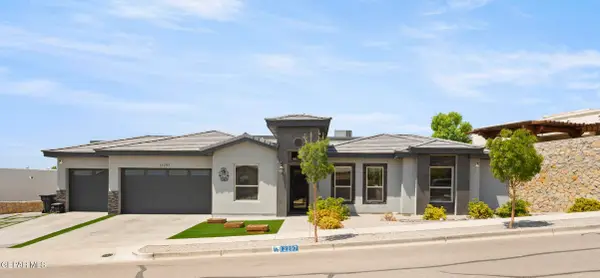 $699,000Active5 beds 4 baths3,298 sq. ft.
12297 Clifton Hill Road, El Paso, TX 79928
MLS# 950303Listed by: SANDY MESSER AND ASSOCIATES - New
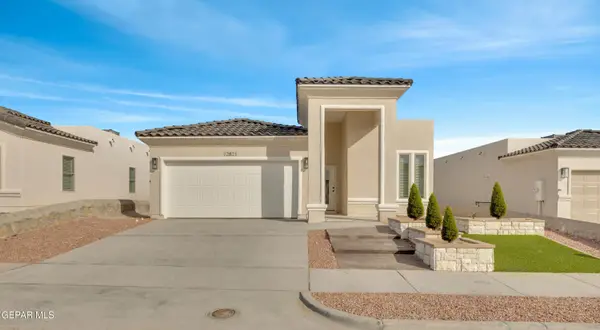 Listed by ERA$319,950Active4 beds 2 baths1,721 sq. ft.
10903 Francisco Vaquera Drive, El Paso, TX 79928
MLS# 950309Listed by: ERA SELLERS & BUYERS REAL ESTA


Protect your home and budget from life's surprises with an Assurant Home Warranty, backed by a partner that supports you through every step of homeownership. Explore Plans.
© 2023 - 2026 ERA Franchise Systems LLC. All rights reserved. ERA Franchise Systems LLC fully supports the principles of the Fair Housing Act and the Equal Opportunity Act. ERA, ERA Real Estate powered, and their respective logos are registered service marks of ERA Franchise Systems LLC. Each office is independently owned and operated.