
11329 Cattle Ranch Street, El Paso, TX 79934
Local realty services provided by:ERA Sellers & Buyers Real Estate
Listed by: angela feathers, shana feathers
Office: jpar (ofc4312)
MLS#:951467
Source:TX_GEPAR
Price summary
- Price:$275,000
- Price per sq. ft.:$158.41
About this home
Welcome home to this inviting single-story, 4-bedroom, 3-bath home located in the desirable Sandstone Ranch neighborhood. With a spacious and functional layout, this home is designed for comfortable everyday living and entertaining.
The kitchen features a center island with additional cabinet space, a pantry for extra storage, and upgraded appliances. A fireplace with a mantle creates a warm focal point in the living area and a cozy place to gather with family and friends. Two of the secondary bedrooms share a convenient Jack-and-Jill bathroom, adding both privacy and functionality to the floor plan.
Step outside to the beautifully landscaped backyard, perfect for relaxing, entertaining, and enjoying El Paso evenings. Electrical is already in place for a future hot tub, making it easy to create your own outdoor retreat.
Another standout feature is the paid-off solar panel system, allowing you to enjoy the benefits of solar energy without an additional solar payment.
Conveniently located near shopping, dining and everyday necessities, with Fort Bliss approximately 15 minutes away, this home offers a great combination of location, comfort, and thoughtful features. Come see what makes this Sandstone Ranch home such a great place to call home!...
Contact an agent
Home facts
- Year built:2015
- Subdivision & Development:Sandstone Ranch
- Listing ID #:951467
- Added:1 day(s) ago
- Updated:September 20, 2026 at 02:06 AM
Rooms and interior
- Bedrooms:4
- Total bathrooms:3
- Full bathrooms:2
- Flooring:Carpet, Laminate, Tile
- Kitchen Description:Dishwasher, Disposal, Free-Standing Gas Oven, Kitchen Island, Microwave, Pantry, Self Cleaning Oven
- Bedroom Description:Master Downstairs
- Living area:1,736 sq. ft.
Heating and cooling
- Cooling:Refrigerated
- Heating:Central
Structure and exterior
- Year built:2015
- Building area:1,736 sq. ft.
- Lot area:0.14 Acres
- Lot Features:Standard Lot
- Architectural Style:1 Story
- Construction Materials:Stucco
- Exterior Features:Walled Backyard
Schools
- High school:Andress
- Middle school:Nolanrich
- Elementary school:Tom Lea Jr
Utilities
- Water:City
Finances and disclosures
- Price:$275,000
- Price per sq. ft.:$158.41
- Tax amount:$7,207 (26)
Features and amenities
- Appliances:Dishwasher, Free-Standing Gas Oven, Microwave
- Amenities:Ceiling Fan(s), Walk-In Closet(s)
- Pool features:None
New listings near 11329 Cattle Ranch Street
- New
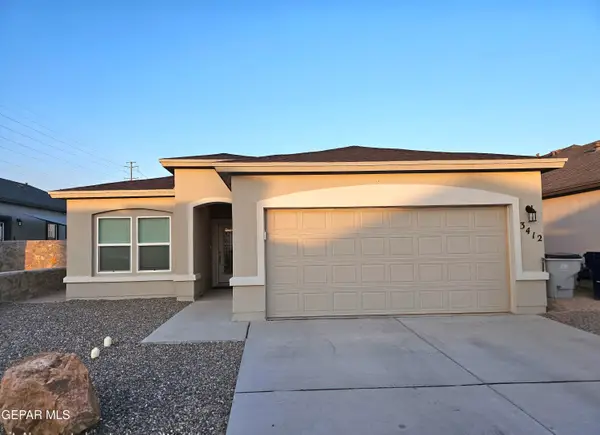 $265,000Active3 beds 2 baths1,487 sq. ft.
3412 Shelby Luz Court, El Paso, TX 79938
MLS# 951479Listed by: BEST AGENTS REAL ESTATE CO LLC 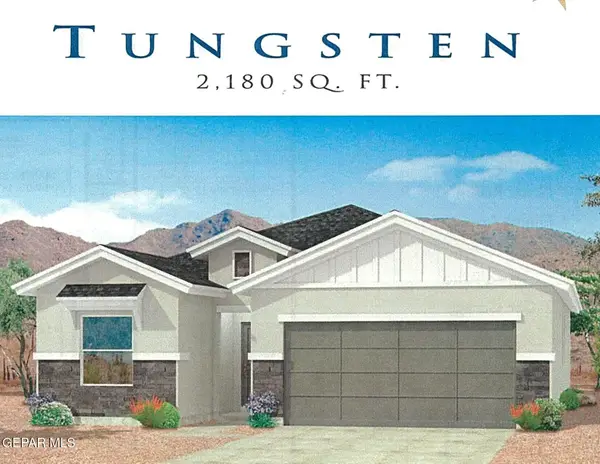 $331,405Pending5 beds 3 baths2,180 sq. ft.
12752 Carefree Avenue, El Paso, TX 79928
MLS# 951474Listed by: TRI-STATE VENTURES REALTY, LLC- New
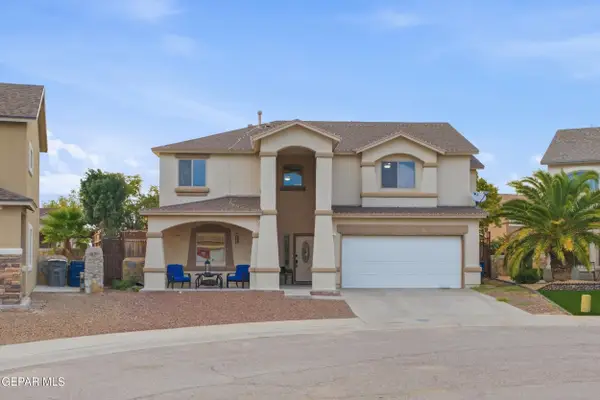 $350,000Active4 beds 3 baths2,544 sq. ft.
14349 Owl Point Avenue, El Paso, TX 79938
MLS# 951477Listed by: REVOLVE REALTY, LLC - New
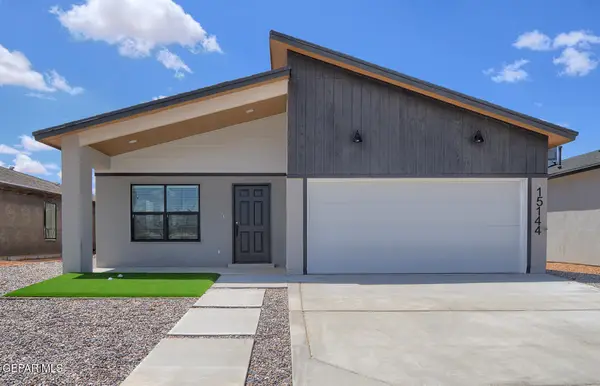 $294,950Active3 beds 2 baths1,502 sq. ft.
15133 Laura Lane, El Paso, TX 79938
MLS# 951469Listed by: EL PASO ELITE REALTY - New
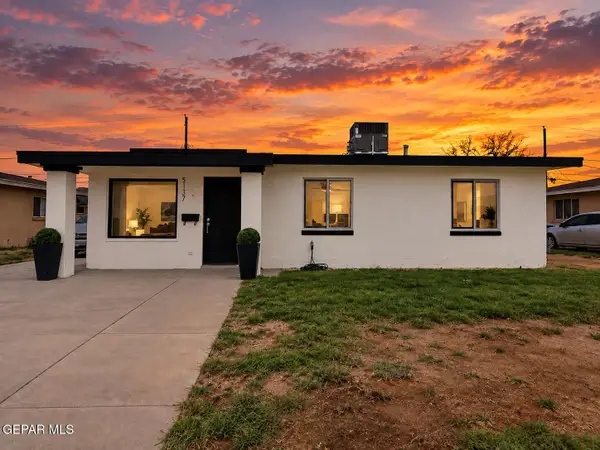 $190,000Active3 beds 1 baths1,000 sq. ft.
5137 Debeers Drive, El Paso, TX 79924
MLS# 951471Listed by: KELLER WILLIAMS REALTY - New
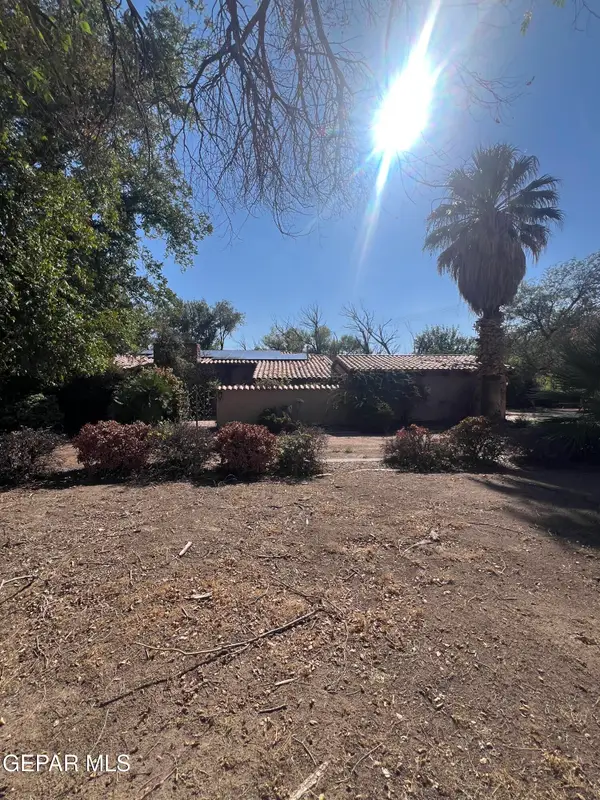 $510,000Active4 beds 3 baths3,281 sq. ft.
644 Mulberry Avenue, El Paso, TX 79932
MLS# 951472Listed by: THE RIGHT MOVE REAL ESTATE GRO - New
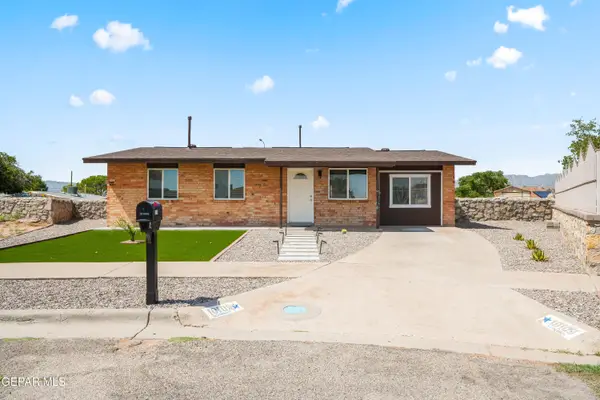 $205,000Active3 beds 2 baths1,210 sq. ft.
10109 Wolverine Drive, El Paso, TX 79924
MLS# 951465Listed by: CLEARVIEW REALTY - New
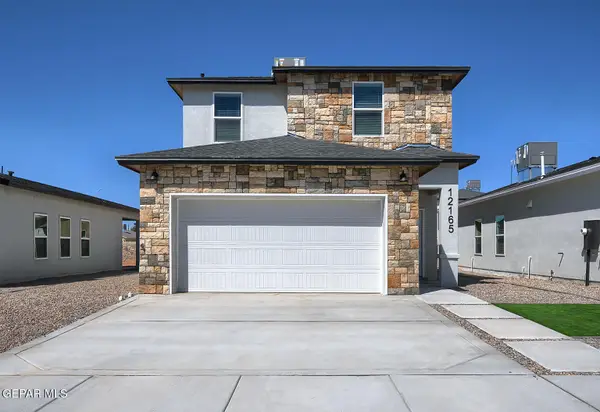 $314,950Active4 beds 2 baths1,700 sq. ft.
15213 Destination Avenue, El Paso, TX 79938
MLS# 951466Listed by: EL PASO ELITE REALTY 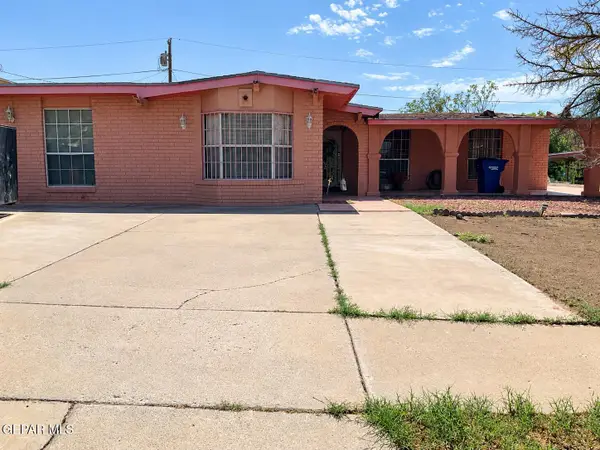 $160,000Pending4 beds 2 baths2,161 sq. ft.
10472 Chinaberry Drive, El Paso, TX 79925
MLS# 951459Listed by: HOME GUIDE REAL ESTATE LLC


Protect your home and budget from life's surprises with an Assurant Home Warranty, backed by a partner that supports you through every step of homeownership. Explore Plans.
© 2023 - 2026 ERA Franchise Systems LLC. All rights reserved. ERA Franchise Systems LLC fully supports the principles of the Fair Housing Act and the Equal Opportunity Act. ERA, ERA Real Estate powered, and their respective logos are registered service marks of ERA Franchise Systems LLC. Each office is independently owned and operated.