
11506 Wayne Carreon Street, El Paso, TX 79927
Local realty services provided by:ERA Sellers & Buyers Real Estate
11506 Wayne Carreon Street,El Paso, TX 79927
$249,999Last list price
- 4 Beds
- 2 Baths
- - sq. ft.
- Single family
- Sold
Listed by: mayra calderon, ivan miranda
Office: jpar (ofc4312)
MLS#:944413
Source:TX_GEPAR
Sorry, we are unable to map this address
Price summary
- Price:$249,999
About this home
Welcome to the Nebraska floor plan by Classic American Homes. A thoughtfully designed 4-bedroom, 2-bathroom home that perfectly blends comfort and functionality. Featuring an open-concept layout with a spacious living area perfect for entertaining. The bedrooms feature brand-new carpet, and the home comes equipped with refrigerated air for those warm El Paso days.
Step outside to enjoy a covered patio and grassy backyard ready for weekend BBQs, family gatherings, and relaxing evenings outdoors.
Contact an agent
Home facts
- Year built:2020
- Listing ID #:944413
- Added:58 day(s) ago
- Updated:July 20, 2026 at 07:51 AM
Rooms and interior
- Bedrooms:4
- Total bathrooms:2
- Full bathrooms:2
- Flooring:Carpet, Tile
- Bathrooms Description:Shower/tub
- Kitchen Description:Dishwasher, Disposal, Free-Standing Gas Oven, Kitchen Island, Pantry, Refrigerator
Heating and cooling
- Cooling:Ceiling Fan(s), Refrigerated
- Heating:Central
Structure and exterior
- Year built:2020
- Lot Features:Standard Lot
- Architectural Style:1 Story
- Construction Materials:Stone, Stucco
- Exterior Features:Covered, Walled Backyard
Schools
- High school:Socorro
- Middle school:Salvador Sanchez
- Elementary school:Hueco
Utilities
- Water:City
Finances and disclosures
- Price:$249,999
- Tax amount:$7,288 (2026)
Features and amenities
- Appliances:Dishwasher, Dryer, Free-Standing Gas Oven, Refrigerator
- Laundry features:Dryer, Washer
- Amenities:Ceiling Fan(s), Walk-In Closet(s)
- Pool features:None
Parking
- Garage:Yes
- Garage spaces:2
New listings near 11506 Wayne Carreon Street
- New
 $269,000Active3 beds 2 baths1,760 sq. ft.
14908 Sunny Land Avenue, El Paso, TX 79938
MLS# 947805Listed by: THE MLOUHI GROUP - New
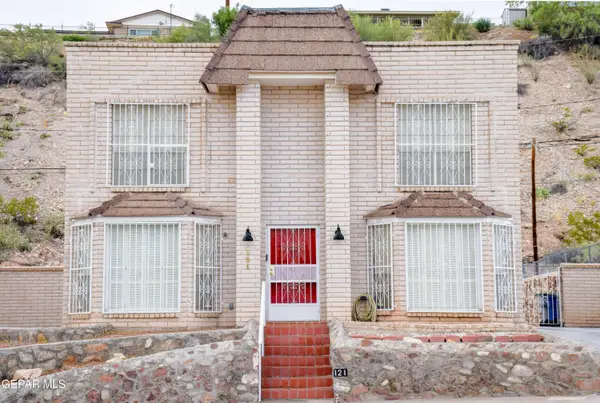 $399,900Active3 beds 3 baths2,498 sq. ft.
121 Fountain Road, El Paso, TX 79912
MLS# 947903Listed by: MISSION REALTY - New
 $425,000Active5 beds 3 baths2,584 sq. ft.
6336 Casper Ridge Drive, El Paso, TX 79912
MLS# 947900Listed by: RE/MAX ASSOCIATES - New
 $299,995Active3 beds 3 baths2,313 sq. ft.
7333 Desierto Oro Court, El Paso, TX 79912
MLS# 947896Listed by: SANDY MESSER AND ASSOCIATES - New
 $275,000Active4 beds 2 baths1,484 sq. ft.
1920 William Caples Street, El Paso, TX 79938
MLS# 947898Listed by: HOME PROS REAL ESTATE GROUP - New
 $140,000Active1 beds 1 baths773 sq. ft.
252 Shadow Mountain Drive #B12, El Paso, TX 79912
MLS# 947891Listed by: REALTY ONE GROUP MENDEZ BURK - New
 $310,000Active4 beds 2 baths1,744 sq. ft.
828 Paseo Solar Drive, El Paso, TX 79928
MLS# 947893Listed by: CENTURY 21 THE EDGE - New
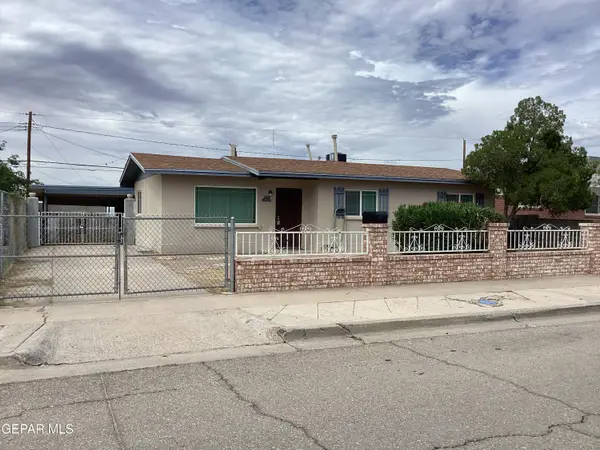 $185,000Active3 beds 1 baths1,024 sq. ft.
7310 Wilcox Drive, El Paso, TX 79915
MLS# 947894Listed by: COLDWELL BANKER HERITAGE R E - New
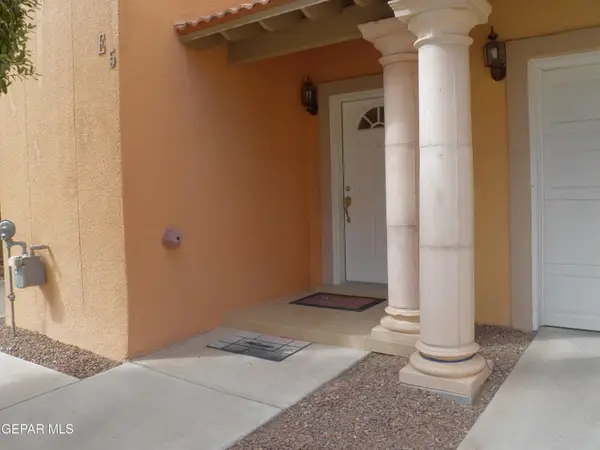 $185,000Active2 beds 2 baths1,217 sq. ft.
3150 N Yarbrough Drive #E5, El Paso, TX 79935
MLS# 947889Listed by: NEW BEGINNINGS REALTY-1964  $572,350Pending4 beds 3 baths2,499 sq. ft.
208 Rancho Viejo Drive, El Paso, TX 79927
MLS# 947880Listed by: HOME PROS REAL ESTATE GROUP


Protect your home and budget from life's surprises with an Assurant Home Warranty, backed by a partner that supports you through every step of homeownership. Explore Plans.
© 2023 - 2026 ERA Franchise Systems LLC. All rights reserved. ERA Franchise Systems LLC fully supports the principles of the Fair Housing Act and the Equal Opportunity Act. ERA, ERA Real Estate powered, and their respective logos are registered service marks of ERA Franchise Systems LLC. Each office is independently owned and operated.