
11809 Mesquite Lake Lane, El Paso, TX 79934
Local realty services provided by:ERA Sellers & Buyers Real Estate
Listed by: joanna paola santoyo, pablo garcia olivas
Office: home pros real estate group
MLS#:948318
Source:TX_GEPAR
Price summary
- Price:$249,000
- Price per sq. ft.:$132.17
About this home
Discover a home designed for the way you live! Located in Mesquite Hills in Northeast El Paso, this two-story Zia-built home offers 1,884 sq. ft. of functional living space, featuring 3 bedrooms, 2.5 bathrooms, and multiple flexible spaces that adapt to your needs. The main-level primary suite includes a private bonus room, ideal for a home office, nursery, fitness area, or personal retreat. An additional flex room near the kitchen offers versatility as a formal dining area, playroom, workspace, or potential fourth bedroom. Upstairs, you'll find two secondary bedrooms, a full bathroom, and a spacious loft overlooking the living area below. Enjoy high ceilings, updated quartz kitchen countertops, a dedicated indoor laundry room, refrigerated air, and a two-car garage. All kitchen appliances convey. Outside, a generously sized backyard provides a blank canvas for outdoor entertaining, gardening, or creating your own retreat. With room to work, relax, entertain, and grow, this home offers more than just bedrooms...
Contact an agent
Home facts
- Year built:2011
- Subdivision & Development:Mesquite Hills
- Listing ID #:948318
- Added:96 day(s) ago
- Updated:October 31, 2026 at 09:31 PM
Rooms and interior
- Bedrooms:3
- Total bathrooms:3
- Full bathrooms:2
- Half bathrooms:1
- Flooring:Carpet, Tile
- Kitchen Description:Dishwasher, Disposal, Free-Standing Gas Oven, Microwave, Pantry, Refrigerator
- Bedroom Description:Master Downstairs
- Living area:1,884 sq. ft.
Heating and cooling
- Cooling:Ceiling Fan(s), Refrigerated
Structure and exterior
- Year built:2011
- Building area:1,884 sq. ft.
- Lot area:0.13 Acres
- Lot Features:Standard Lot
- Architectural Style:2 Story
- Construction Materials:Stucco
- Exterior Features:Covered, Walled Backyard
Schools
- High school:Parkland
- Middle school:Parkland
- Elementary school:Desertaire
Utilities
- Water:City
Finances and disclosures
- Price:$249,000
- Price per sq. ft.:$132.17
- Tax amount:$7,568 (2025)
Features and amenities
- Appliances:Dishwasher, Free-Standing Gas Oven, Microwave, Refrigerator
- Amenities:Ceiling Fan(s), Walk-In Closet(s)
- Pool features:None
Parking
- Garage:Yes
- Garage spaces:2
New listings near 11809 Mesquite Lake Lane
- New
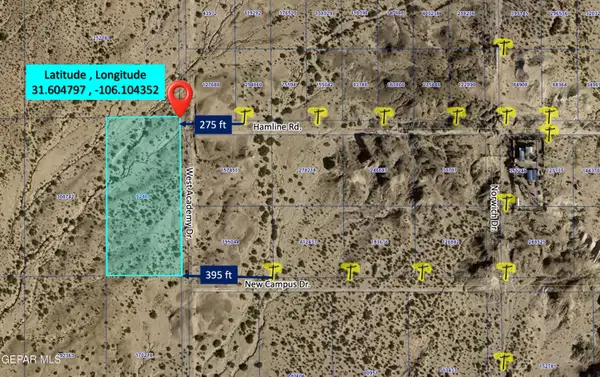 $27,900Active5 Acres
PN-92409 Tbd West Academy Drive, El Paso, TX 79928
MLS# 953694Listed by: CLEARVIEW REALTY - New
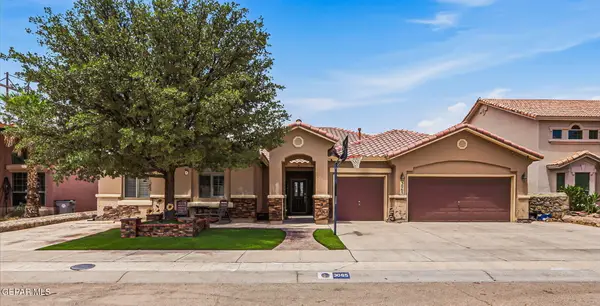 $415,000Active3 beds 3 baths3,075 sq. ft.
3065 Tierra Nora Drive, El Paso, TX 79938
MLS# 953695Listed by: REALTY PROS OF EL PASO - New
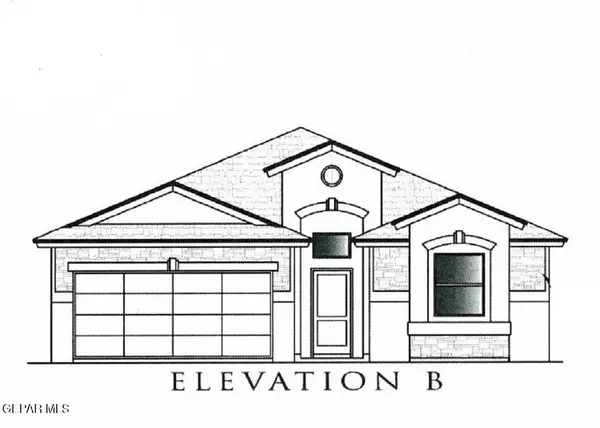 $321,310Active3 beds 2 baths1,963 sq. ft.
12767 Golden Canyon Drive, El Paso, TX 79928
MLS# 953696Listed by: TRI-STATE VENTURES REALTY, LLC - New
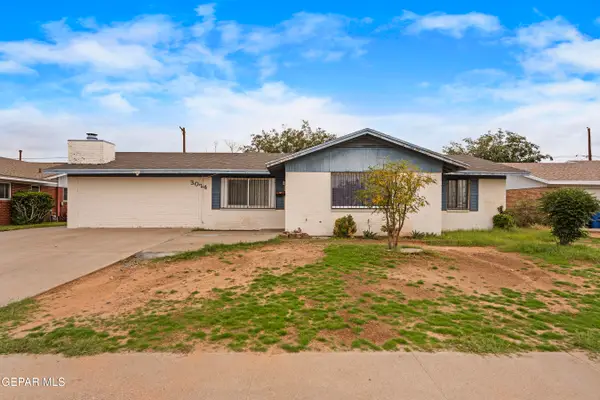 $224,950Active3 beds 2 baths1,929 sq. ft.
3024 Dublin Road, El Paso, TX 79925
MLS# 953680Listed by: EXP REALTY LLC - New
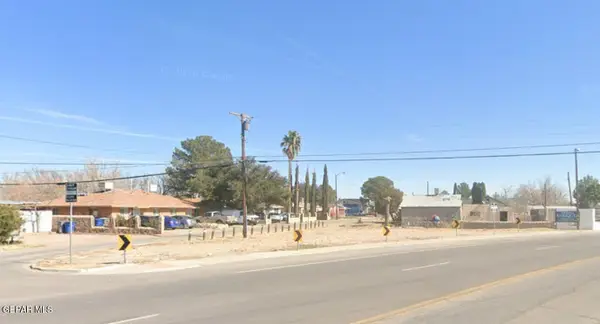 $68,000Active0.17 Acres
TBD Auburn Avenue, El Paso, TX 79905
MLS# 953681Listed by: JPAR (OFC4312) - New
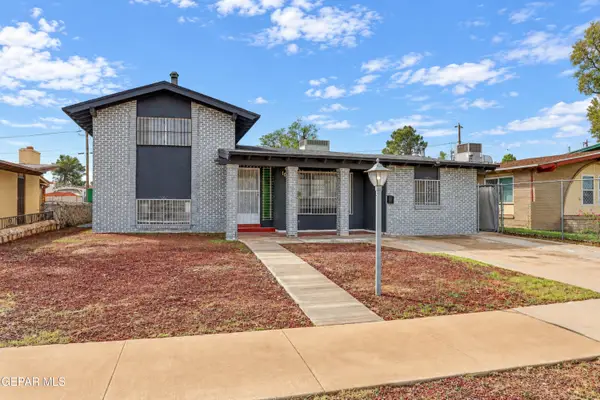 $330,000Active5 beds 2 baths1,760 sq. ft.
10408 Medwood Drive, El Paso, TX 79935
MLS# 953682Listed by: HARRIS REAL ESTATE GROUP, INC. - New
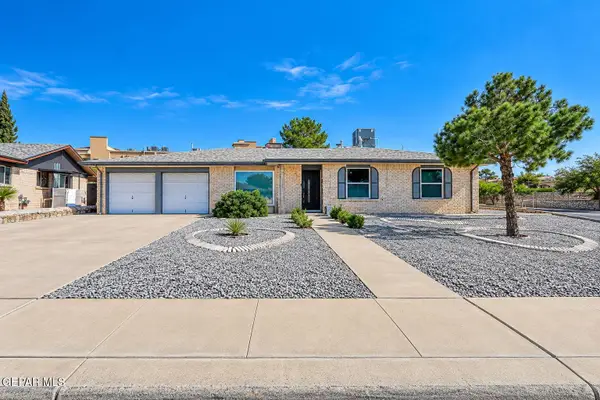 $264,950Active4 beds 2 baths2,109 sq. ft.
11400 Jim Ferriell Drive, El Paso, TX 79936
MLS# 953685Listed by: HOME PROS REAL ESTATE GROUP - New
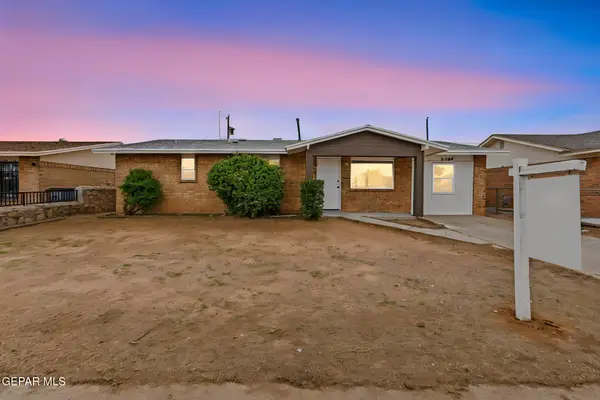 $205,000Active5 beds 2 baths1,450 sq. ft.
5564 Salem Drive, El Paso, TX 79924
MLS# 953686Listed by: 24TH&HOME LLC - New
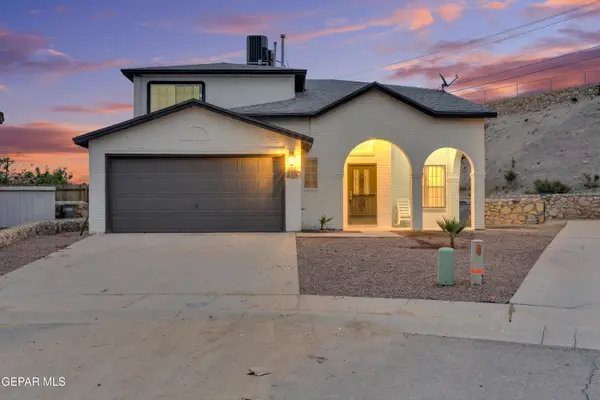 $399,000Active4 beds 3 baths2,643 sq. ft.
1325 Angel Wings Court, El Paso, TX 79936
MLS# 953678Listed by: HOME PROS REAL ESTATE GROUP - New
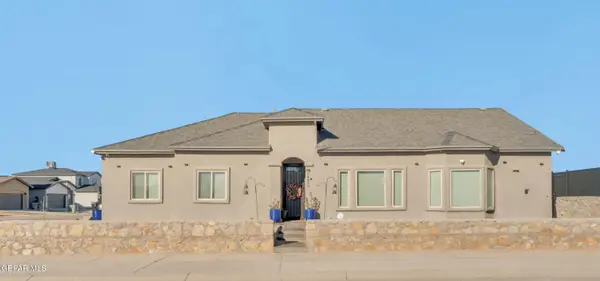 $280,000Active4 beds 2 baths1,543 sq. ft.
14853 Mike A Mendoza Avenue, El Paso, TX 79938
MLS# 953679Listed by: HOME PROS REAL ESTATE GROUP


Protect your home and budget from life's surprises with an Assurant Home Warranty, backed by a partner that supports you through every step of homeownership. Explore Plans.
© 2023 - 2026 ERA Franchise Systems LLC. All rights reserved. ERA Franchise Systems LLC fully supports the principles of the Fair Housing Act and the Equal Opportunity Act. ERA, ERA Real Estate powered, and their respective logos are registered service marks of ERA Franchise Systems LLC. Each office is independently owned and operated.