
11865 Travesia Avenue, El Paso, TX 79934
Local realty services provided by:ERA Sellers & Buyers Real Estate
11865 Travesia Avenue,El Paso, TX 79934
$326,950
- 4 Beds
- 3 Baths
- 2,142 sq. ft.
- Single family
- Active
Listed by: thelma briffa
Office: better homes and gardens real estate elevate
MLS#:943379
Source:TX_GEPAR
Price summary
- Price:$326,950
- Price per sq. ft.:$152.64
About this home
!!Ask about our AVAILABLE INCENTIVES!! Please visit our Campo del Sol Model Homes at 11126 Ground Cherry Open Daily 11am-7:00pm
The Idaho is a spacious two-story open-concept home offering 4 bedrooms, 2.5 baths, and 2,142 sq. ft. of beautifully designed living space. The kitchen features granite countertops, rich wood cabinetry with crown molding, stainless steel appliances, and a large island that opens to the generous living and dining areas-- The primary bedroom is conveniently located downstairs and includes a large walk-in closet and a well-appointed bathroom with a double vanity and walk-in shower. Upstairs, three additional bedrooms and a versatile loft provide plenty of extra space. Additional highlights include tile flooring in main living areas, double-pane windows, refrigerated air, and a double attached garage.
Located in Campo del Sol with access to nearby parks, schools, and amenities. Photos are for demonstration purposes and may not reflect the actual home- Photos are of staged Model Home...
Contact an agent
Home facts
- Year built:2026
- Subdivision & Development:Campo Del Sol
- Listing ID #:943379
- Added:165 day(s) ago
- Updated:October 17, 2026 at 04:06 PM
Rooms and interior
- Bedrooms:4
- Total bathrooms:3
- Full bathrooms:2
- Half bathrooms:1
- Flooring:Carpet, Tile
- Kitchen Description:Built-In Electric Oven, Dishwasher, Disposal, Gas Cooktop, Kitchen Island, Microwave, Range Hood
- Bedroom Description:Master Upstairs
- Living area:2,142 sq. ft.
Heating and cooling
- Cooling:Ceiling Fan(s), Central Air, Refrigerated
- Heating:Central, Forced Air
- Central air:Yes
Structure and exterior
- Year built:2026
- Building area:2,142 sq. ft.
- Lot area:0.12 Acres
- Lot Features:Corner Lot, Subdivided
- Architectural Style:2 Story
- Construction Materials:Stone, Stucco
- Exterior Features:Back Yard Access, Covered, Open, Walled Backyard
Schools
- High school:Andress
- Middle school:Nolanrich
- Elementary school:Tom Lea Jr
Utilities
- Water:City
Finances and disclosures
- Price:$326,950
- Price per sq. ft.:$152.64
Features and amenities
- Appliances:Built-In Electric Oven, Dishwasher, Gas Water Heater, Microwave, Range Hood
- Amenities:Ceiling Fan(s), Walk-In Closet(s)
- Pool features:None
Parking
- Garage:Yes
- Garage spaces:2
New listings near 11865 Travesia Avenue
- New
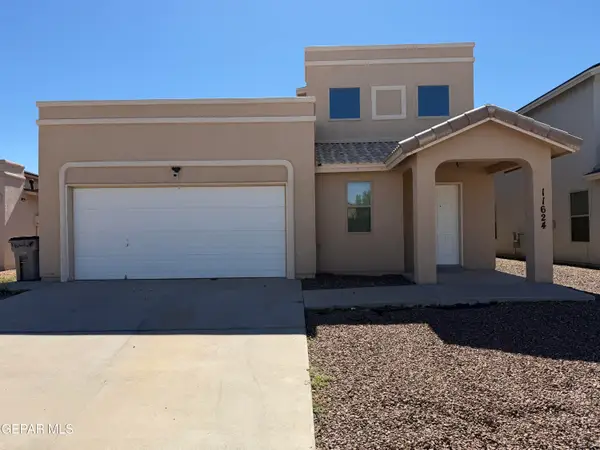 $219,950Active3 beds 2 baths1,401 sq. ft.
11624 Mocha Dune Drive, El Paso, TX 79934
MLS# 953009Listed by: BACHMANN & LUTHI REAL ESTATE - New
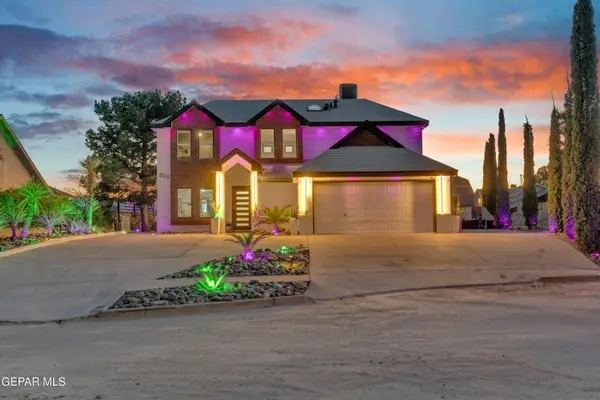 $479,950Active5 beds 3 baths2,314 sq. ft.
809 Rotterdam Way, El Paso, TX 79912
MLS# 953004Listed by: HOME PROS REAL ESTATE GROUP - New
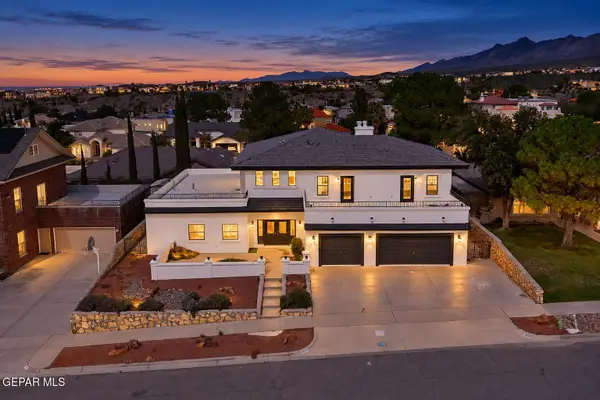 $759,000Active5 beds 6 baths3,938 sq. ft.
6509 Majestic Ridge Drive, El Paso, TX 79912
MLS# 953006Listed by: KELLER WILLIAMS REALTY - New
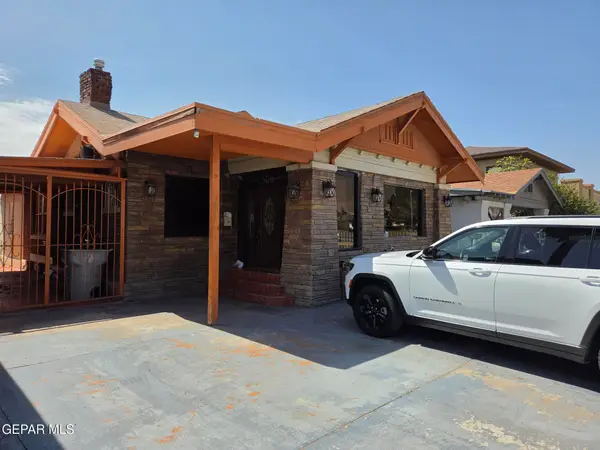 $334,950Active3 beds 2 baths1,913 sq. ft.
3306 Montana Avenue, El Paso, TX 79903
MLS# 952992Listed by: RES COMM REAL ESTATE - New
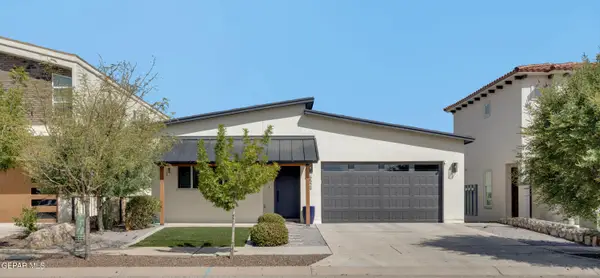 $350,000Active3 beds 3 baths1,772 sq. ft.
6524 Harapon Street, El Paso, TX 79932
MLS# 952993Listed by: INNOVATION REALTY - New
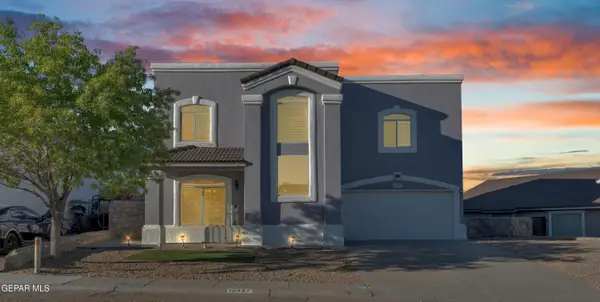 Listed by ERA$275,000Active4 beds 3 baths1,861 sq. ft.
12457 Sombra Alegre Drive, El Paso, TX 79938
MLS# 952995Listed by: ERA SELLERS & BUYERS REAL ESTA - New
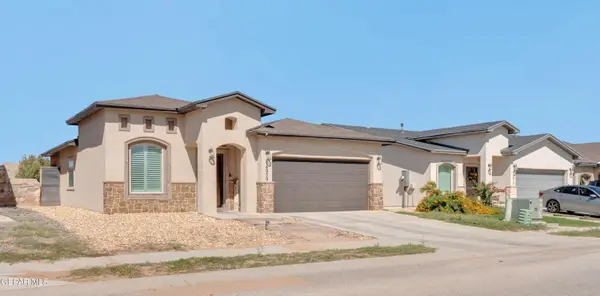 $264,950Active4 beds 2 baths1,526 sq. ft.
14909 Tierra Mirage Avenue, El Paso, TX 79938
MLS# 952991Listed by: MRG REALTY LLC - New
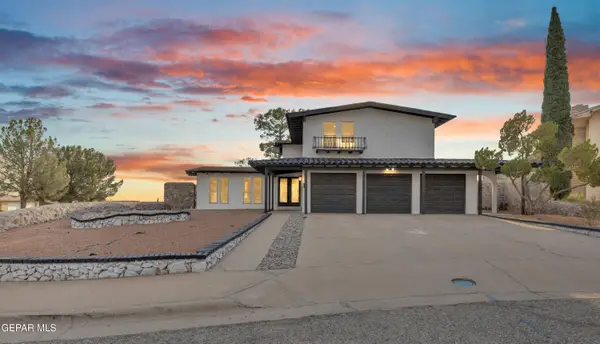 $374,950Active4 beds 3 baths2,280 sq. ft.
6637 Mariposa Drive, El Paso, TX 79912
MLS# 952990Listed by: REAL BROKER LLC - Open Sat, 8 to 10pmNew
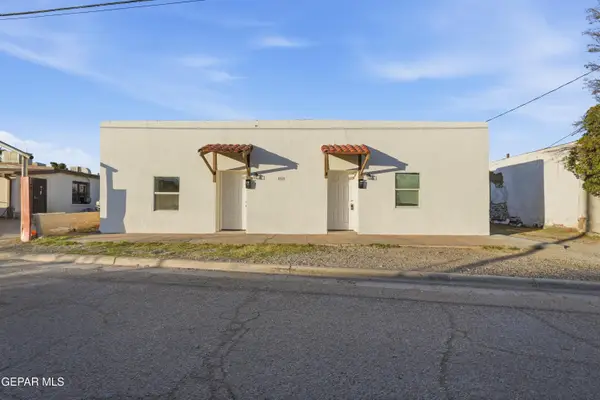 $250,000Active3 beds 2 baths1,975 sq. ft.
8929 Teodoso Drive #A & B, El Paso, TX 79907
MLS# 952988Listed by: REALTY OF AMERICA, LLC - New
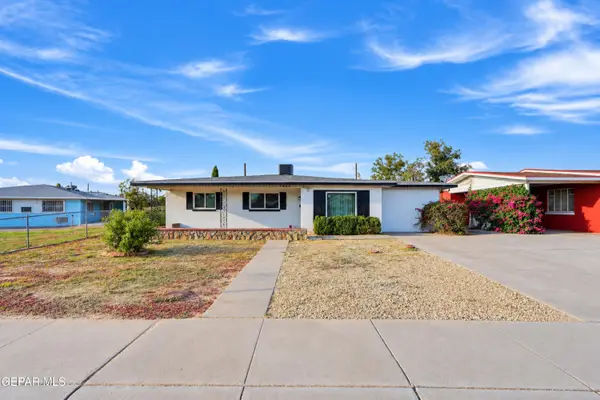 $249,000Active3 beds 2 baths1,474 sq. ft.
7605 Parkland Drive, El Paso, TX 79925
MLS# 952987Listed by: HOME PROS REAL ESTATE GROUP


Protect your home and budget from life's surprises with an Assurant Home Warranty, backed by a partner that supports you through every step of homeownership. Explore Plans.
© 2023 - 2026 ERA Franchise Systems LLC. All rights reserved. ERA Franchise Systems LLC fully supports the principles of the Fair Housing Act and the Equal Opportunity Act. ERA, ERA Real Estate powered, and their respective logos are registered service marks of ERA Franchise Systems LLC. Each office is independently owned and operated.