
11889 Mesquite Rock Drive, El Paso, TX 79934
Local realty services provided by:ERA Sellers & Buyers Real Estate
Listed by: derek g. dalition, dj dalition
Office: keller williams realty
MLS#:953756
Source:TX_GEPAR
Price summary
- Price:$245,000
- Price per sq. ft.:$134.32
About this home
Discover this pristine, freshly painted home with a fully landscaped, turf backyard and RV parking! A quick drive to Fort Bliss, WBAMC, shopping, and dining, make this turn key property an exceptional value. Offering over 1,800 square feet of livable space, this functional two story floor plan features 4 spacious bedrooms, 2.5 bathrooms, and true pride of ownership. Step inside to an open concept living area with zoned bedrooms. The bright kitchen boasts crisp white cabinetry, a walk in pantry, and upgraded appliances. Upstairs, the privately zoned primary suite showcases an expansive walk in closet, private bath and more. Dual zone climate control is effortless with 2 refrigerated AC units. Step outside to a private backyard retreat highlighting low maintenance artificial turf, a spacious covered patio for outdoor entertaining, and a storage shed. Schedule your showing today!
Contact an agent
Home facts
- Year built:2007
- Subdivision & Development:Mesquite Hills
- Listing ID #:953756
- Added:2 day(s) ago
- Updated:November 04, 2026 at 06:42 PM
Rooms and interior
- Bedrooms:4
- Total bathrooms:3
- Full bathrooms:2
- Half bathrooms:1
- Flooring:Carpet, Laminate, Tile
- Kitchen Description:Dishwasher, Disposal, Free-Standing Gas Oven, Gas Cooktop, Microwave, Pantry, Refrigerator
- Bedroom Description:Master Upstairs
- Living area:1,824 sq. ft.
Heating and cooling
- Cooling:Central Air, Refrigerated
- Heating:2+ Units
- Central air:Yes
Structure and exterior
- Year built:2007
- Building area:1,824 sq. ft.
- Lot area:0.12 Acres
- Lot Features:Standard Lot, View Lot
- Architectural Style:2 Story
- Construction Materials:Stucco
- Exterior Features:Back Yard Access, Covered
Schools
- High school:Parkland
- Middle school:Parkland
- Elementary school:Desertaire
Utilities
- Water:City
Finances and disclosures
- Price:$245,000
- Price per sq. ft.:$134.32
- Tax amount:$7,415 (2025)
Features and amenities
- Appliances:Dishwasher, Free-Standing Gas Oven, Gas Water Heater, Microwave, Refrigerator
- Amenities:Ceiling Fan(s), Walk-In Closet(s)
New listings near 11889 Mesquite Rock Drive
- New
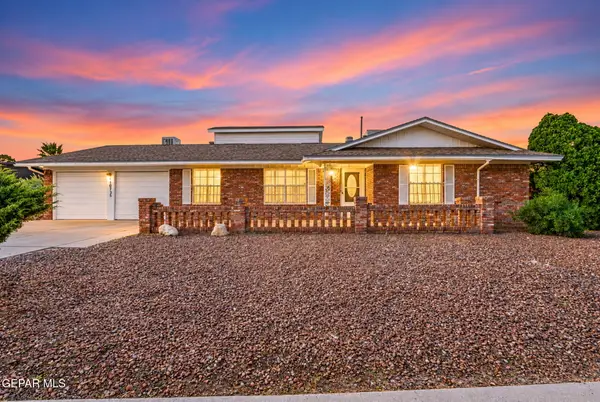 $365,000Active4 beds 4 baths2,892 sq. ft.
10735 Adauto Court, El Paso, TX 79935
MLS# 953862Listed by: REALTY ONE GROUP MENDEZ BURK - New
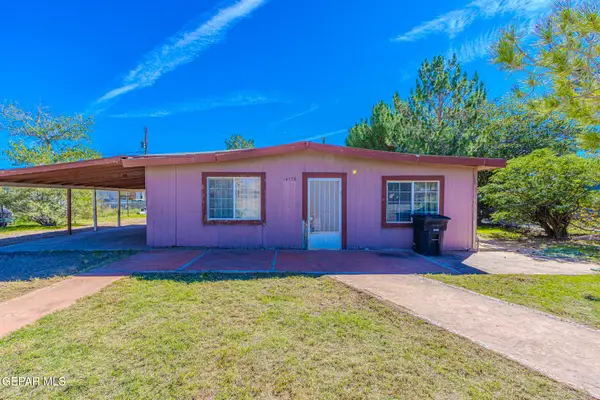 $215,000Active4 beds 1 baths1,347 sq. ft.
14578 Corzo Place, El Paso, TX 79928
MLS# 953863Listed by: CLEARVIEW REALTY - New
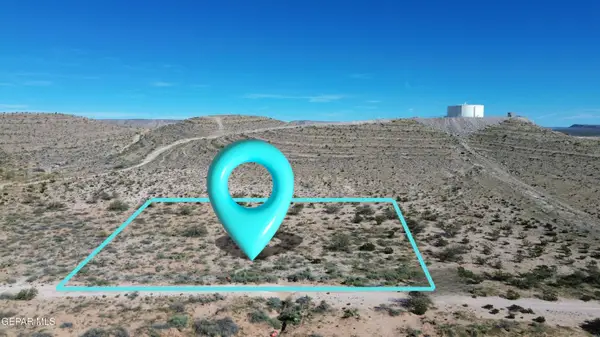 $35,000Active1.94 Acres
PN-340562 New Orleans Drive, El Paso, TX 79928
MLS# 953857Listed by: KELLER WILLIAMS REALTY - New
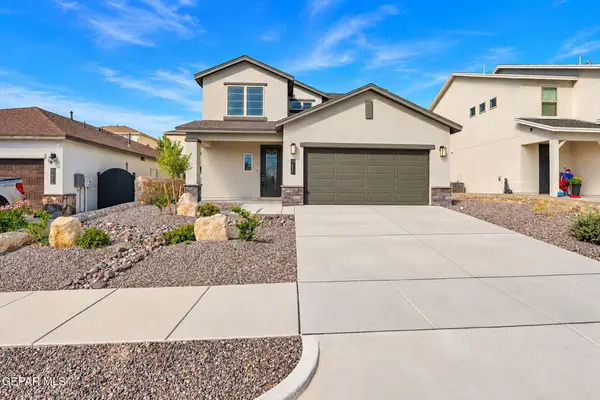 $410,000Active4 beds 3 baths2,435 sq. ft.
7437 Schweitz Court, El Paso, TX 79911
MLS# 953821Listed by: SANDY MESSER AND ASSOCIATES - New
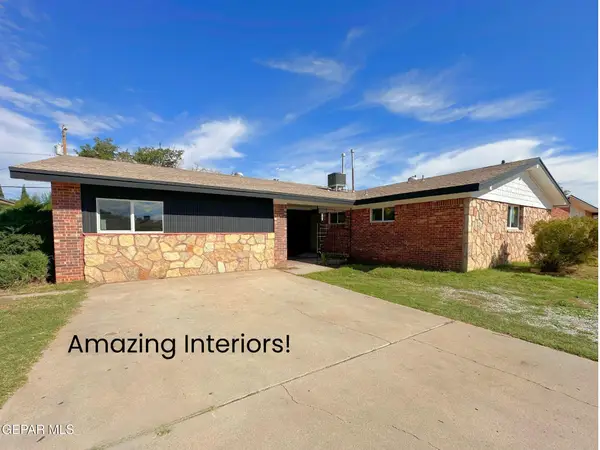 $285,000Active5 beds 3 baths2,250 sq. ft.
5313 Orleans Avenue, El Paso, TX 79924
MLS# 953838Listed by: ALBERT REALTY - New
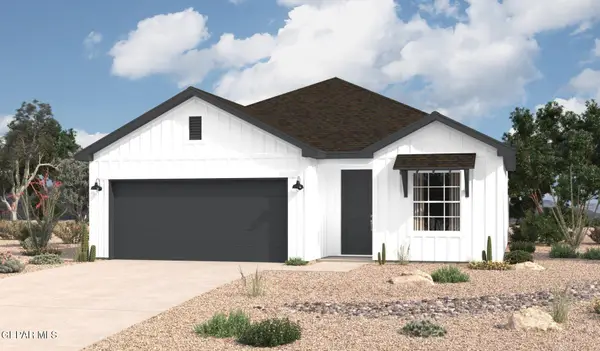 $295,090Active-- beds 5 baths1,655 sq. ft.
13828 Summer Hail Avenue, El Paso, TX 79928
MLS# 953840Listed by: HOME PROS REAL ESTATE GROUP - New
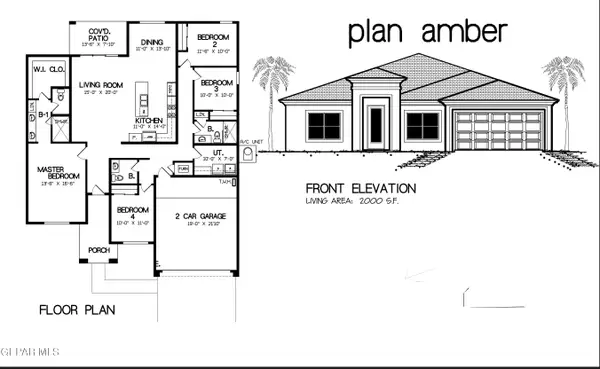 Listed by ERA$374,950Active4 beds 3 baths2,000 sq. ft.
5600 Carmel Court, El Paso, TX 79934
MLS# 953843Listed by: ERA SELLERS & BUYERS REAL ESTA - New
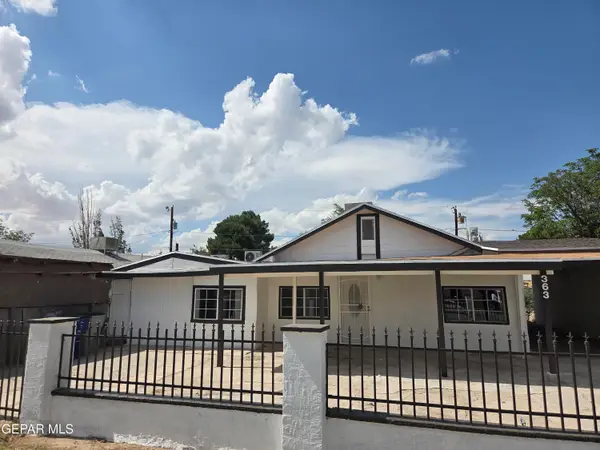 $240,000Active5 beds 3 baths1,584 sq. ft.
363 Ontiveros Street, El Paso, TX 79932
MLS# 953846Listed by: LEON REALTY GROUP, LLC - New
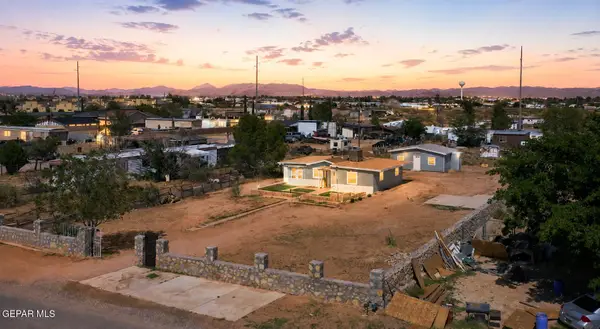 $219,950Active3 beds 1 baths1,288 sq. ft.
3550 Vanderveer Drive, El Paso, TX 79938
MLS# 953847Listed by: DOLCETTO REAL ESTATE LLC - New
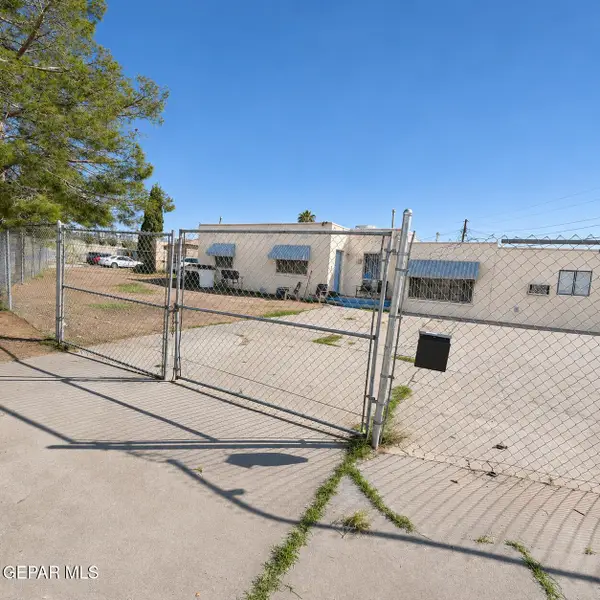 $189,900Active4 beds 2 baths2,050 sq. ft.
222 Thomas Place, El Paso, TX 79915
MLS# 953848Listed by: REALTY ONE GROUP MENDEZ BURK


Protect your home and budget from life's surprises with an Assurant Home Warranty, backed by a partner that supports you through every step of homeownership. Explore Plans.
© 2023 - 2026 ERA Franchise Systems LLC. All rights reserved. ERA Franchise Systems LLC fully supports the principles of the Fair Housing Act and the Equal Opportunity Act. ERA, ERA Real Estate powered, and their respective logos are registered service marks of ERA Franchise Systems LLC. Each office is independently owned and operated.