
12004 Pueblo Laguna Dr, El Paso, TX 79936
Local realty services provided by:ERA Sellers & Buyers Real Estate
Listed by: edgar aguero, jackie stevens
Office: real broker llc.
MLS#:951200
Source:TX_GEPAR
Price summary
- Price:$489,990
- Price per sq. ft.:$154.28
About this home
Welcome to your next home in the heart of East El Paso! Tucked away in a quiet cul-de-sac, this impressive tri-level property offers the perfect blend of space, comfort, privacy, and convenience. Featuring 6 spacious bedrooms, 3 full bathrooms, and 3,176 square feet of living space, the versatile layout is ideal for entertaining, relaxing, and everyday living. Situated on an expansive 13,000-square-foot lot, the backyard is a true highlight with a sparkling swimming pool, low-maintenance artificial grass, and plenty of space to enjoy warm El Paso days. The converted garage provides additional flexible living space, while dedicated RV and boat parking adds convenience. Ideally located near schools, shopping, dining, Loop 375, and I-10. Your next home is waiting at 12004 Pueblo Laguna Drive!
Contact an agent
Home facts
- Year built:1998
- Subdivision & Development:Vista Hills
- Listing ID #:951200
- Added:1 day(s) ago
- Updated:September 15, 2026 at 11:05 PM
Rooms and interior
- Bedrooms:6
- Total bathrooms:3
- Full bathrooms:3
- Flooring:Carpet, Tile
- Kitchen Description:Dishwasher, Disposal, Eat-in Kitchen, Gas Cooktop, Microwave, Range Hood
- Living area:3,176 sq. ft.
Heating and cooling
- Cooling:Refrigerated
- Heating:Central
Structure and exterior
- Year built:1998
- Building area:3,176 sq. ft.
- Lot area:0.31 Acres
- Lot Features:Cul-De-Sac
- Construction Materials:Brick
- Exterior Features:Walled Backyard
Schools
- High school:Montwood
- Middle school:Slider
- Elementary school:Helenball
Utilities
- Water:City
Finances and disclosures
- Price:$489,990
- Price per sq. ft.:$154.28
- Tax amount:$13,831 (2026)
Features and amenities
- Appliances:Dishwasher, Microwave, Range Hood
- Amenities:Ceiling Fan(s)
- Pool features:In Ground
New listings near 12004 Pueblo Laguna Dr
- New
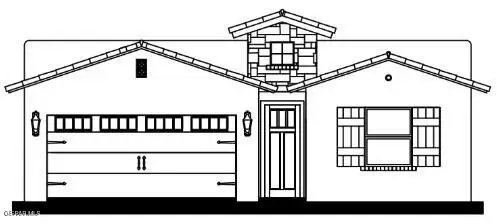 $308,950Active3 beds 2 baths1,604 sq. ft.
753 Paseo Clasico Street, El Paso, TX 79928
MLS# 951219Listed by: CLEARVIEW REALTY - New
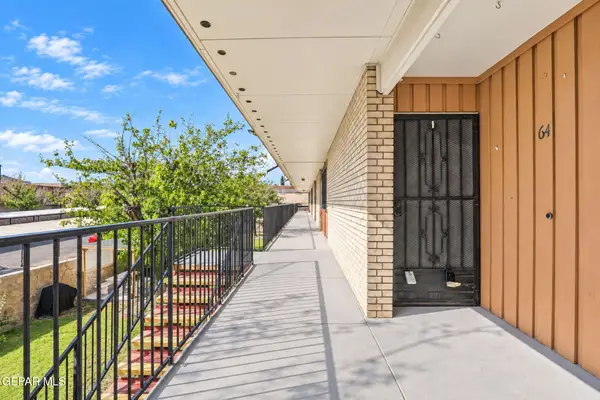 $160,000Active3 beds 3 baths1,110 sq. ft.
6400 Edgemere Boulevard #64, El Paso, TX 79925
MLS# 951222Listed by: COLDWELL BANKER HERITAGE R E - New
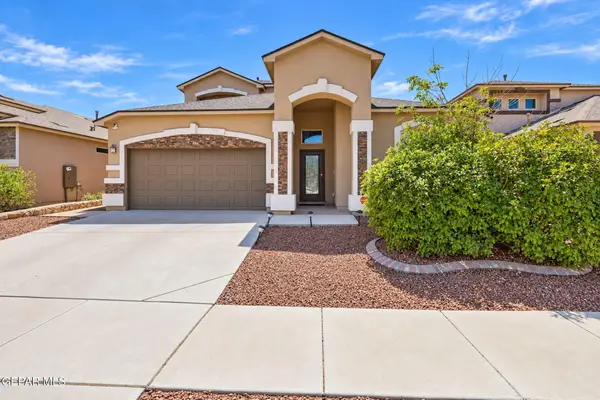 $327,000Active4 beds 3 baths2,379 sq. ft.
12616 Keitha Adams Drive, El Paso, TX 79928
MLS# 951223Listed by: RED DOOR REALTY - New
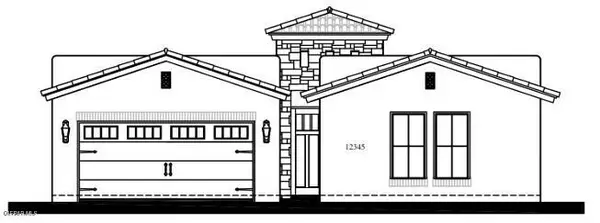 $406,950Active4 beds 3 baths2,026 sq. ft.
13461 Emerald High Avenue, El Paso, TX 79928
MLS# 951224Listed by: CLEARVIEW REALTY - New
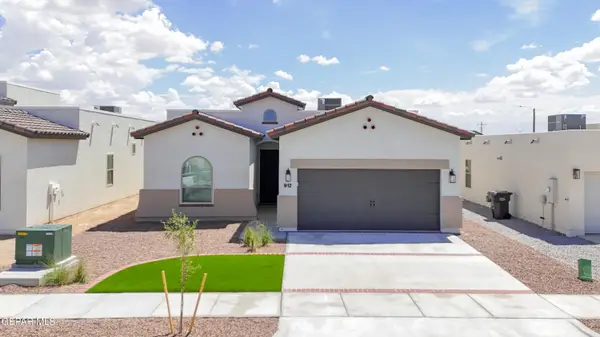 $314,950Active3 beds 3 baths1,647 sq. ft.
757 Paseo Clasico Street, El Paso, TX 79928
MLS# 951225Listed by: CLEARVIEW REALTY - New
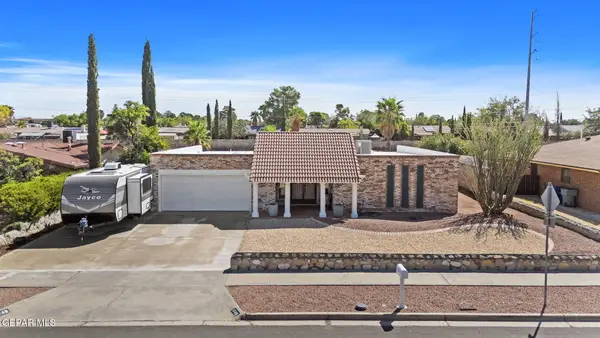 $325,000Active3 beds 2 baths2,034 sq. ft.
1748 Dale Douglas Drive, El Paso, TX 79936
MLS# 951226Listed by: KELLER WILLIAMS REALTY - New
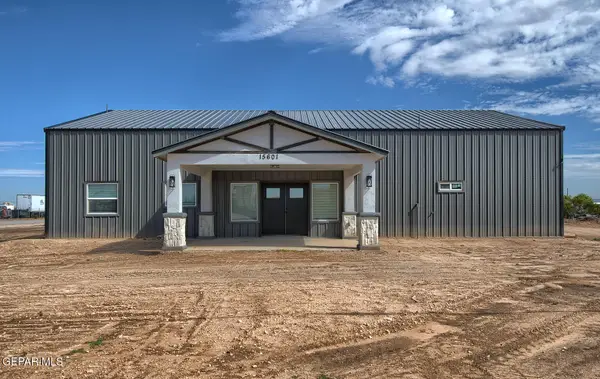 $385,000Active3 beds 2 baths2,843 sq. ft.
15601 Newkirk Road, El Paso, TX 79928
MLS# 951207Listed by: SANDRA LUNA & ASSOCIATES - New
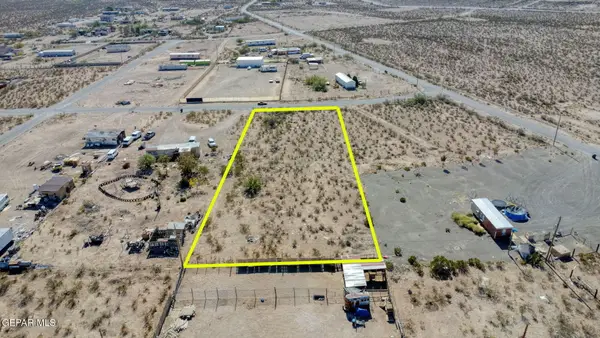 $55,000Active1.06 Acres
15515 Sun Beam Drive, El Paso, TX 79938
MLS# 951208Listed by: EXP REALTY LLC - New
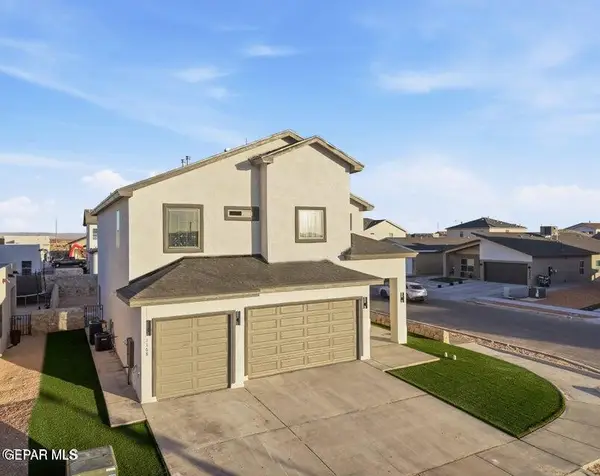 $449,950Active6 beds 4 baths3,089 sq. ft.
9720 Calle Cancun Street, El Paso, TX 79927
MLS# 951209Listed by: MRG REALTY LLC - New
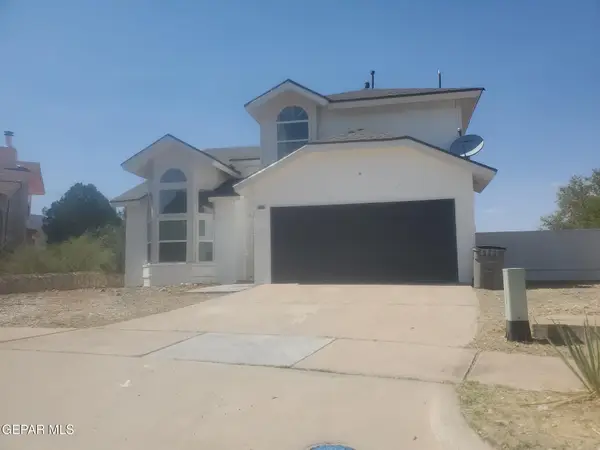 $350,000Active3 beds 3 baths2,237 sq. ft.
4601 Loma Linda Circle, El Paso, TX 79934
MLS# 951210Listed by: OPENDOOR BROKERAGE, LLC


Protect your home and budget from life's surprises with an Assurant Home Warranty, backed by a partner that supports you through every step of homeownership. Explore Plans.
© 2023 - 2026 ERA Franchise Systems LLC. All rights reserved. ERA Franchise Systems LLC fully supports the principles of the Fair Housing Act and the Equal Opportunity Act. ERA, ERA Real Estate powered, and their respective logos are registered service marks of ERA Franchise Systems LLC. Each office is independently owned and operated.