
12028 Mesquite Thorn Drive, El Paso, TX 79934
Local realty services provided by:ERA Sellers & Buyers Real Estate
Listed by: varonica christina alexander
Office: home pros real estate group
MLS#:948162
Source:TX_GEPAR
Price summary
- Price:$260,000
- Price per sq. ft.:$165.5
About this home
This beautiful northeast single story home is located near 375 loop to get access to anywhere in the city very quickly. It offers a neutral tone on the interior and exterior. The backyard comes fully landscaped with artificial grass and high walls for privacy from neighbors.
Contact an agent
Home facts
- Year built:2019
- Subdivision & Development:Mesquite Hills
- Listing ID #:948162
- Added:49 day(s) ago
- Updated:September 11, 2026 at 03:50 PM
Rooms and interior
- Bedrooms:4
- Total bathrooms:2
- Full bathrooms:2
- Flooring:Carpet, Tile
- Kitchen Description:Exhaust Fan, Free-Standing Gas Oven, Microwave
- Living area:1,571 sq. ft.
Heating and cooling
- Cooling:Ceiling Fan(s), Refrigerated
Structure and exterior
- Year built:2019
- Building area:1,571 sq. ft.
- Lot area:0.12 Acres
- Architectural Style:1 Story
- Construction Materials:Stucco
- Exterior Features:Back Yard Access, Gazebo
Schools
- High school:Parkland
- Middle school:Parkland
- Elementary school:Desertaire
Utilities
- Water:City
Finances and disclosures
- Price:$260,000
- Price per sq. ft.:$165.5
- Tax amount:$7,123 (2026)
Features and amenities
- Appliances:Free-Standing Gas Oven, Microwave
- Amenities:Walk-In Closet(s)
- Pool features:None
Parking
- Garage:Yes
- Garage spaces:2
New listings near 12028 Mesquite Thorn Drive
- New
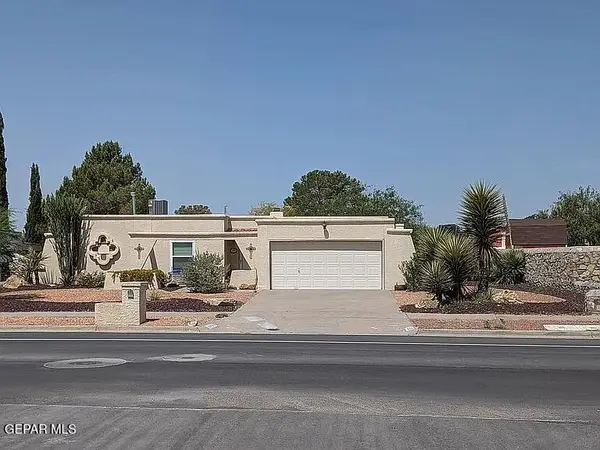 $357,000Active3 beds 2 baths1,813 sq. ft.
6099 Bandolero Drive, El Paso, TX 79912
MLS# 950976Listed by: CORNERSTONE REALTY - New
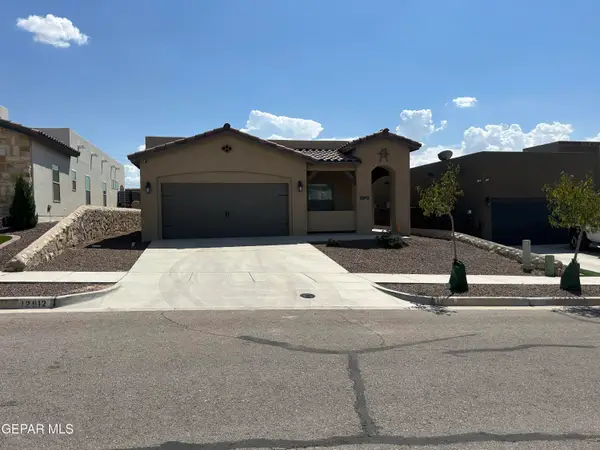 $275,000Active3 beds 2 baths1,499 sq. ft.
12912 Kittson Court, El Paso, TX 79928
MLS# 950977Listed by: CENTURY 21 THE EDGE - New
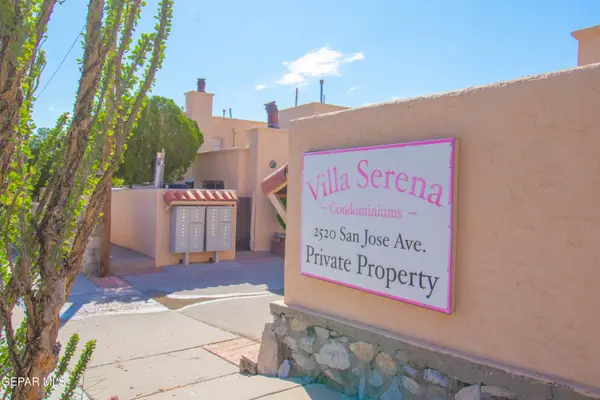 $130,000Active2 beds 2 baths925 sq. ft.
2520 San Jose Avenue #7B, El Paso, TX 79930
MLS# 950978Listed by: CENTURY 21 THE EDGE - New
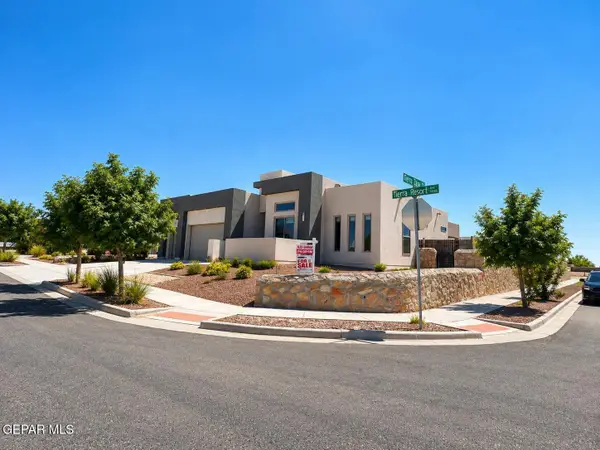 $528,950Active4 beds 3 baths2,517 sq. ft.
14500 Tierra Resort Avenue, El Paso, TX 79938
MLS# 950972Listed by: KELLER WILLIAMS REALTY - New
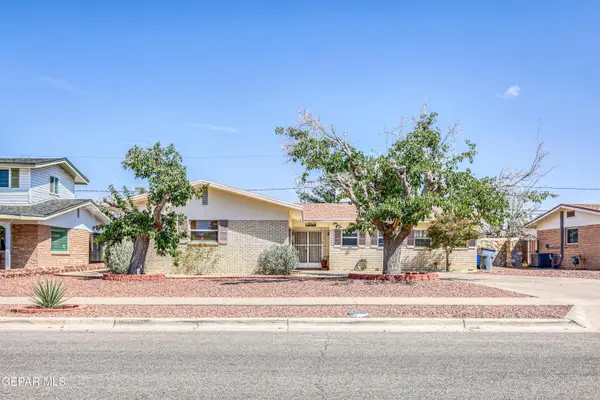 $232,500Active3 beds 2 baths1,506 sq. ft.
10233 Luella Avenue, El Paso, TX 79925
MLS# 950974Listed by: NEW BEGINNINGS REALTY-1964 - New
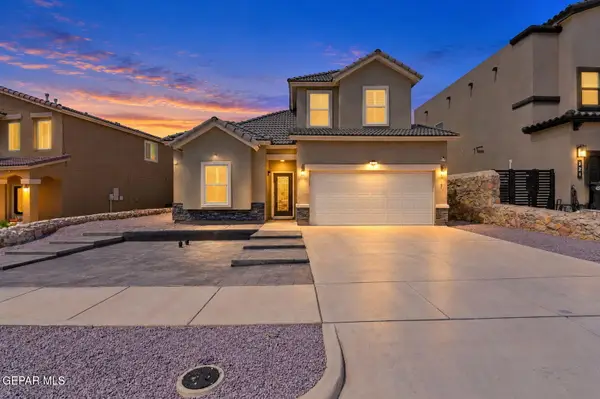 $310,000Active4 beds 4 baths2,006 sq. ft.
217 Staffs Way, El Paso, TX 79928
MLS# 950975Listed by: THE WAR TEAM - New
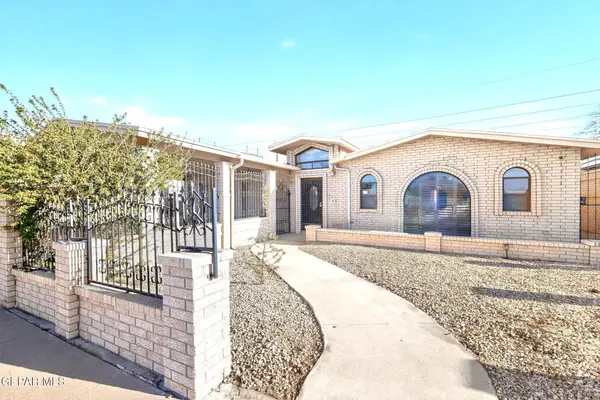 $250,000Active4 beds 2 baths1,861 sq. ft.
4808 Sagittarius Avenue, El Paso, TX 79924
MLS# 950967Listed by: KELLER WILLIAMS REALTY - New
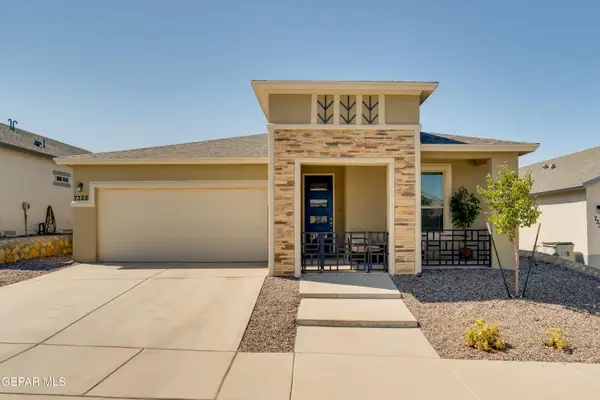 $379,000Active4 beds 3 baths1,871 sq. ft.
7328 Glacier Drive, El Paso, TX 79911
MLS# 950968Listed by: HOME PROS REAL ESTATE GROUP - New
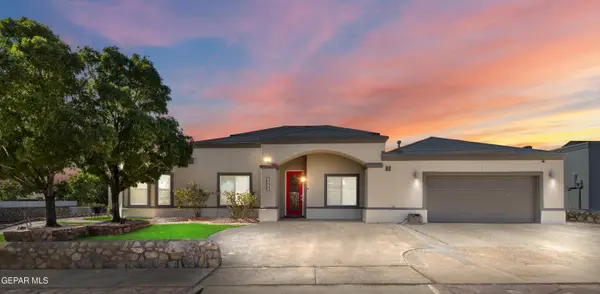 $474,999Active4 beds 3 baths2,662 sq. ft.
4332 Loma Clara Court, El Paso, TX 79934
MLS# 950116Listed by: ROYCE REALTY - New
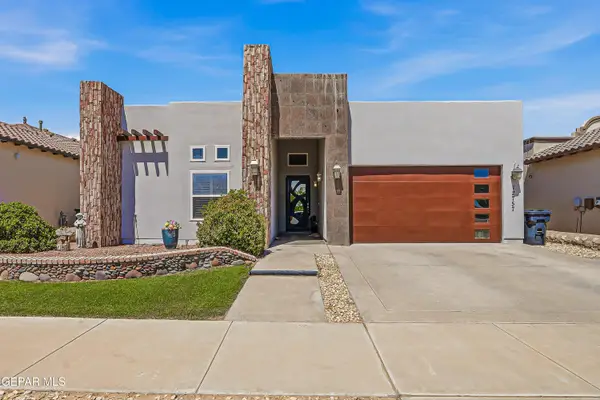 $310,000Active4 beds 3 baths1,917 sq. ft.
12757 Valentine Avenue, El Paso, TX 79928
MLS# 950795Listed by: EXP REALTY LLC


Protect your home and budget from life's surprises with an Assurant Home Warranty, backed by a partner that supports you through every step of homeownership. Explore Plans.
© 2023 - 2026 ERA Franchise Systems LLC. All rights reserved. ERA Franchise Systems LLC fully supports the principles of the Fair Housing Act and the Equal Opportunity Act. ERA, ERA Real Estate powered, and their respective logos are registered service marks of ERA Franchise Systems LLC. Each office is independently owned and operated.