
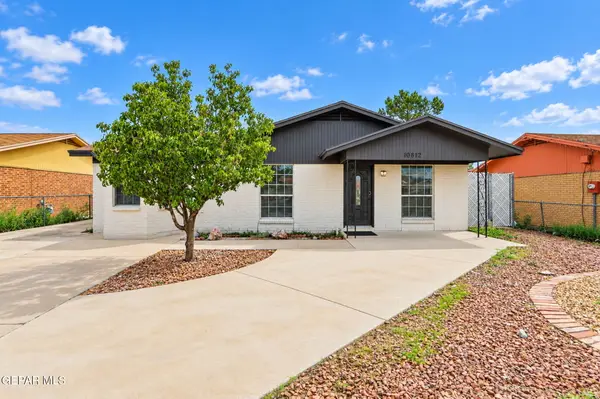
12129 Bahjat Drive, El Paso, TX 79934
Local realty services provided by:ERA Sellers & Buyers Real Estate
Upcoming open houses
- Sat, Oct 1008:00 pm - 10:00 pm
Listed by: chasity rosales, jim rosales
Office: exp realty llc.
MLS#:952439
Source:TX_GEPAR
Price summary
- Price:$274,999
- Price per sq. ft.:$146.98
About this home
Why wait for new construction when this 2024 home is ready to go? Picture everyday life with an open floorplan that keeps the kitchen, dining and living spaces connected, because nobody wants to miss the conversation while grabbing snacks. Out back, the turf is ready for relaxing, entertaining or playtime without adding mowing to your weekend plans. An owned security system is already in place, and even laundry gets options with hookups for either a gas or electric dryer. Almost new, easy to enjoy, and packed with practical perks. Come see this one before someone else calls dibs!
*Virtually Staged
ASK ABOUT OUR RENT TO OWN PROGRAM!
Contact an agent
Home facts
- Year built:2024
- Subdivision & Development:Desert Sage Estates
- Listing ID #:952439
- Added:1 day(s) ago
- Updated:October 08, 2026 at 04:03 AM
Rooms and interior
- Bedrooms:3
- Total bathrooms:2
- Full bathrooms:1
- Flooring:Carpet, Tile
- Kitchen Description:Dishwasher, Disposal, Eat-in Kitchen, Exhaust Fan, Fan Hood, Free-Standing Gas Oven, Kitchen Island, Microwave, Pantry, Refrigerator
- Living area:1,871 sq. ft.
Heating and cooling
- Cooling:Ceiling Fan(s), Central Air
- Central air:Yes
Structure and exterior
- Year built:2024
- Building area:1,871 sq. ft.
- Lot area:0.12 Acres
- Lot Features:Standard Lot
- Architectural Style:1 Story
- Construction Materials:Stucco
- Exterior Features:Covered, Walled Backyard
Schools
- High school:Andress
- Middle school:Nolanrich
- Elementary school:Tom Lea Jr
Utilities
- Water:City
Finances and disclosures
- Price:$274,999
- Price per sq. ft.:$146.98
- Tax amount:$6,137 (2026)
Features and amenities
- Appliances:Dishwasher, Free-Standing Gas Oven, Microwave, Refrigerator
- Amenities:Ceiling Fan(s), Walk-In Closet(s)
- Pool features:None
New listings near 12129 Bahjat Drive
- New
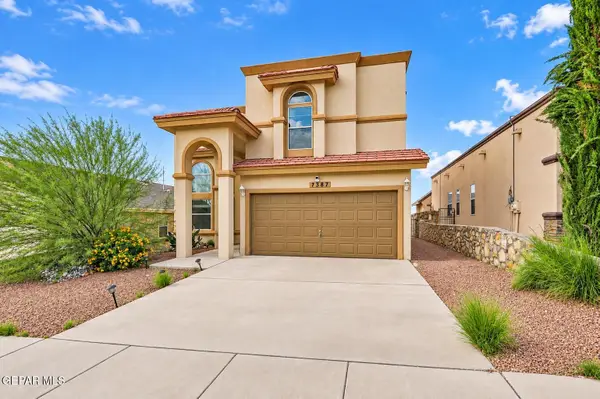 $360,000Active3 beds 3 baths1,984 sq. ft.
7387 Camino Del Sol Drive, El Paso, TX 79911
MLS# 952448Listed by: PCS HOME REALTY - New
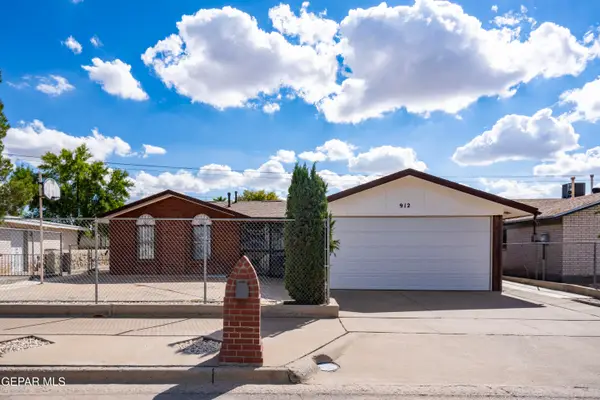 $240,000Active3 beds 2 baths2,200 sq. ft.
912 Agua Prieta Drive, El Paso, TX 79907
MLS# 952450Listed by: EXIT SOUTHWEST REALTY - New
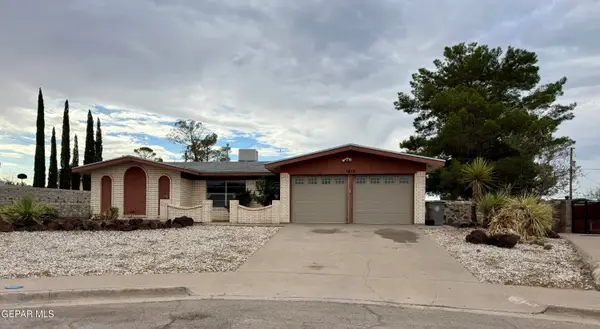 $275,000Active3 beds 2 baths1,530 sq. ft.
1619 Sumac Drive, El Paso, TX 79925
MLS# 952451Listed by: APPLE REALTY COMPANY - New
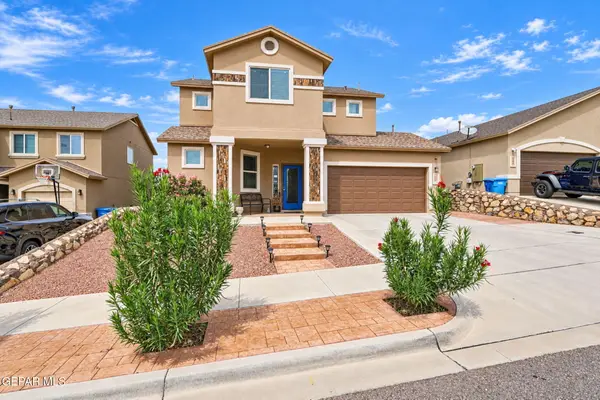 $295,000Active3 beds 3 baths2,029 sq. ft.
213 S Manzanita Drive, El Paso, TX 79928
MLS# 952452Listed by: HOME PROS REAL ESTATE GROUP - New
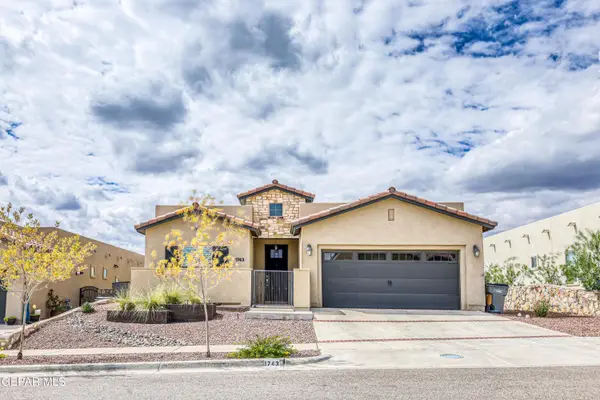 $429,900Active4 beds 2 baths1,831 sq. ft.
1743 Larkleby Street, El Paso, TX 79911
MLS# 952454Listed by: HOME PROS REAL ESTATE GROUP - New
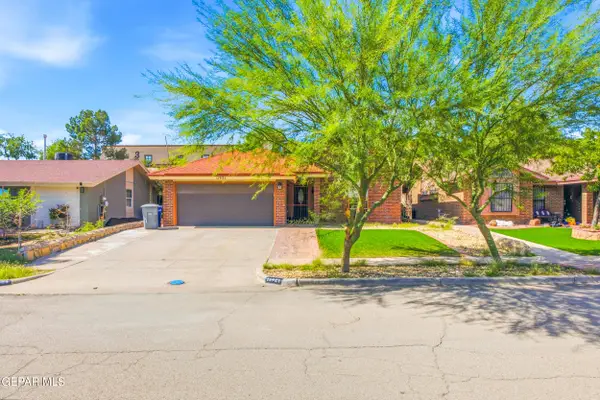 $279,950Active3 beds 2 baths1,445 sq. ft.
11921 Van Gogh Drive, El Paso, TX 79936
MLS# 952455Listed by: REVOLVE REALTY, LLC - New
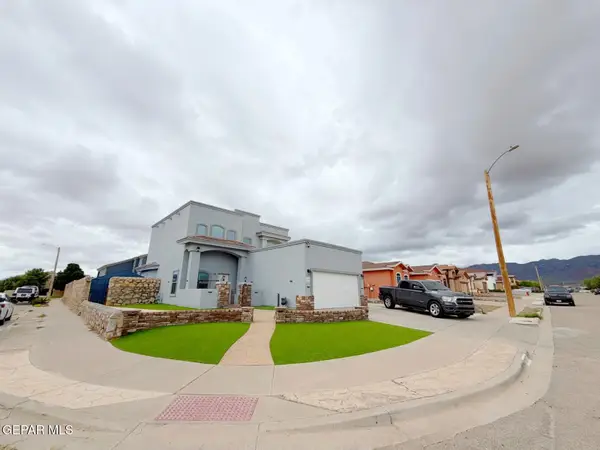 $325,000Active4 beds 3 baths1,869 sq. ft.
5448 Pedro Lucero Drive, El Paso, TX 79934
MLS# 952456Listed by: HOME PROS REAL ESTATE GROUP - New
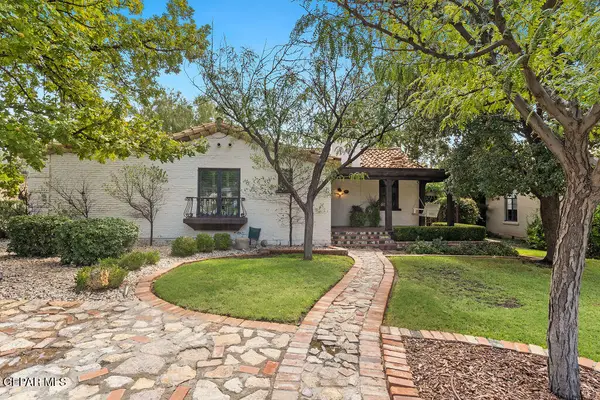 $995,000Active4 beds 4 baths3,351 sq. ft.
808 Blanchard Avenue, El Paso, TX 79902
MLS# 952446Listed by: SANDY MESSER AND ASSOCIATES - New
 Listed by ERA$299,000Active4 beds 2 baths2,212 sq. ft.
10812 Aquamarine Street, El Paso, TX 79924
MLS# 952436Listed by: ERA SELLERS & BUYERS REAL ESTA


Protect your home and budget from life's surprises with an Assurant Home Warranty, backed by a partner that supports you through every step of homeownership. Explore Plans.
© 2023 - 2026 ERA Franchise Systems LLC. All rights reserved. ERA Franchise Systems LLC fully supports the principles of the Fair Housing Act and the Equal Opportunity Act. ERA, ERA Real Estate powered, and their respective logos are registered service marks of ERA Franchise Systems LLC. Each office is independently owned and operated.