
12328 Desert Hawk Avenue, El Paso, TX 79938
Local realty services provided by:ERA Sellers & Buyers Real Estate
Listed by: carla marelin padilla, isacc c lightbourn
Office: exp realty llc.
MLS#:953190
Source:TX_GEPAR
Price summary
- Price:$285,000
- Price per sq. ft.:$146.6
About this home
Move-in ready with all appliances included, this home features an extended bar area, an electric fireplace, and ceiling fans in every room. Rope lighting in the living room and primary bedroom adds a unique touch, while French doors with integrated blinds and shutters throughout provide added privacy. Hidden cable access in every room keeps power cords and HDMI connections out of sight. The laundry room includes extended cabinetry, and the garage has overhead shelving for extra storage. The sale also includes the washer, dryer, and mini fridge. Outside, enjoy a landscaped backyard with a pergola, storage shed, outdoor ceiling fans, and a natural gas line ready for a grill. Parking directly in front of the home and no neighbors across the street add to its appeal. Conveniently located about 1.6 miles from El Dorado High School and near shopping, dining, and everyday essentials along Montana Avenue.
Contact an agent
Home facts
- Year built:2020
- Subdivision & Development:Desert Sands
- Listing ID #:953190
- Added:5 day(s) ago
- Updated:October 27, 2026 at 12:06 AM
Rooms and interior
- Bedrooms:3
- Total bathrooms:2
- Full bathrooms:1
- Flooring:Carpet, Tile
- Kitchen Description:Dishwasher, Disposal, Eat-in Kitchen, Free-Standing Gas Oven, Kitchen Island, Microwave, Pantry
- Living area:1,944 sq. ft.
Heating and cooling
- Cooling:Ceiling Fan(s), Refrigerated
- Heating:Central
Structure and exterior
- Year built:2020
- Building area:1,944 sq. ft.
- Lot area:0.12 Acres
- Lot Features:Standard Lot
- Architectural Style:1 Story, Custom
- Construction Materials:Stucco
- Exterior Features:Back Yard Access, Covered, Walled Backyard
Schools
- High school:Eldorado
- Middle school:Hurshel Antwine
- Elementary school:Purple Heart
Utilities
- Water:City
Finances and disclosures
- Price:$285,000
- Price per sq. ft.:$146.6
- Tax amount:$1,637 (2026)
Features and amenities
- Appliances:Dishwasher, Free-Standing Gas Oven, Microwave
- Amenities:Bar, Ceiling Fan(s), Walk-In Closet(s)
- Pool features:None
Parking
- Garage:Yes
- Garage spaces:2
New listings near 12328 Desert Hawk Avenue
- New
 $233,333Active3 beds 2 baths1,350 sq. ft.
636 Abington Drive, El Paso, TX 79912
MLS# 953429Listed by: MORENO REAL ESTATE GROUP - New
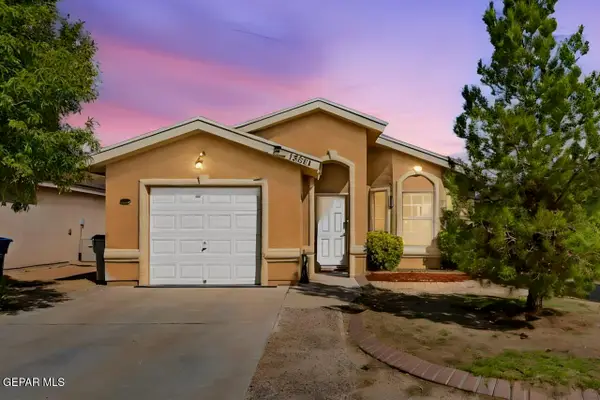 $215,000Active3 beds 2 baths1,108 sq. ft.
13013 Enrique Gomez Lane, El Paso, TX 79938
MLS# 953430Listed by: EXP REALTY LLC - New
 $479,950Active6 beds 5 baths3,083 sq. ft.
596 Blanco Vista Parkway, El Paso, TX 79928
MLS# 953431Listed by: MRG REALTY LLC - New
 $50,000Active0.18 Acres
PN-138638 Tbd, El Paso, TX 79936
MLS# 953432Listed by: REAL BROKER LLC - New
 $50,000Active0.18 Acres
PN-158117 Tbd, El Paso, TX 79936
MLS# 953433Listed by: REAL BROKER LLC - New
 $125,000Active0.18 Acres
PN-162108 Tbd, El Paso, TX 79936
MLS# 953434Listed by: REAL BROKER LLC - New
 $50,000Active0.18 Acres
PN-205927 Tbd, El Paso, TX 79936
MLS# 953435Listed by: REAL BROKER LLC - New
 $50,000Active0.18 Acres
PN-214803 Tbd, El Paso, TX 79936
MLS# 953436Listed by: REAL BROKER LLC - New
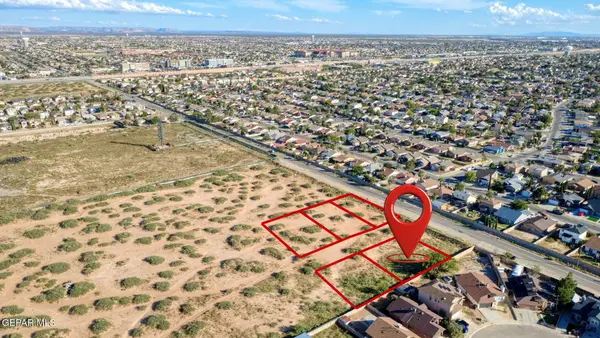 $50,000Active0.18 Acres
PN-64121 Tbd, El Paso, TX 79936
MLS# 953437Listed by: REAL BROKER LLC - New
 $449,950Active5 beds 4 baths2,837 sq. ft.
592 Blanco Vista Parkway, El Paso, TX 79928
MLS# 953438Listed by: MRG REALTY LLC


Protect your home and budget from life's surprises with an Assurant Home Warranty, backed by a partner that supports you through every step of homeownership. Explore Plans.
© 2023 - 2026 ERA Franchise Systems LLC. All rights reserved. ERA Franchise Systems LLC fully supports the principles of the Fair Housing Act and the Equal Opportunity Act. ERA, ERA Real Estate powered, and their respective logos are registered service marks of ERA Franchise Systems LLC. Each office is independently owned and operated.