
12333 Tierra Inca Drive, El Paso, TX 79938
Local realty services provided by:ERA Sellers & Buyers Real Estate
Upcoming open houses
- Sat, Oct 1706:00 pm - 09:00 pm
- Sun, Oct 1806:00 pm - 09:00 pm
Listed by: fernando valenzuela
Office: 1st choice realty
MLS#:952810
Source:TX_GEPAR
Price summary
- Price:$225,000
- Price per sq. ft.:$95.3
About this home
Southwestern-inspired charm meets thoughtful updates in this two-story home featuring stacked-stone accents, decorative columns, and an expansive concrete driveway with generous parking. Horizontal metal fencing frames the front, complementing the home's distinctive curb appeal. Located within walking distance of El Dorado High School, the property offers nearby shopping, dining, and convenient highway access. Renovations and updates throughout enhance the interior, while the converted garage provides flexible space for a downstairs secondary primary or guest room. Upstairs, the primary bedroom is joined by a loft, two additional bedrooms, and a full bathroom. The inviting backyard extends the living space outdoors with a spacious covered patio ideal for relaxing, dining, and entertaining. Mature trees provide shade, while artificial turf and stone walls topped with privacy fencing create a secluded setting with minimal yard maintenance.
Contact an agent
Home facts
- Year built:2003
- Subdivision & Development:Tierra Del Este
- Listing ID #:952810
- Added:1 day(s) ago
- Updated:October 14, 2026 at 09:10 PM
Rooms and interior
- Bedrooms:4
- Total bathrooms:4
- Full bathrooms:1
- Half bathrooms:1
- Flooring:Tile, Wood
- Kitchen Description:Eat-in Kitchen, Free-Standing Gas Oven, Gas Cooktop, Kitchen Island, Refrigerator
- Bedroom Description:2+ Master Bedrooms, Master Downstairs, Master Upstairs
- Living area:2,361 sq. ft.
Heating and cooling
- Cooling:Ceiling Fan(s), Central Air, Refrigerated
- Heating:Central, Forced Air
- Central air:Yes
Structure and exterior
- Year built:2003
- Building area:2,361 sq. ft.
- Lot area:0.11 Acres
- Lot Features:Subdivided
- Architectural Style:2 Story
- Construction Materials:Brick, Stone, Stucco
- Exterior Features:Back Yard Access, Covered, Open, Walled Backyard
Schools
- High school:Eldorado
- Middle school:Rafael Hernando III
- Elementary school:Paso Del Norte
Utilities
- Water:City
Finances and disclosures
- Price:$225,000
- Price per sq. ft.:$95.3
- Tax amount:$7,249 (2026)
Features and amenities
- Appliances:Free-Standing Gas Oven, Refrigerator
- Amenities:Ceiling Fan(s), Walk-In Closet(s)
- Pool features:None
New listings near 12333 Tierra Inca Drive
- New
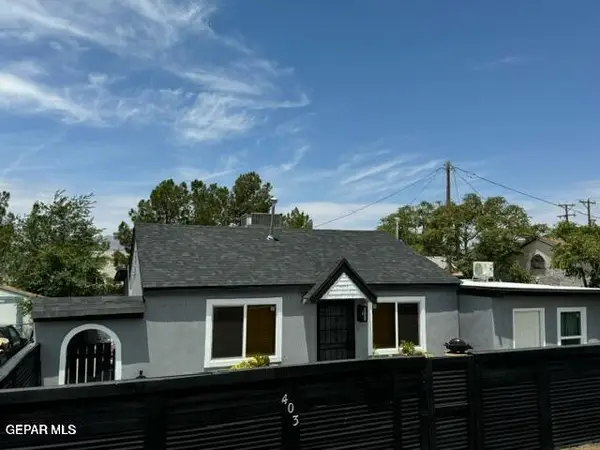 $215,000Active3 beds 3 baths1,100 sq. ft.
403 Sycamore Way, El Paso, TX 79915
MLS# 952825Listed by: CAMACHO REAL ESTATE - New
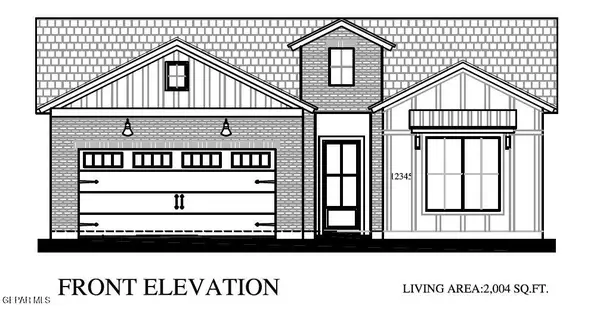 $410,950Active4 beds 3 baths2,004 sq. ft.
332 Emerald Air Place, El Paso, TX 79928
MLS# 952827Listed by: CLEARVIEW REALTY - New
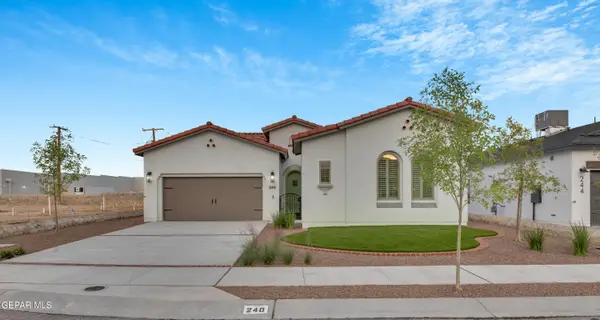 $422,950Active4 beds 3 baths2,160 sq. ft.
309 Emerald Space Place, El Paso, TX 79928
MLS# 952829Listed by: CLEARVIEW REALTY - New
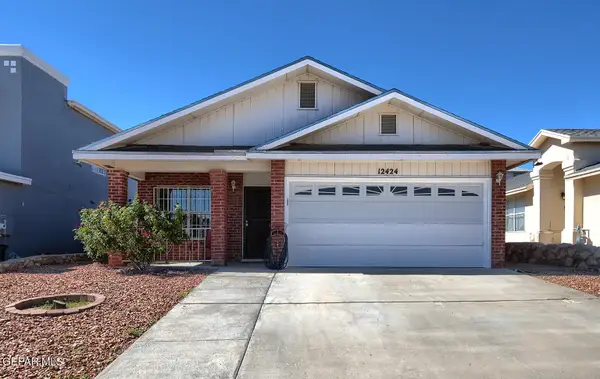 $215,000Active3 beds 2 baths1,319 sq. ft.
12424 Tierra Serena Drive, El Paso, TX 79938
MLS# 952834Listed by: SANDRA LUNA & ASSOCIATES - New
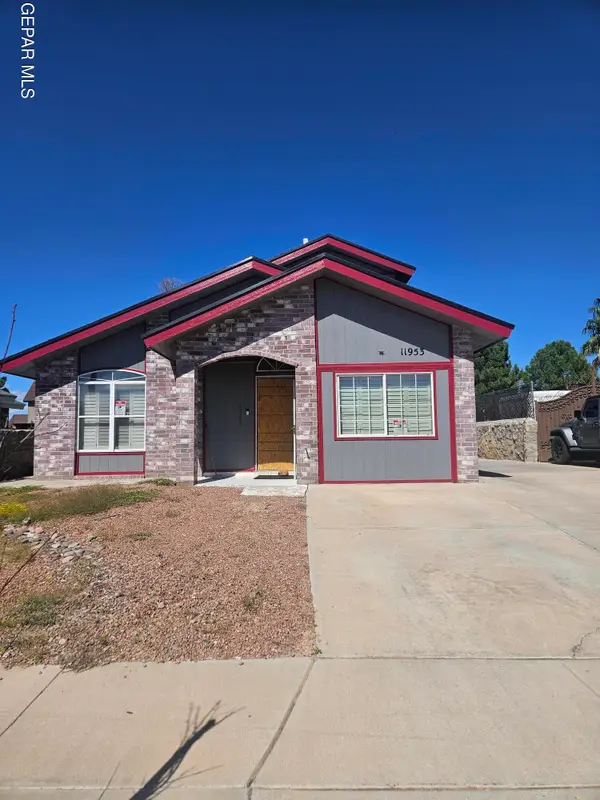 $115,000Active3 beds 2 baths1,318 sq. ft.
11953 Royal Woods Drive, El Paso, TX 79936
MLS# 952837Listed by: REALTY PROS OF EL PASO 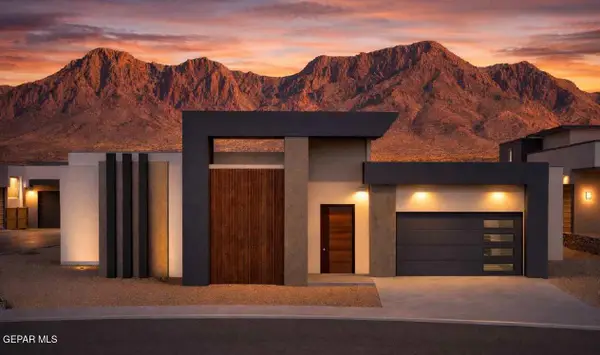 $910,370Pending4 beds 4 baths3,297 sq. ft.
1934 Concho Court, El Paso, TX 79911
MLS# 952818Listed by: THE MLOUHI GROUP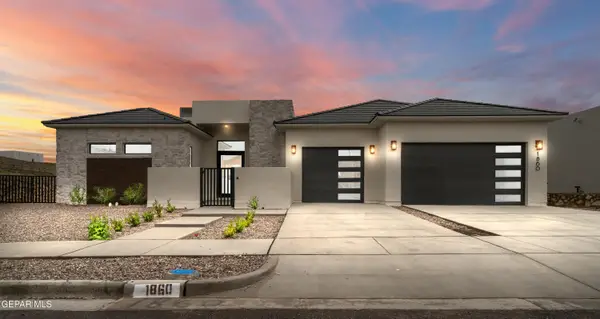 $1,015,041Pending5 beds 5 baths3,656 sq. ft.
7247 Bobcat Hollow Drive, El Paso, TX 79911
MLS# 952821Listed by: THE MLOUHI GROUP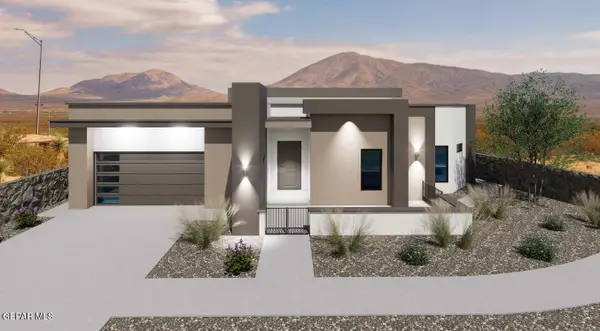 $899,752Pending4 beds 3 baths2,882 sq. ft.
7300 Cimarron Rim Drive, El Paso, TX 79911
MLS# 952823Listed by: THE MLOUHI GROUP- Open Sun, 8 to 10pmNew
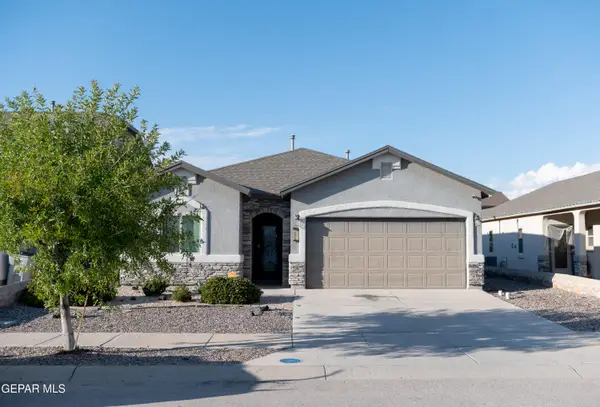 $269,900Active4 beds 2 baths1,610 sq. ft.
14905 Tierra Crystal Avenue, El Paso, TX 79938
MLS# 952814Listed by: RONE & ASSOCIATES REAL ESTATE LLC - New
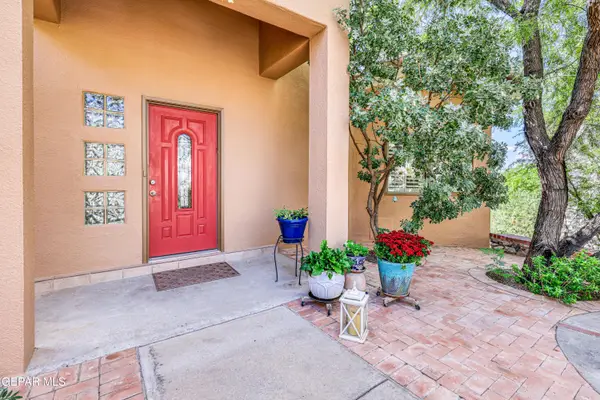 $455,000Active3 beds 3 baths2,465 sq. ft.
56 Sun Point Lane, El Paso, TX 79912
MLS# 952815Listed by: CORNERSTONE REALTY


Protect your home and budget from life's surprises with an Assurant Home Warranty, backed by a partner that supports you through every step of homeownership. Explore Plans.
© 2023 - 2026 ERA Franchise Systems LLC. All rights reserved. ERA Franchise Systems LLC fully supports the principles of the Fair Housing Act and the Equal Opportunity Act. ERA, ERA Real Estate powered, and their respective logos are registered service marks of ERA Franchise Systems LLC. Each office is independently owned and operated.