
12568 Gilded Sun Drive, El Paso, TX 79938
Local realty services provided by:ERA Sellers & Buyers Real Estate
Listed by: cristal jurado-alarcon
Office: home pros real estate group
MLS#:954591
Source:TX_GEPAR
Price summary
- Price:$269,950
- Price per sq. ft.:$207.65
About this home
MORE THAN JUST A HOME! Welcome to 12568 Gilded Sun Dr in the desirable Sun Ridge subdivision of El Paso! This beautiful 3-bedroom, 2-bath home features a spacious open-concept layout, a gourmet kitchen with granite countertops, and a fully landscaped backyard with a large covered porch perfect for entertaining. The fully concreted front offers added convenience and low maintenance. A DETACHED STUDIO WITH ITS OWN PRIVATE A/C AND BATHROOM! Ideal for guests, a home office, extended family, or potential rental income!
Conveniently located near Loop 375, shopping, restaurants, and schools.
Contact an agent
Home facts
- Year built:2002
- Subdivision & Development:Sun Ridge
- Listing ID #:954591
- Added:1 day(s) ago
- Updated:November 19, 2026 at 01:05 AM
Rooms and interior
- Bedrooms:3
- Total bathrooms:3
- Full bathrooms:3
- Flooring:Tile, Wood
- Kitchen Description:Built-In Electric Oven, Cooktop, Dishwasher, Gas Cooktop, Refrigerator
- Living area:1,300 sq. ft.
Heating and cooling
- Cooling:Ceiling Fan(s), Refrigerated
- Heating:Forced Air
Structure and exterior
- Year built:2002
- Building area:1,300 sq. ft.
- Lot area:0.16 Acres
- Lot Features:Standard Lot
- Architectural Style:1 Story
- Construction Materials:Stucco
- Exterior Features:Back Yard Access, Covered, Walled Backyard
Schools
- High school:Pebble Hills
- Middle school:Sunridge
- Elementary school:Lujanchav
Utilities
- Water:City
Finances and disclosures
- Price:$269,950
- Price per sq. ft.:$207.65
- Tax amount:$5,676 (2026)
Features and amenities
- Appliances:Built-In Electric Oven, Cooktop, Dishwasher, Refrigerator
- Amenities:Ceiling Fan(s)
- Pool features:None
Parking
- Garage:Yes
- Garage spaces:2
New listings near 12568 Gilded Sun Drive
- New
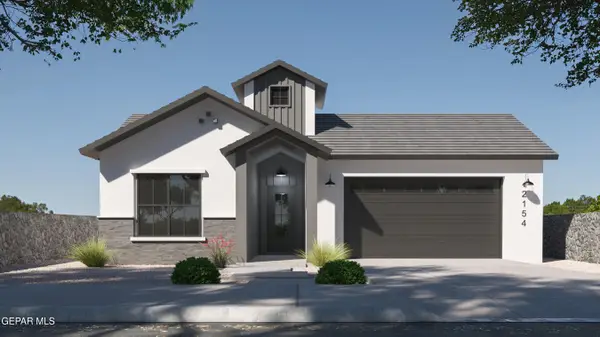 $459,950Active4 beds 3 baths2,154 sq. ft.
13428 Emerald Walk Court, El Paso, TX 79928
MLS# 954596Listed by: HOME PROS REAL ESTATE GROUP - New
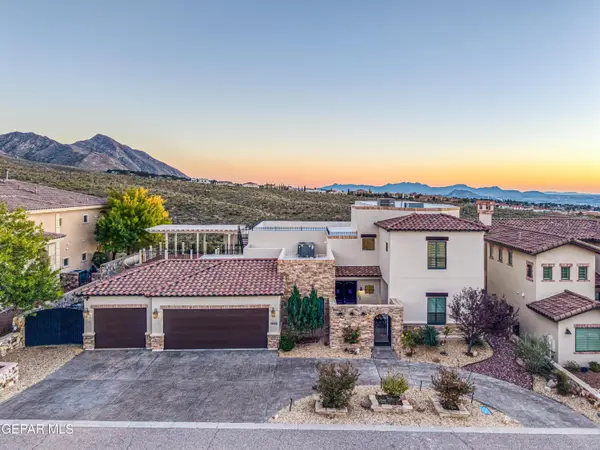 Listed by ERA$1,795,950Active5 beds 6 baths4,178 sq. ft.
1432 Va Quijano Lane, El Paso, TX 79912
MLS# 954598Listed by: ERA SELLERS & BUYERS REAL ESTA - New
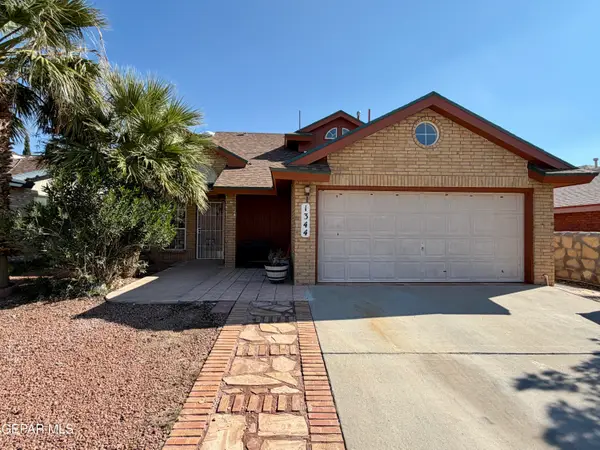 $257,000Active3 beds 3 baths1,545 sq. ft.
1344 Clay Basket Circle, El Paso, TX 79936
MLS# 954600Listed by: CENTURY 21 THE EDGE - New
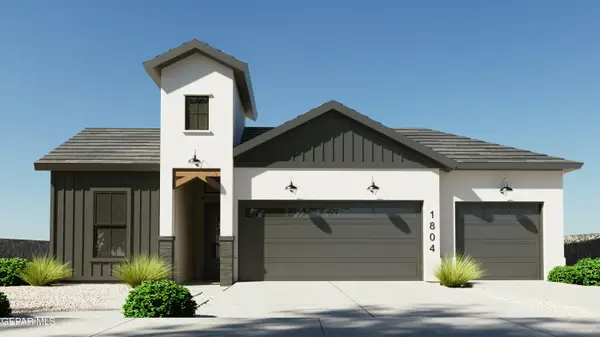 $432,950Active4 beds 3 baths1,950 sq. ft.
13465 Emerald High Avenue, El Paso, TX 79928
MLS# 954593Listed by: HOME PROS REAL ESTATE GROUP - New
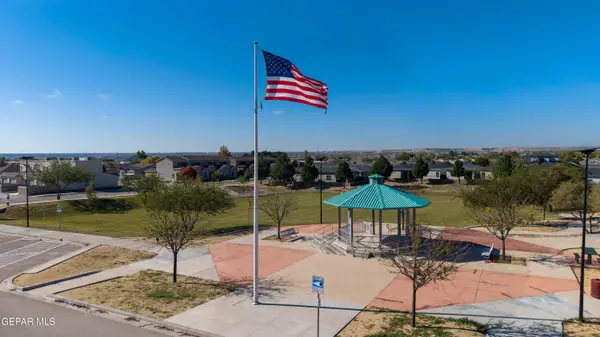 $408,000Active0.52 Acres
1 La Vona Drive, El Paso, TX 79932
MLS# 954572Listed by: GUERRA REAL ESTATE GROUP LLC - New
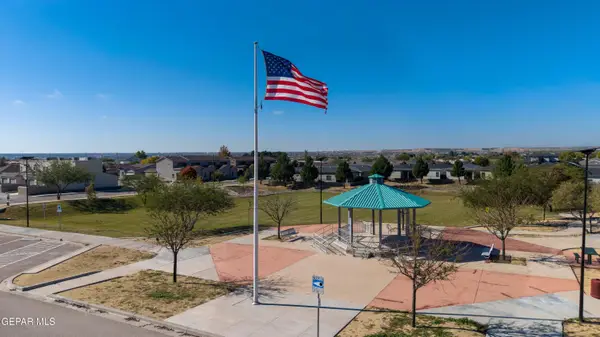 $633,000Active0.82 Acres
2 La Vona Drive, El Paso, TX 79932
MLS# 954573Listed by: GUERRA REAL ESTATE GROUP LLC - New
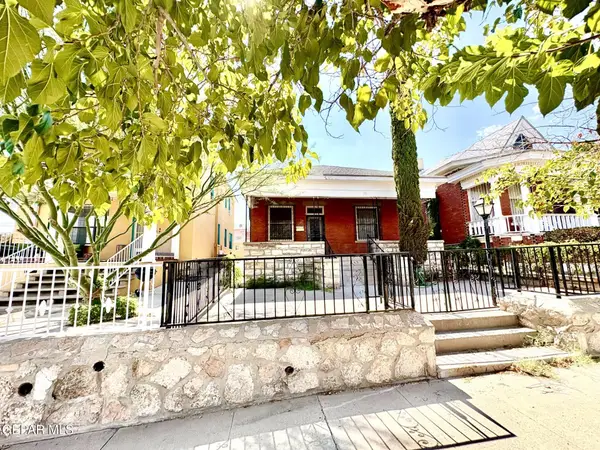 $175,990Active3 beds 2 baths1,551 sq. ft.
1219 N Laurel Street, El Paso, TX 79902
MLS# 954574Listed by: HOMES4SALESTORE - New
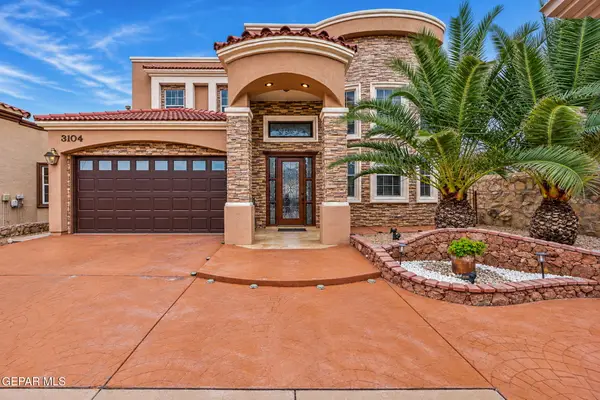 $449,000Active4 beds 3 baths2,811 sq. ft.
3104 Rustic Valley Place, El Paso, TX 79938
MLS# 954577Listed by: KELLER WILLIAMS REALTY - New
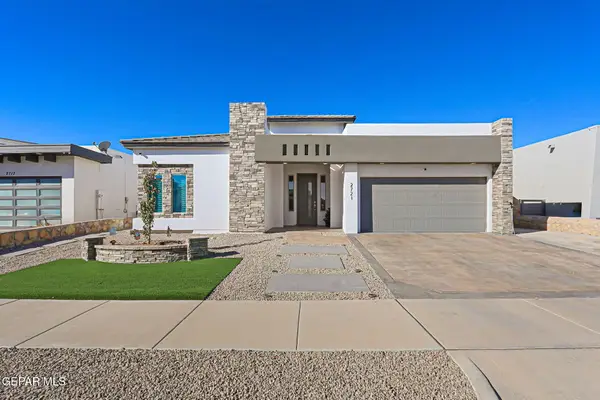 $469,950Active4 beds 4 baths2,264 sq. ft.
2721 Tierra Murcia Street, El Paso, TX 79938
MLS# 954579Listed by: GROW REAL ESTATE FIRM


Protect your home and budget from life's surprises with an Assurant Home Warranty, backed by a partner that supports you through every step of homeownership. Explore Plans.
© 2023 - 2026 ERA Franchise Systems LLC. All rights reserved. ERA Franchise Systems LLC fully supports the principles of the Fair Housing Act and the Equal Opportunity Act. ERA, ERA Real Estate powered, and their respective logos are registered service marks of ERA Franchise Systems LLC. Each office is independently owned and operated.