
12616 Keitha Adams Drive, El Paso, TX 79928
Local realty services provided by:ERA Sellers & Buyers Real Estate
Listed by: george bell jr.
Office: red door realty
MLS#:951223
Source:TX_GEPAR
Price summary
- Price:$327,000
- Price per sq. ft.:$137.45
About this home
Welcome to 12616 Keitha Adams, a beautifully maintained and immaculate two-story home offering 2,379 sq. ft., 4 bedrooms, and 3 full baths with a spacious and versatile floor plan. Step through the foyer into an impressive open-concept kitchen and family room featuring soaring ceilings and abundant natural light. The kitchen is designed for gathering with a large center island with seating, granite countertops, rich dark wood cabinetry, and a stainless steel appliance package that conveys.
The primary suite is conveniently located downstairs and features a walk-in closet, dual vanities, an oversized shower, and a wall of windows overlooking the backyard. Two additional bedrooms and a full bath complete the main level. Upstairs, you'll find a large second living area, fourth bedroom, and full bath--perfect for guests, a game room, home office, or private retreat.
Enjoy refrigerated AC and a private backyard with synthetic turf and Southwest-style, low-maintenance landscaping. The home surround sound ready...
Contact an agent
Home facts
- Year built:2016
- Subdivision & Development:Mesquite Trails
- Listing ID #:951223
- Added:1 day(s) ago
- Updated:September 16, 2026 at 12:00 AM
Rooms and interior
- Bedrooms:4
- Total bathrooms:3
- Full bathrooms:2
- Flooring:Carpet, Tile
- Kitchen Description:Dishwasher, Microwave, Refrigerator
- Living area:2,379 sq. ft.
Heating and cooling
- Cooling:Refrigerated
- Heating:Central
Structure and exterior
- Year built:2016
- Building area:2,379 sq. ft.
- Lot area:0.12 Acres
- Lot Features:Standard Lot
- Architectural Style:2 Story
- Construction Materials:Stucco
- Exterior Features:Covered, Walled Backyard
Schools
- High school:Americas
- Middle school:Walter Clarke
- Elementary school:Sierra
Utilities
- Water:City
Finances and disclosures
- Price:$327,000
- Price per sq. ft.:$137.45
- Tax amount:$6,581 (2026)
Features and amenities
- Appliances:Dishwasher, Microwave, Refrigerator
- Amenities:Walk-In Closet(s)
- Pool features:None
New listings near 12616 Keitha Adams Drive
- New
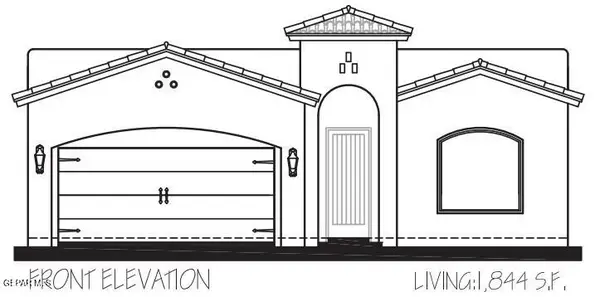 $369,950Active4 beds 2 baths1,844 sq. ft.
13860 Paseo De Gloria Avenue, El Paso, TX 79928
MLS# 951229Listed by: CLEARVIEW REALTY - New
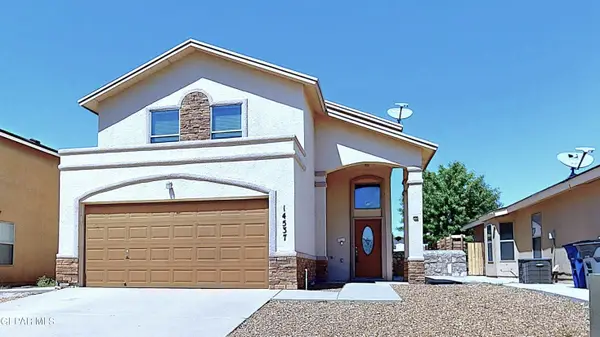 Listed by ERA$260,000Active3 beds 3 baths1,684 sq. ft.
14537 Jesus Almeida Avenue, El Paso, TX 79938
MLS# 951233Listed by: ERA SELLERS & BUYERS REAL ESTA - New
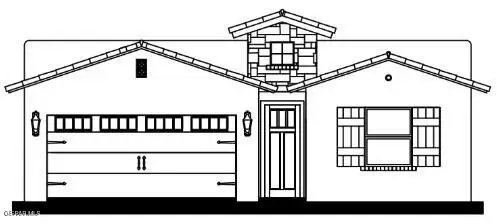 $308,950Active3 beds 2 baths1,604 sq. ft.
753 Paseo Clasico Street, El Paso, TX 79928
MLS# 951219Listed by: CLEARVIEW REALTY - New
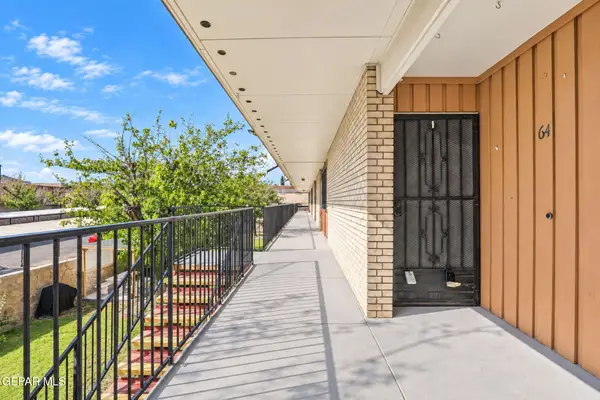 $160,000Active3 beds 3 baths1,110 sq. ft.
6400 Edgemere Boulevard #64, El Paso, TX 79925
MLS# 951222Listed by: COLDWELL BANKER HERITAGE R E - New
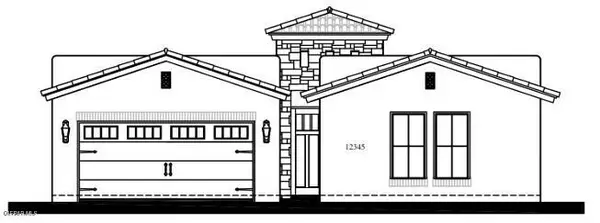 $406,950Active4 beds 3 baths2,026 sq. ft.
13461 Emerald High Avenue, El Paso, TX 79928
MLS# 951224Listed by: CLEARVIEW REALTY - New
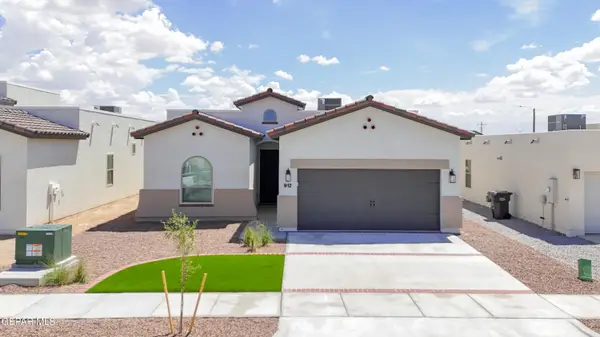 $314,950Active3 beds 3 baths1,647 sq. ft.
757 Paseo Clasico Street, El Paso, TX 79928
MLS# 951225Listed by: CLEARVIEW REALTY - New
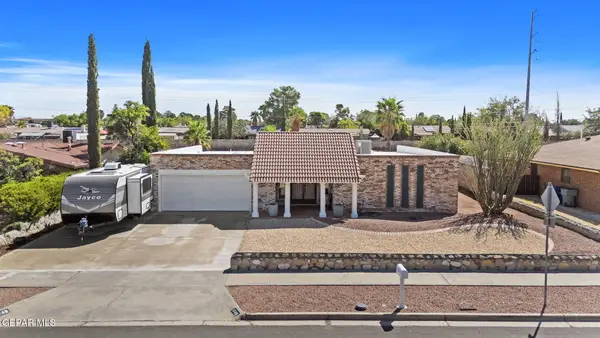 $325,000Active3 beds 2 baths2,034 sq. ft.
1748 Dale Douglas Drive, El Paso, TX 79936
MLS# 951226Listed by: KELLER WILLIAMS REALTY - New
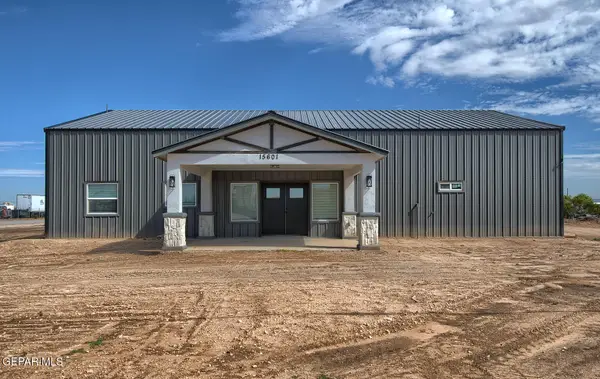 $385,000Active3 beds 2 baths2,843 sq. ft.
15601 Newkirk Road, El Paso, TX 79928
MLS# 951207Listed by: SANDRA LUNA & ASSOCIATES - New
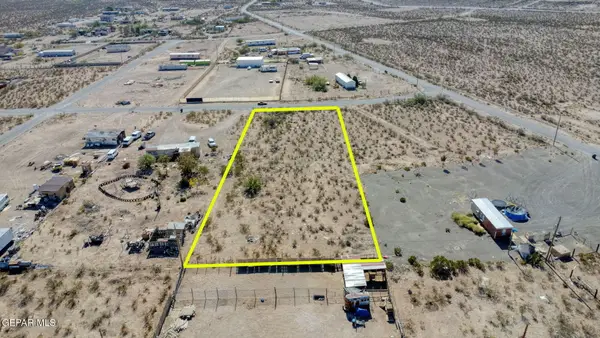 $55,000Active1.06 Acres
15515 Sun Beam Drive, El Paso, TX 79938
MLS# 951208Listed by: EXP REALTY LLC


Protect your home and budget from life's surprises with an Assurant Home Warranty, backed by a partner that supports you through every step of homeownership. Explore Plans.
© 2023 - 2026 ERA Franchise Systems LLC. All rights reserved. ERA Franchise Systems LLC fully supports the principles of the Fair Housing Act and the Equal Opportunity Act. ERA, ERA Real Estate powered, and their respective logos are registered service marks of ERA Franchise Systems LLC. Each office is independently owned and operated.