
12677 Tierra Alexis Drive, El Paso, TX 79938
Local realty services provided by:ERA Sellers & Buyers Real Estate
Upcoming open houses
- Thu, Sep 1711:00 pm - 01:00 am
Listed by: maria elena rojas, ana i vasquez
Office: nstar realty and associates
MLS#:948373
Source:TX_GEPAR
Price summary
- Price:$320,000
- Price per sq. ft.:$116.49
About this home
Welcome to this stunning two-story home in Tierra del Este, featuring thoughtfully designed living space. With 4 bedrooms, 3 baths, and a versatile game/hobby room, there is room for everyone to live, work, and play. The inviting living area features beautiful laminate flooring, abundant natural light, a striking contemporary ceiling fan, and a cozy gas fireplace that creates the perfect setting for relaxing evenings. The spacious kitchen offers ample cabinetry and counter space, making everyday meals and entertaining a pleasure. Upstairs, the primary suite provides a private retreat with a walk-in closet and access to a balcony. Step outside to enjoy the covered patio and tranquil backyard fountain--your own space to unwind or entertain. Refrigerated air and an attached garage add year-round comfort and convenience. This spacious and beautifully appointed home is ready to welcome its next owner. Come see it today and discover all it has to offer!
Contact an agent
Home facts
- Year built:2008
- Subdivision & Development:Tierra Del Este
- Listing ID #:948373
- Added:50 day(s) ago
- Updated:September 16, 2026 at 04:15 PM
Rooms and interior
- Bedrooms:4
- Total bathrooms:3
- Full bathrooms:3
- Flooring:Laminate, Tile
- Kitchen Description:Dishwasher, Free-Standing Gas Oven, Microwave, Refrigerator
- Bedroom Description:Master Upstairs
- Living area:2,747 sq. ft.
Heating and cooling
- Cooling:Ceiling Fan(s), Refrigerated
- Heating:Central
Structure and exterior
- Year built:2008
- Building area:2,747 sq. ft.
- Lot area:0.13 Acres
- Lot Features:Standard Lot
- Architectural Style:2 Story
- Construction Materials:Stucco
- Exterior Features:Balcony, Covered
Schools
- High school:Eldorado
- Middle school:Rafael Hernando III
- Elementary school:Chester E Jordan
Utilities
- Water:City
- Sewer:Community
Finances and disclosures
- Price:$320,000
- Price per sq. ft.:$116.49
- Tax amount:$9,724 (2026)
Features and amenities
- Appliances:Dishwasher, Free-Standing Gas Oven, Microwave, Refrigerator
- Amenities:Ceiling Fan(s), Game Hobby Room, Walk-In Closet(s)
- Pool features:None
Parking
- Garage:Yes
- Garage spaces:2
New listings near 12677 Tierra Alexis Drive
- New
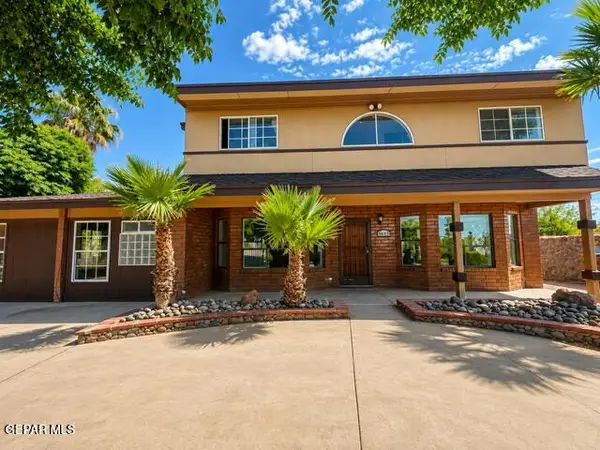 $390,000Active4 beds 6 baths3,153 sq. ft.
8445 New Haven Drive, El Paso, TX 79907
MLS# 951250Listed by: REALTY ONE GROUP MENDEZ BURK - New
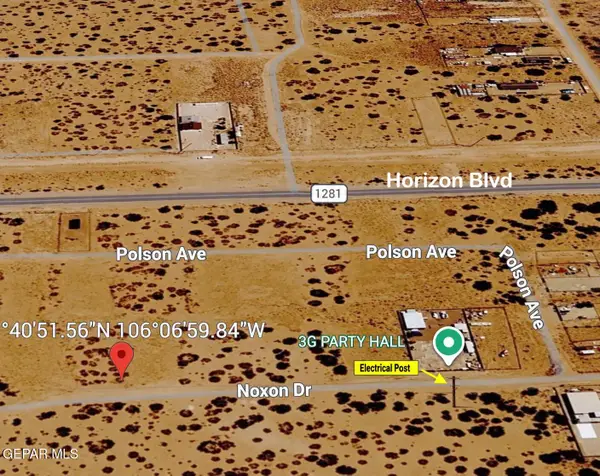 $17,000Active0.25 Acres
0 Noxon, El Paso, TX 79928
MLS# 951243Listed by: RE/MAX ASSOCIATES - New
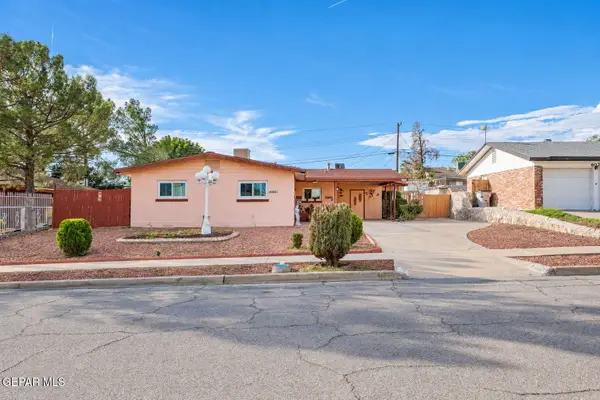 $229,000Active4 beds 2 baths1,677 sq. ft.
6017 Isabella Drive, El Paso, TX 79912
MLS# 951237Listed by: THE BROKER SPONSOR CORPORATION - New
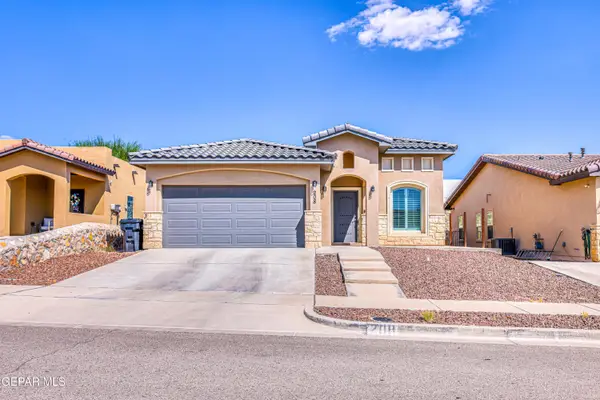 $260,000Active3 beds 2 baths1,378 sq. ft.
208 Epsom Drive, El Paso, TX 79928
MLS# 951238Listed by: EXIT SOUTHWEST REALTY - New
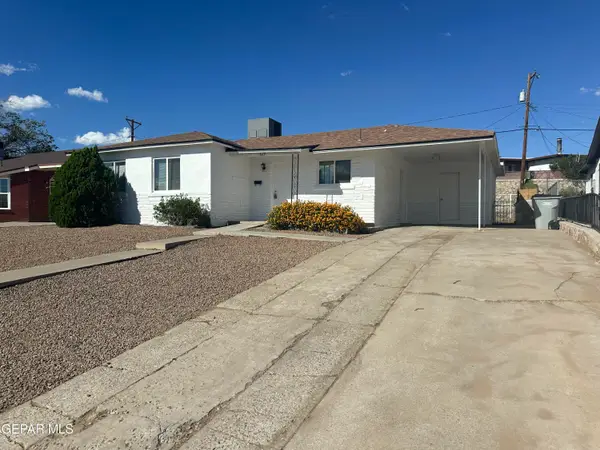 $230,000Active4 beds 2 baths1,617 sq. ft.
5119 Garry Owen Road, El Paso, TX 79903
MLS# 951239Listed by: CRC REALTY - New
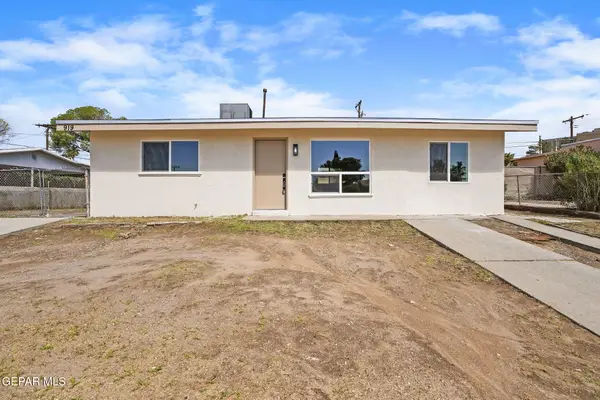 $179,000Active3 beds 1 baths1,000 sq. ft.
919 N Clark Drive, El Paso, TX 79905
MLS# 951240Listed by: 24TH&HOME LLC - New
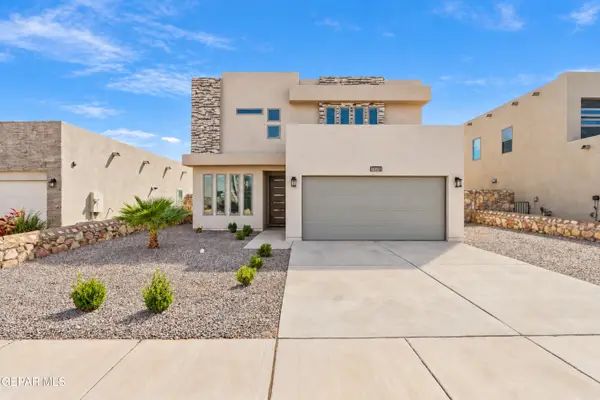 $383,000Active4 beds 4 baths2,428 sq. ft.
11150 Ground Cherry Street, El Paso, TX 79934
MLS# 951241Listed by: EXIT SOUTHWEST REALTY 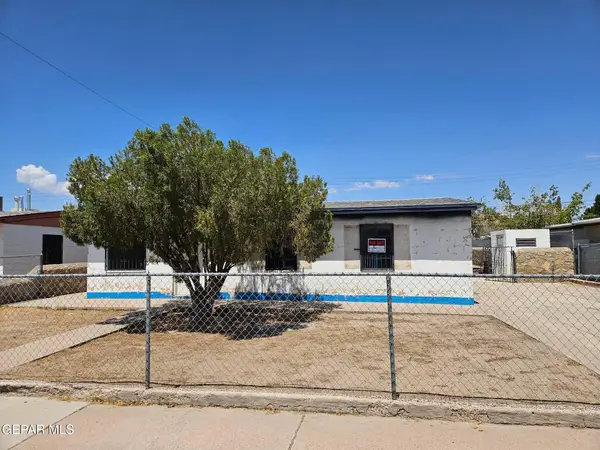 $115,000Pending3 beds 1 baths912 sq. ft.
7813 Santa Monica Court, El Paso, TX 79915
MLS# 951228Listed by: EXP REALTY LLC- New
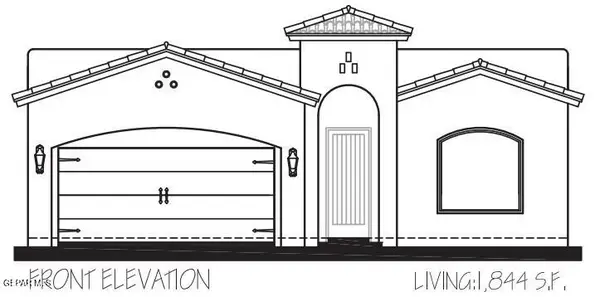 $369,950Active4 beds 2 baths1,844 sq. ft.
13860 Paseo De Gloria Avenue, El Paso, TX 79928
MLS# 951229Listed by: CLEARVIEW REALTY - New
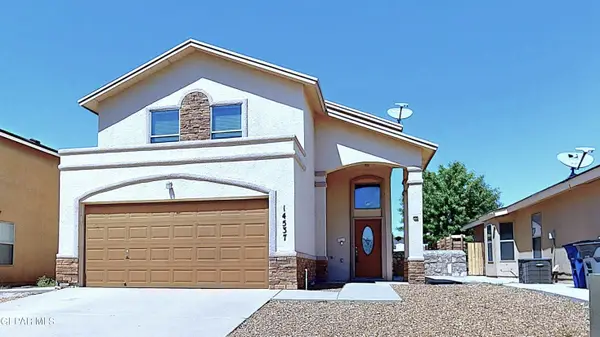 Listed by ERA$260,000Active3 beds 3 baths1,684 sq. ft.
14537 Jesus Almeida Avenue, El Paso, TX 79938
MLS# 951233Listed by: ERA SELLERS & BUYERS REAL ESTA


Protect your home and budget from life's surprises with an Assurant Home Warranty, backed by a partner that supports you through every step of homeownership. Explore Plans.
© 2023 - 2026 ERA Franchise Systems LLC. All rights reserved. ERA Franchise Systems LLC fully supports the principles of the Fair Housing Act and the Equal Opportunity Act. ERA, ERA Real Estate powered, and their respective logos are registered service marks of ERA Franchise Systems LLC. Each office is independently owned and operated.