
12840 Iron Falls Drive, El Paso, TX 79928
Local realty services provided by:ERA Sellers & Buyers Real Estate
12840 Iron Falls Drive,El Paso, TX 79928
$350,535
- 4 Beds
- 3 Baths
- 2,410 sq. ft.
- Single family
- Pending
Listed by: pat t sanchez
Office: tri-state ventures realty, llc.
MLS#:954388
Source:TX_GEPAR
Price summary
- Price:$350,535
- Price per sq. ft.:$145.45
About this home
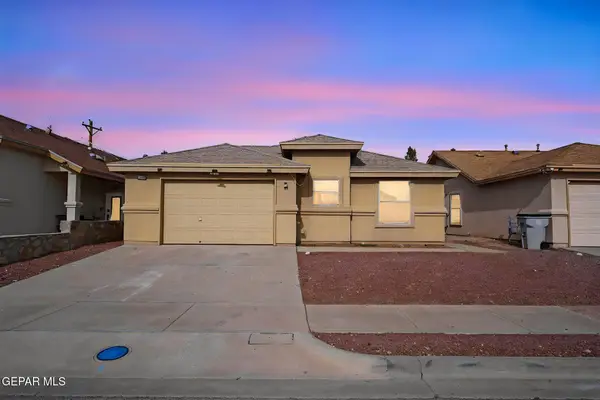
The Malibu is new & exciting. It offers a charming bedroom + full bath downstairs for overnight guests. Mud room and two car garage are conveniently located by the kitchen making this the room the family will head for when they come home. The kitchen includes a convenient island with ample storage & a walk-in pantry. It is open to the dining room created for congeniality. A spacious great room completes the gathering area. Upstairs is a loft for an add'l living area. 2 large secondary bedrooms share a full bath. The primary suite is spacious yet intimate. It includes a generous walk-in shower, wide granite-topped vanity & huge walk-in closet. Covered patio; tiles front porch. Double car garage w/auto door opener.
Interior photos are of a furnished model of the Malibu. Some pictured features might not be included features. Please verify these a representative of the Seller.
Contact an agent
Home facts
- Year built:2026
- Subdivision & Development:Emerald Heights
- Listing ID #:954388
- Added:1 day(s) ago
- Updated:November 15, 2026 at 04:04 AM
Rooms and interior
- Bedrooms:4
- Total bathrooms:3
- Full bathrooms:2
- Rooms Total:5
- Flooring:Carpet, Tile
- Kitchen Description:Dishwasher, Disposal, Free-Standing Gas Oven, Kitchen Island, Microwave, Pantry, Refrigerator, Water Softener - Owned
- Bedroom Description:Master Upstairs
- Living area:2,410 sq. ft.
Heating and cooling
- Cooling:Ceiling Fan(s), Refrigerated, SEER Rated 13-15
Structure and exterior
- Year built:2026
- Building area:2,410 sq. ft.
- Lot area:0.15 Acres
- Lot Features:Corner Lot, Subdivided
- Architectural Style:2 Story
- Construction Materials:Frame, Stucco
- Exterior Features:Covered, Open, Walled Backyard
Schools
- High school:Eastlake
- Middle school:Desert Wind
- Elementary school:Mission Ridge
Utilities
- Water:Community
- Sewer:Community
Finances and disclosures
- Price:$350,535
- Price per sq. ft.:$145.45
- Tax amount:$675 (2026)
Features and amenities
- Appliances:Dishwasher, Free-Standing Gas Oven, Microwave, Refrigerator
- Amenities:Ceiling Fan(s), High Speed Internet, Walk-In Closet(s)
- Pool features:None
New listings near 12840 Iron Falls Drive
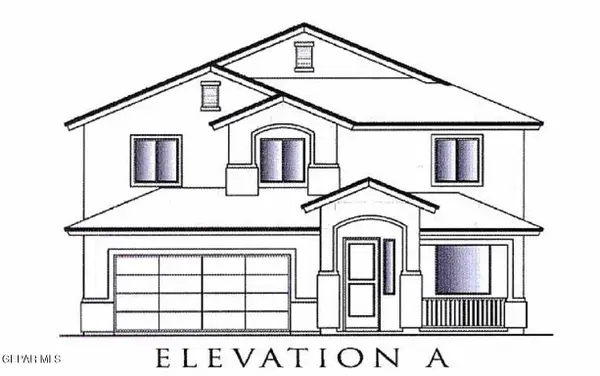 $497,780Pending5 beds 3 baths3,234 sq. ft.
204 New Vista Drive, El Paso, TX 79928
MLS# 954389Listed by: TRI-STATE VENTURES REALTY, LLC- New
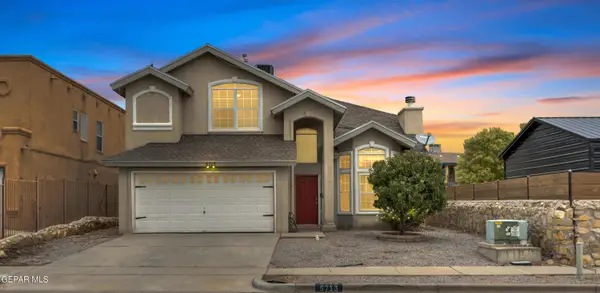 $240,000Active3 beds 3 baths1,996 sq. ft.
5713 Kalpana Chawla Court, El Paso, TX 79934
MLS# 954390Listed by: MORENO REAL ESTATE GROUP - New
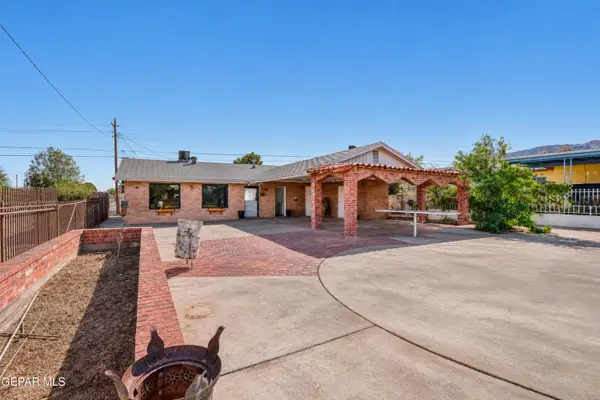 $158,000Active3 beds 2 baths1,200 sq. ft.
3730 Truman Avenue, El Paso, TX 79930
MLS# 954391Listed by: SANDY MESSER AND ASSOCIATES 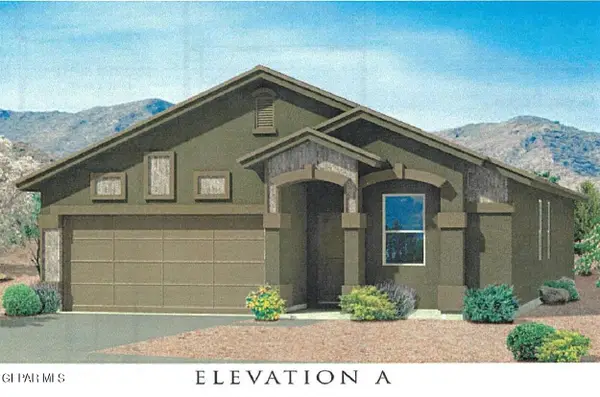 $278,615Pending3 beds 2 baths1,579 sq. ft.
12672 Nilda Estrada Court, El Paso, TX 79928
MLS# 954383Listed by: TRI-STATE VENTURES REALTY, LLC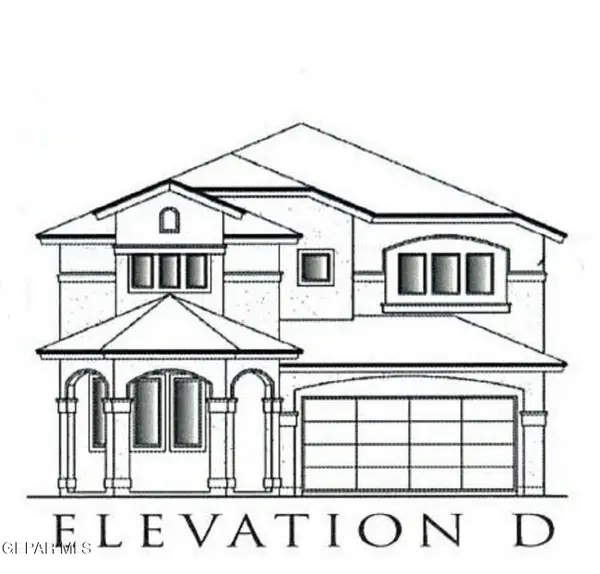 $409,165Pending5 beds 3 baths3,058 sq. ft.
208 New Vista Place, El Paso, TX 79928
MLS# 954385Listed by: TRI-STATE VENTURES REALTY, LLC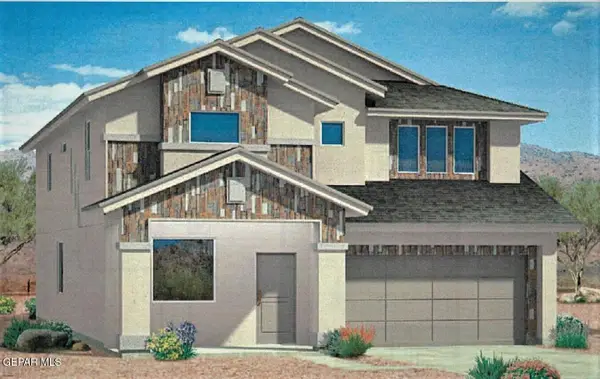 $397,960Pending4 beds 3 baths3,058 sq. ft.
12840 Garden Ridge Drive, El Paso, TX 79928
MLS# 954386Listed by: TRI-STATE VENTURES REALTY, LLC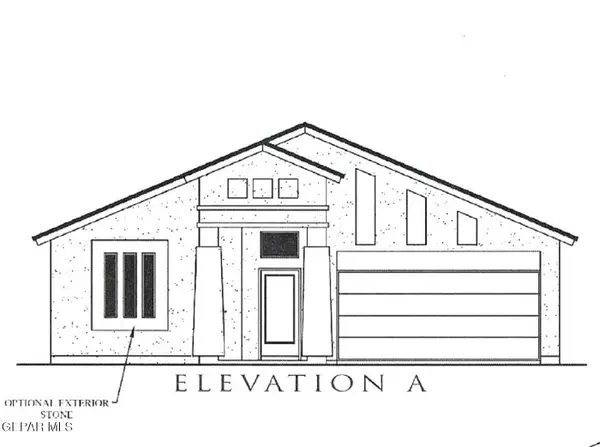 $301,385Pending4 beds 2 baths1,790 sq. ft.
12821 Carefree Avenue, El Paso, TX 79928
MLS# 954387Listed by: TRI-STATE VENTURES REALTY, LLC- Open Sun, 8 to 11pmNew
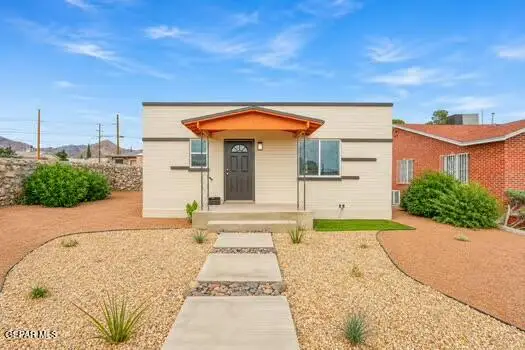 $204,950Active1 beds 1 baths572 sq. ft.
3709 Nashville Avenue, El Paso, TX 79930
MLS# 954379Listed by: HOME PROS REAL ESTATE GROUP - New
 $215,000Active3 beds 2 baths1,251 sq. ft.
3433 Scarlet Point Drive, El Paso, TX 79938
MLS# 954380Listed by: KELLER WILLIAMS REALTY


Protect your home and budget from life's surprises with an Assurant Home Warranty, backed by a partner that supports you through every step of homeownership. Explore Plans.
© 2023 - 2026 ERA Franchise Systems LLC. All rights reserved. ERA Franchise Systems LLC fully supports the principles of the Fair Housing Act and the Equal Opportunity Act. ERA, ERA Real Estate powered, and their respective logos are registered service marks of ERA Franchise Systems LLC. Each office is independently owned and operated.