
13062 Grantham Lane, El Paso, TX 79928
Local realty services provided by:ERA Sellers & Buyers Real Estate
Listed by: arturo blanchet
Office: diligent real estate group
MLS#:946990
Source:TX_GEPAR
Price summary
- Price:$329,950
- Price per sq. ft.:$151.01
About this home
The striking contemporary exterior is designed to make a lasting impression in any neighborhood. A welcoming covered front porch leads you into a thoughtfully designed open-concept floor plan featuring an expansive room, a convenient guest powder room, and a spacious dining area with direct access to the covered back patio, perfect for indoor-outdoor living. The generously sized kitchen is the heart of the home, complete with a large breakfast bar that comfortably seats four to five people, a walk-in pantry, and a conveniently located utility room with easy access to the garage. Upstairs, the impressive 17' x 17' primary suite provides a private retreat with an en-suite bath featuring a walk-in shower, separate jetted soaking tub, dual walk-in closets, and a private water closet. The floor plan also offers four spacious bedrooms, with the option to add a 5th bedroom.
Contact an agent
Home facts
- Year built:2022
- Subdivision & Development:Peyton Estates
- Listing ID #:946990
- Added:31 day(s) ago
- Updated:August 04, 2026 at 03:44 PM
Rooms and interior
- Bedrooms:4
- Total bathrooms:3
- Full bathrooms:2
- Half bathrooms:1
- Flooring:Carpet, Tile
- Bathrooms Description:Jetted Tub, Shower/tub
- Kitchen Description:Dishwasher, Free-Standing Gas Oven, Microwave, Pantry
- Bedroom Description:Master Upstairs
- Living area:2,185 sq. ft.
Heating and cooling
- Cooling:Ceiling Fan(s), Refrigerated
- Heating:Central
Structure and exterior
- Year built:2022
- Building area:2,185 sq. ft.
- Lot area:0.11 Acres
- Lot Features:Standard Lot
- Architectural Style:2 Story
- Construction Materials:Energy Star Certified, Stucco
- Exterior Features:Back Yard Access
Schools
- High school:Eastlake
- Middle school:Col John O Ensor
- Elementary school:Mission Ridge
Utilities
- Water:City
- Sewer:Community
Finances and disclosures
- Price:$329,950
- Price per sq. ft.:$151.01
- Tax amount:$7,400 (2025)
Features and amenities
- Appliances:Dishwasher, Free-Standing Gas Oven, Microwave
- Amenities:Ceiling Fan(s), Walk-In Closet(s)
New listings near 13062 Grantham Lane
- New
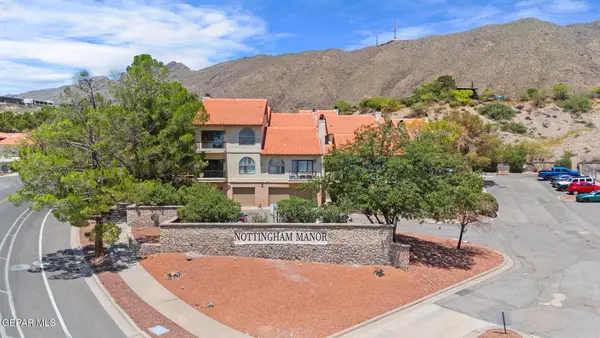 $289,000Active2 beds 2 baths1,411 sq. ft.
4614 N Stanton Street #C-19, El Paso, TX 79902
MLS# 948770Listed by: HOME PROS REAL ESTATE GROUP - New
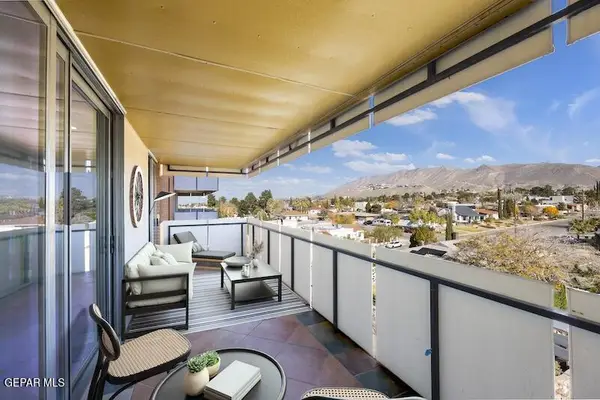 $200,000Active1 beds 1 baths926 sq. ft.
1800 N Stanton Street #603, El Paso, TX 79902
MLS# 948767Listed by: COLDWELL BANKER HERITAGE R E - New
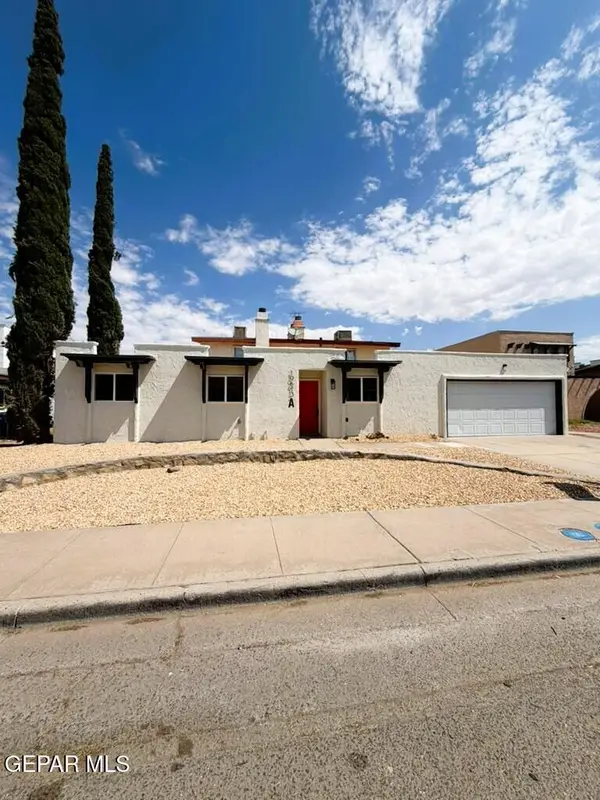 $192,000Active3 beds 2 baths1,200 sq. ft.
10613 Springwood Drive #A, El Paso, TX 79935
MLS# 948768Listed by: KELLER WILLIAMS REALTY - New
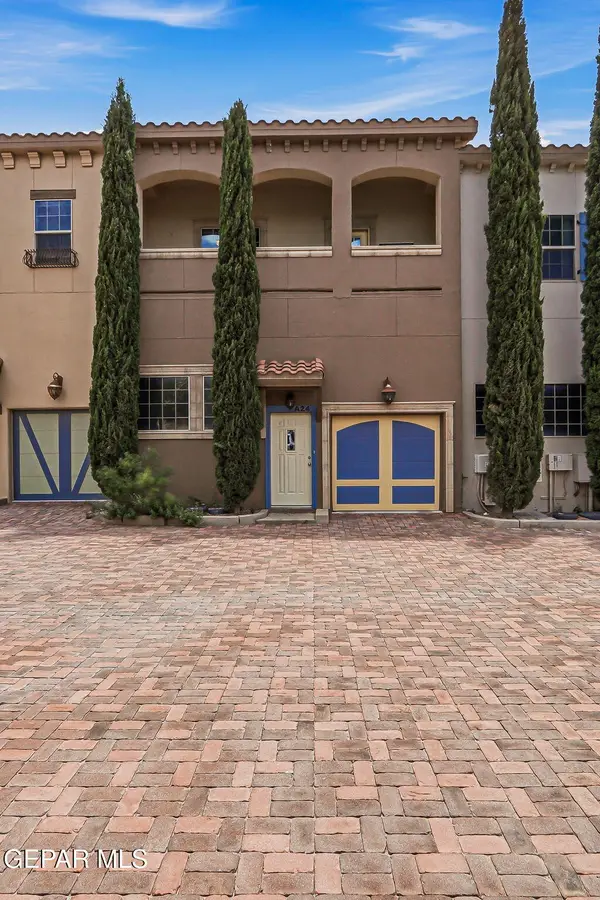 $230,000Active1 beds 1 baths1,140 sq. ft.
6350 Escondido Drive #A24, El Paso, TX 79912
MLS# 948769Listed by: THE PREMIERE R E AGENCY - New
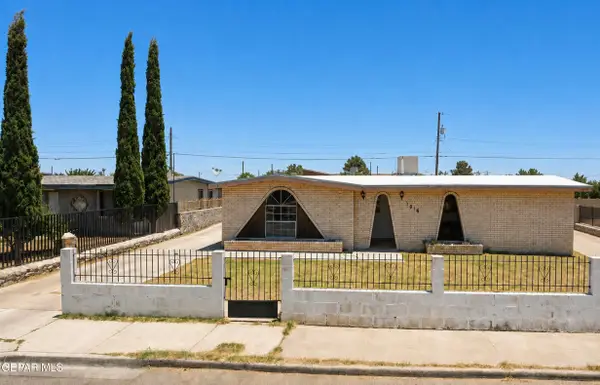 $165,000Active3 beds 1 baths985 sq. ft.
1016 Ralpheene Street, El Paso, TX 79907
MLS# 948762Listed by: HOME PROS REAL ESTATE GROUP - New
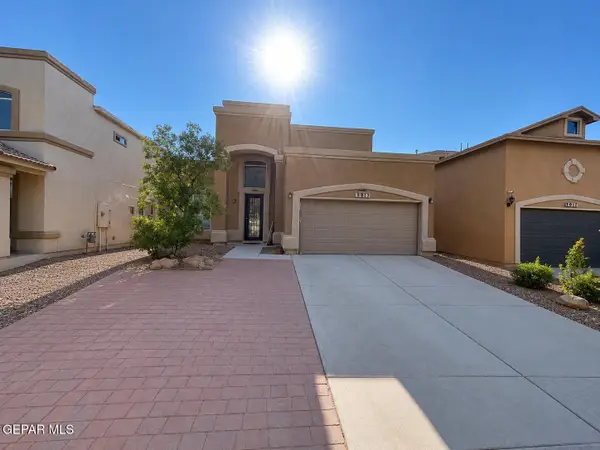 $240,000Active4 beds 3 baths2,062 sq. ft.
2013 Shreya Street, El Paso, TX 79938
MLS# 948758Listed by: NOBLEDEED REALTY - New
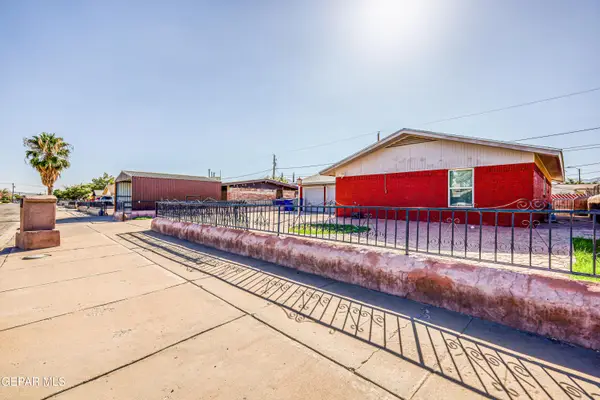 $205,000Active4 beds 3 baths1,635 sq. ft.
9909 Sidewinder Street, El Paso, TX 79924
MLS# 948759Listed by: RE/MAX ASSOCIATES - New
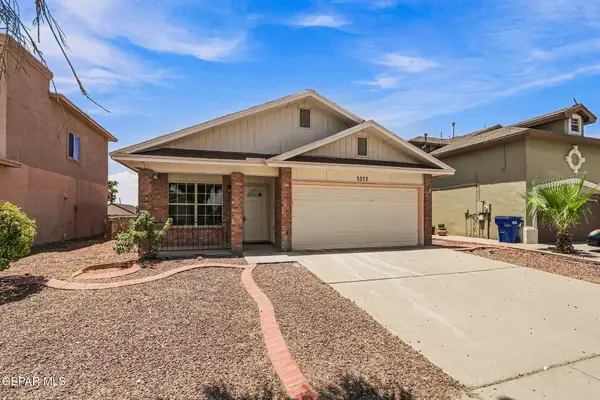 $240,000Active4 beds 2 baths1,357 sq. ft.
3377 Mike Godwin Drive, El Paso, TX 79936
MLS# 948756Listed by: JPAR EP (869) - New
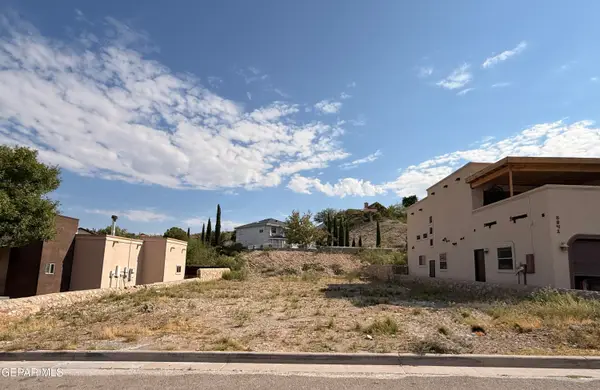 $215,000Active0.15 Acres
5849 Sundale Road, El Paso, TX 79912
MLS# 948752Listed by: REAL BROKER LLC - Open Sat, 6 to 11pmNew
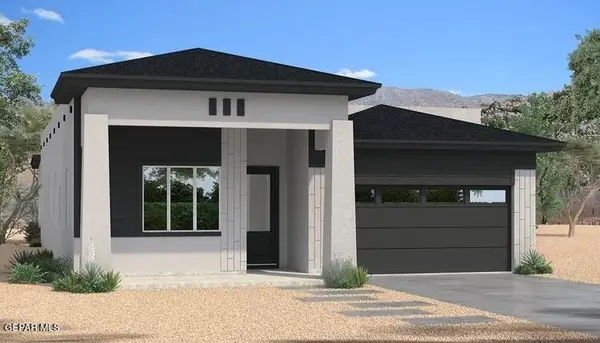 $355,000Active4 beds 2 baths1,936 sq. ft.
15005 Resolve Drive, El Paso, TX 79938
MLS# 948753Listed by: CLEARVIEW REALTY


Protect your home and budget from life's surprises with an Assurant Home Warranty, backed by a partner that supports you through every step of homeownership. Explore Plans.
© 2023 - 2026 ERA Franchise Systems LLC. All rights reserved. ERA Franchise Systems LLC fully supports the principles of the Fair Housing Act and the Equal Opportunity Act. ERA, ERA Real Estate powered, and their respective logos are registered service marks of ERA Franchise Systems LLC. Each office is independently owned and operated.