
13362 Jeff Winton Drive, El Paso, TX 79928
Local realty services provided by:ERA Sellers & Buyers Real Estate
13362 Jeff Winton Drive,El Paso, TX 79928
$405,200
- 4 Beds
- 3 Baths
- 2,107 sq. ft.
- Single family
- Pending
Listed by: roxana breceda
Office: clearview realty
MLS#:949251
Source:TX_GEPAR
Price summary
- Price:$405,200
- Price per sq. ft.:$192.31
- Monthly HOA dues:$30
About this home
Enjoy the elegance and contemporary style of Aaron-I, expertly crafted to suit your unique lifestyle. Features two generously sized bedrooms connected by a shared hallway bathroom. Moving forward, you'll be met with the impressive great room, complete with a standard fireplace and a spacious gourmet kitchen featuring a central island all overlooking the adjacent dining room and powder room. The primary bedroom suite stands out as a highlight of this magnificent abode, boasting a generously sized walk-in closet and soaker tub. Outdoor entertainment options are endless with the extensive, tiled patio area.
Contact an agent
Home facts
- Year built:2025
- Subdivision & Development:Paseo Del Este
- Listing ID #:949251
- Added:1 day(s) ago
- Updated:August 14, 2026 at 08:45 AM
Rooms and interior
- Bedrooms:4
- Total bathrooms:3
- Full bathrooms:1
- Half bathrooms:1
- Flooring:Carpet, Tile
- Kitchen Description:Cooktop, Dishwasher, Disposal, Microwave, Pantry, Refrigerator
- Living area:2,107 sq. ft.
Heating and cooling
- Cooling:Central Air, Refrigerated
- Heating:Forced Air
- Central air:Yes
Structure and exterior
- Year built:2025
- Building area:2,107 sq. ft.
- Lot area:0.14 Acres
- Lot Features:Standard Lot
- Architectural Style:1 Story
- Construction Materials:Energy Star Certified, Stucco
- Exterior Features:Covered
Schools
- High school:Eastlake
- Middle school:Col John O Ensor
- Elementary school:Horiznhts
Utilities
- Water:City
Finances and disclosures
- Price:$405,200
- Price per sq. ft.:$192.31
Features and amenities
- Appliances:Cooktop, Dishwasher, Microwave, Refrigerator
- Amenities:Ceiling Fan(s), Walk-In Closet(s)
- Pool features:None
Parking
- Garage:Yes
- Garage spaces:2
New listings near 13362 Jeff Winton Drive
- New
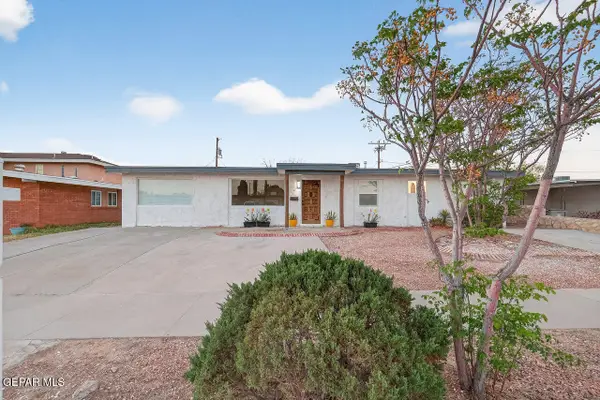 $264,900Active3 beds 2 baths1,740 sq. ft.
10105 Saigon Drive, El Paso, TX 79925
MLS# 949320Listed by: DEW REAL ESTATE - New
 $295,000Active3 beds 2 baths1,714 sq. ft.
3214 Cornwall Road, El Paso, TX 79925
MLS# 949362Listed by: REALTY ONE GROUP MENDEZ BURK - New
 $534,999Active4 beds 2 baths2,810 sq. ft.
1739 Tommy Aaron Drive, El Paso, TX 79936
MLS# 949363Listed by: JASON MITCHELL REAL ESTATE - Open Sat, 4 to 8pmNew
 $360,000Active3 beds 2 baths1,741 sq. ft.
4221 Hampshire Lane, El Paso, TX 79902
MLS# 949365Listed by: R.G. SCHAEFFER AND ASSOCIATES - New
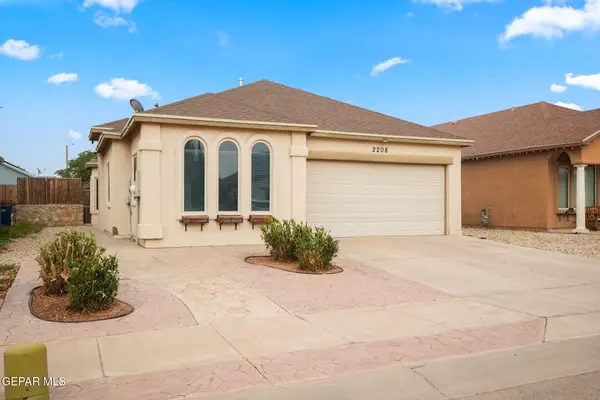 $220,000Active4 beds 2 baths1,391 sq. ft.
2208 Honour Point Place, El Paso, TX 79938
MLS# 949356Listed by: CLEARVIEW REALTY - New
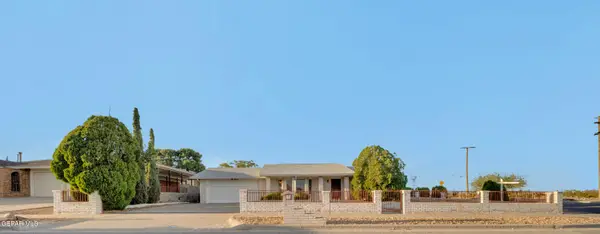 $265,000Active3 beds 2 baths1,741 sq. ft.
4521 H S Sibley Court, El Paso, TX 79924
MLS# 949360Listed by: HOME GUIDE REAL ESTATE LLC - New
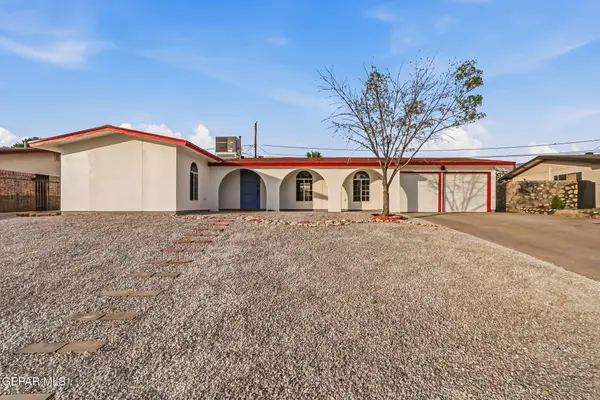 $319,000Active3 beds 2 baths1,567 sq. ft.
326 Bright Water Lane, El Paso, TX 79912
MLS# 946979Listed by: EXP REALTY LLC - New
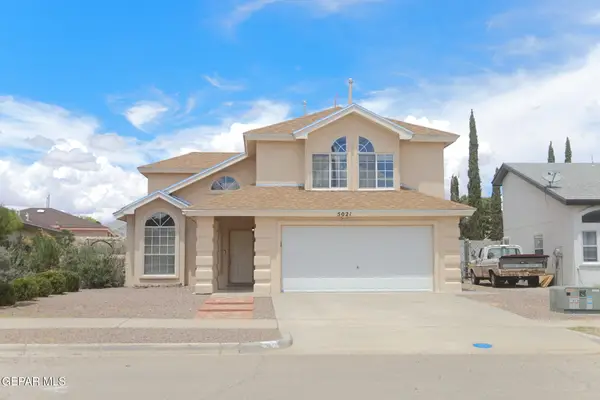 $265,000Active4 beds 3 baths1,962 sq. ft.
5021 Ballinger Drive, El Paso, TX 79924
MLS# 949353Listed by: HOME PROS REAL ESTATE GROUP - New
 $260,000Active4 beds 2 baths1,654 sq. ft.
11720 Autumn Wheat Drive, El Paso, TX 79934
MLS# 949345Listed by: EXP REALTY LLC - New
 $235,000Active3 beds 2 baths1,345 sq. ft.
14860 Harry Flournoy Avenue, El Paso, TX 79938
MLS# 949346Listed by: HOME PROS REAL ESTATE GROUP


Protect your home and budget from life's surprises with an Assurant Home Warranty, backed by a partner that supports you through every step of homeownership. Explore Plans.
© 2023 - 2026 ERA Franchise Systems LLC. All rights reserved. ERA Franchise Systems LLC fully supports the principles of the Fair Housing Act and the Equal Opportunity Act. ERA, ERA Real Estate powered, and their respective logos are registered service marks of ERA Franchise Systems LLC. Each office is independently owned and operated.