
1361 Pearl Gate Place, El Paso, TX 79936
Local realty services provided by:ERA Sellers & Buyers Real Estate
Listed by: jared andrew english
Office: congress realty
MLS#:953551
Source:TX_GEPAR
Price summary
- Price:$639,900
- Price per sq. ft.:$209.12
- Monthly HOA dues:$40
About this home
Approximately 3,492 sq. ft., 4 bedrooms, 4 bathrooms, and move-in ready, with a pool and spa, an outdoor entertaining area, a dedicated private gym, a separate game room and a home office on a quarter-acre cul-de-sac lot in Vista Del Sol, East El Paso. Custom two-story home offering approximately 3,492 sq. ft. of gross living area per a July 2026 independent appraisal (buyer to independently verify), with a backyard built around two separate outdoor environments. The pool side has a concrete swimming pool, a spa, an outdoor cooking and entertaining area beneath a pergola, and a full exterior bathroom a few steps from the water (pool, spa and pergola improvements date to 2021 per El Paso CAD). A metal fence separates that zone from a large artificial-turf recreation and pet area with a covered patio and a balcony above. Front and back yards are artificial turf - green and low-maintenance year-round. Inside, a two-story foyer opens into the main living areas. Four bedrooms: three upstairs including the primary suite, and one on the first floor near a full bathroom - ideal for guests or multigenerational living. Four bathrooms with walk-in showers throughout (no tubs): two upstairs, including a Jack-and-Jill between two bedrooms, one downstairs, and the full exterior bathroom at the pool. Dedicated dining room, dedicated gym room, separate game room and home office, plus breakfast room, pantry and wet bar. The primary suite has a large walk-in closet and access to the upstairs terrace/balcony. Kitchen with granite counters and center island; refrigerator, dishwasher, cooktop/oven and microwave convey. Renovated showers and updated first-floor flooring. Two refrigerated-air systems (approx. 5 ton and 3 ton). Custom metal-and-wood exterior work, secured access points, and a security camera system that conveys. Tile roof, attached garage, built 2000. HOA $40/month. Property sold as-is. Property information is owner-provided and subject to independent buyer verification....
Contact an agent
Home facts
- Year built:2000
- Subdivision & Development:Vista Del Sol
- Listing ID #:953551
- Added:1 day(s) ago
- Updated:October 29, 2026 at 12:10 AM
Rooms and interior
- Bedrooms:3
- Total bathrooms:3
- Full bathrooms:2
- Half bathrooms:1
- Flooring:Tile
- Kitchen Description:Cooktop, Dishwasher, Eat-in Kitchen, Kitchen Island, Microwave, Pantry, Refrigerator
- Bedroom Description:Master Upstairs
- Living area:3,060 sq. ft.
Heating and cooling
- Cooling:Ceiling Fan(s), Central Air, Refrigerated
- Heating:2+ Units, Central, Forced Air
- Central air:Yes
Structure and exterior
- Year built:2000
- Building area:3,060 sq. ft.
- Lot area:0.25 Acres
- Lot Features:Cul-De-Sac
- Architectural Style:2 Story, Custom
- Construction Materials:Stucco
- Exterior Features:Balcony, Covered, Hot Tub, Walled Backyard
Schools
- High school:Americas
- Middle school:John Drugan
- Elementary school:Loma Verde
Utilities
- Water:City
Finances and disclosures
- Price:$639,900
- Price per sq. ft.:$209.12
- Tax amount:$9,945 (2026)
Features and amenities
- Appliances:Cooktop, Dishwasher, Microwave, Refrigerator
- Amenities:Bar, Cable TV, Ceiling Fan(s), Entrance Foyer, Game Hobby Room, Walk-In Closet(s)
- Pool features:In Ground
New listings near 1361 Pearl Gate Place
- New
 $260,000Active3 beds 2 baths1,488 sq. ft.
4844 Marisabel Azcarate Street, El Paso, TX 79938
MLS# 953555Listed by: BORDERVIEW REALTY - New
 $179,000Active3 beds 2 baths1,226 sq. ft.
4141 Westcity Court #76, El Paso, TX 79902
MLS# 953556Listed by: NEW BEGINNINGS REALTY - New
 $265,000Active3 beds 3 baths1,400 sq. ft.
348 Villa Canto Street, El Paso, TX 79912
MLS# 953552Listed by: HOME PROS REAL ESTATE GROUP 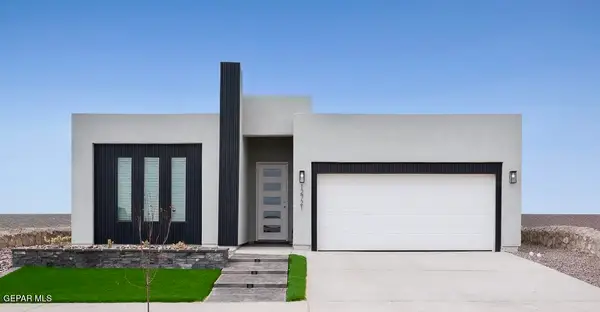 Listed by ERA$375,950Pending4 beds 3 baths2,012 sq. ft.
15053 Assurance Avenue, El Paso, TX 79938
MLS# 953545Listed by: ERA SELLERS & BUYERS REAL ESTA $1,245,840Pending5 beds 7 baths5,354 sq. ft.
2412 Tierra Platino, El Paso, TX 79938
MLS# 953548Listed by: BELLA VISTA REALTY- New
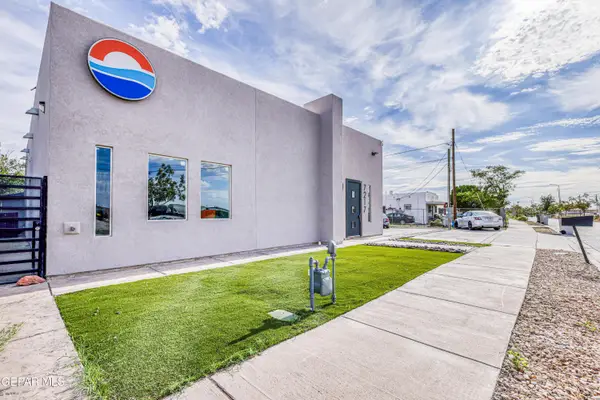 $299,999Active4 beds 2 baths2,394 sq. ft.
7217 Stiles Drive, El Paso, TX 79915
MLS# 953532Listed by: TRU REALTY GROUP - New
 $298,000Active3 beds 3 baths1,626 sq. ft.
7207 Westover Drive, El Paso, TX 79912
MLS# 953536Listed by: SANDY MESSER AND ASSOCIATES - New
 $219,950Active4 beds 2 baths1,880 sq. ft.
8232 Mc Elroy Avenue, El Paso, TX 79907
MLS# 953538Listed by: MAJESTIC, REALTORS - Open Thu, 9pm to 12:30amNew
 $234,900Active3 beds 1 baths1,441 sq. ft.
1705 Chelsea Street, El Paso, TX 79903
MLS# 953542Listed by: NSTAR REALTY AND ASSOCIATES


Protect your home and budget from life's surprises with an Assurant Home Warranty, backed by a partner that supports you through every step of homeownership. Explore Plans.
© 2023 - 2026 ERA Franchise Systems LLC. All rights reserved. ERA Franchise Systems LLC fully supports the principles of the Fair Housing Act and the Equal Opportunity Act. ERA, ERA Real Estate powered, and their respective logos are registered service marks of ERA Franchise Systems LLC. Each office is independently owned and operated.