
1385 Rainbow Ridge Drive, El Paso, TX 79912
Local realty services provided by:ERA Sellers & Buyers Real Estate
Listed by: cynthia coppinger, joshua gerald evans
Office: sandy messer and associates
MLS#:951188
Source:TX_GEPAR
Price summary
- Price:$335,000
- Price per sq. ft.:$147.58
About this home
What a wonderful opportunity to own a magnificent home in West El Paso! Nestled in a quiet cul-de-sac, this true 4-bedroom, 2-bathroom, single-story home offers beautiful Western views and plenty of charm. Newly refreshed and move-in ready, this home features beautiful wood flooring in the formal dining and living areas, brand-new carpet in all bedrooms, and new tile flooring in the kitchen and family room.
With its desirable location, spacious layout, updated finishes, and stunning views, this home is truly a must-see. Come take a look and discover everything this West El Paso gem has to offer!
Contact an agent
Home facts
- Year built:1995
- Subdivision & Development:Ridge View Estates
- Listing ID #:951188
- Added:1 day(s) ago
- Updated:September 15, 2026 at 10:05 PM
Rooms and interior
- Bedrooms:4
- Total bathrooms:2
- Full bathrooms:2
- Flooring:Carpet, Tile, Wood
- Kitchen Description:Dishwasher, Disposal, Eat-in Kitchen, Free-Standing Gas Oven, Microwave, Pantry, Refrigerator
- Living area:2,270 sq. ft.
Heating and cooling
- Cooling:Central Air, Refrigerated
- Heating:Central
- Central air:Yes
Structure and exterior
- Year built:1995
- Building area:2,270 sq. ft.
- Lot area:0.22 Acres
- Lot Features:Cul-De-Sac
- Architectural Style:1 Story
- Construction Materials:Stucco
- Exterior Features:Covered, Walled Backyard
Schools
- High school:Franklin
- Middle school:Hornedo
- Elementary school:Tippin
Utilities
- Water:City
Finances and disclosures
- Price:$335,000
- Price per sq. ft.:$147.58
- Tax amount:$5,045 (2026)
Features and amenities
- Appliances:Dishwasher, Free-Standing Gas Oven, Gas Water Heater, Microwave, Refrigerator
- Amenities:Ceiling Fan(s), Walk-In Closet(s)
- Pool features:None
New listings near 1385 Rainbow Ridge Drive
- New
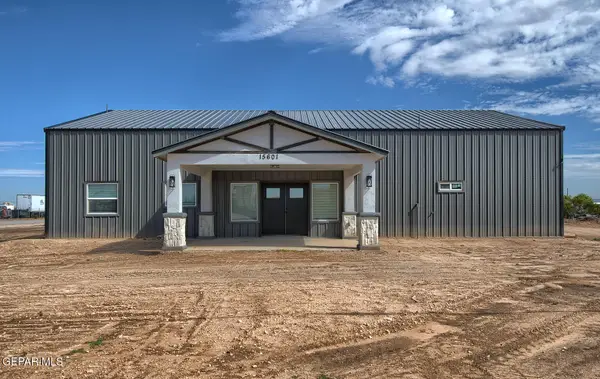 $385,000Active3 beds 2 baths2,843 sq. ft.
15601 Newkirk Road, El Paso, TX 79928
MLS# 951207Listed by: SANDRA LUNA & ASSOCIATES - New
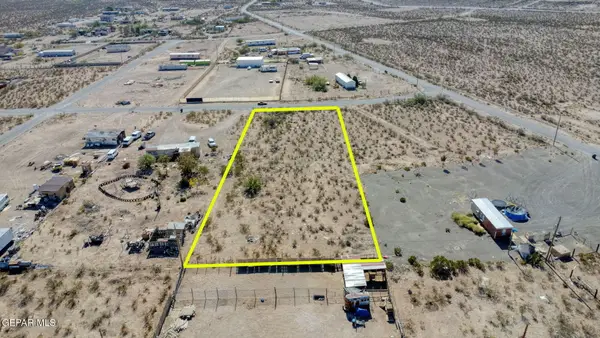 $55,000Active1.06 Acres
15515 Sun Beam Drive, El Paso, TX 79938
MLS# 951208Listed by: EXP REALTY LLC - New
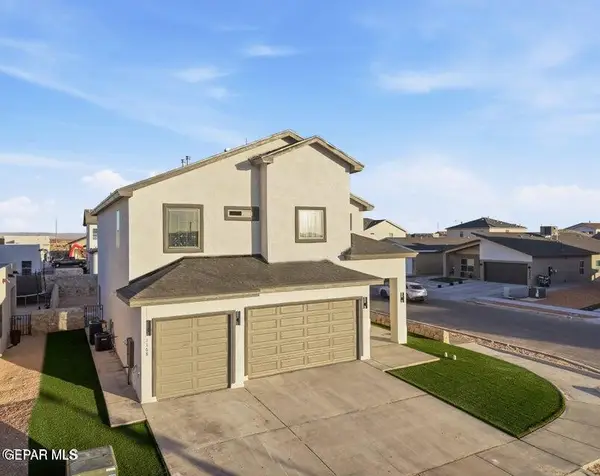 $449,950Active6 beds 4 baths3,089 sq. ft.
9720 Calle Cancun Street, El Paso, TX 79927
MLS# 951209Listed by: MRG REALTY LLC - New
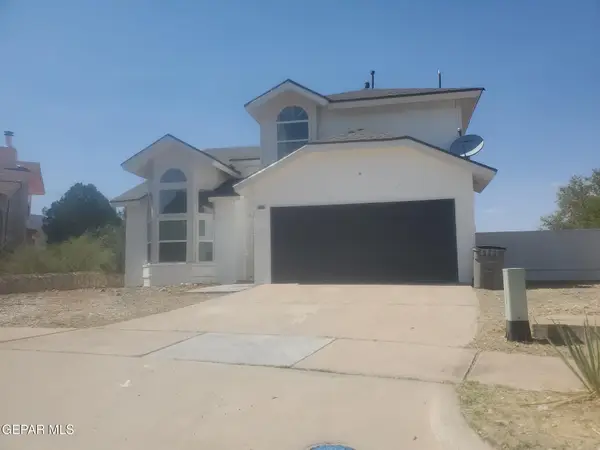 $350,000Active3 beds 3 baths2,237 sq. ft.
4601 Loma Linda Circle, El Paso, TX 79934
MLS# 951210Listed by: OPENDOOR BROKERAGE, LLC - New
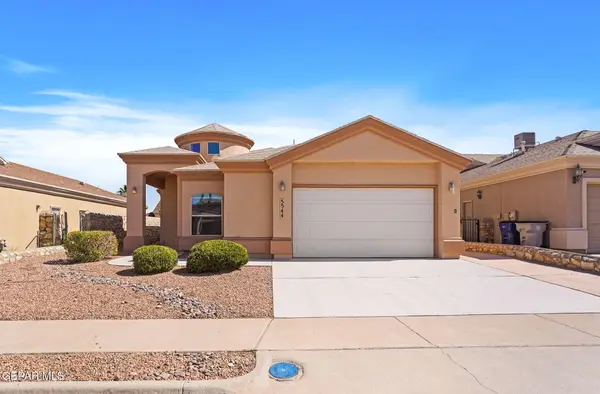 $274,900Active3 beds 2 baths1,860 sq. ft.
5544 Gustavo Madrid Lane, El Paso, TX 79934
MLS# 951211Listed by: DREAM WORK REALTY - New
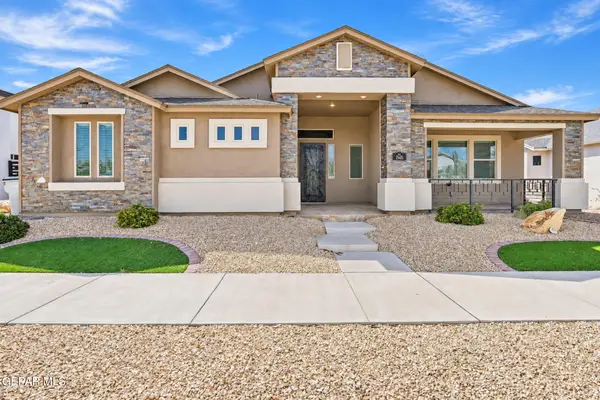 $375,000Active4 beds 3 baths2,468 sq. ft.
2605 Mike Price Drive, El Paso, TX 79938
MLS# 951213Listed by: THE EL PASO REAL ESTATE TEAM - New
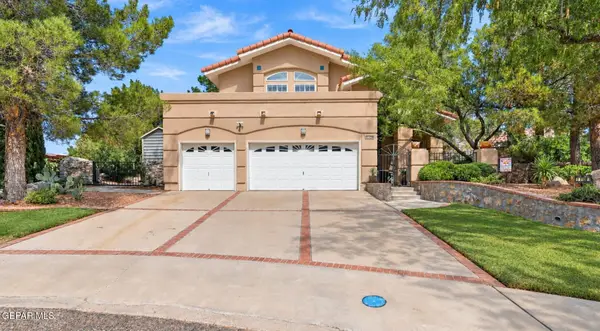 $589,000Active5 beds 3 baths2,844 sq. ft.
1158 Pine Ridge Way, El Paso, TX 79912
MLS# 951214Listed by: SANDY MESSER AND ASSOCIATES - New
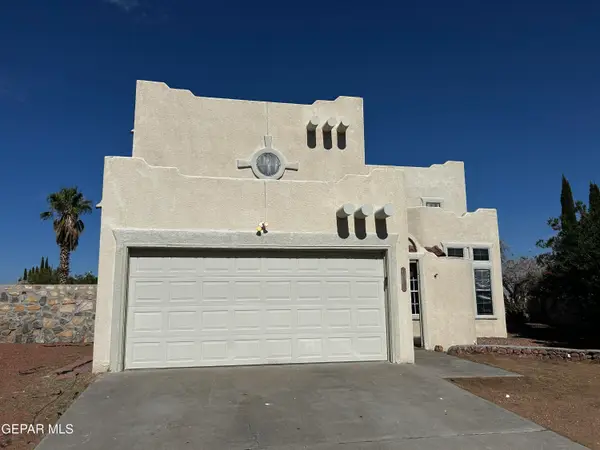 $234,900Active3 beds 3 baths1,567 sq. ft.
10936 Loma Alta Place, El Paso, TX 79934
MLS# 951215Listed by: HAGGERTY COMPANY - New
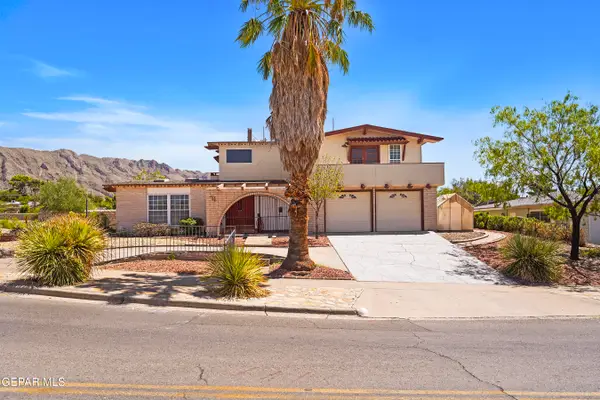 $360,000Active4 beds 4 baths2,734 sq. ft.
71 Northwind Drive, El Paso, TX 79912
MLS# 951216Listed by: KELLER WILLIAMS REALTY - New
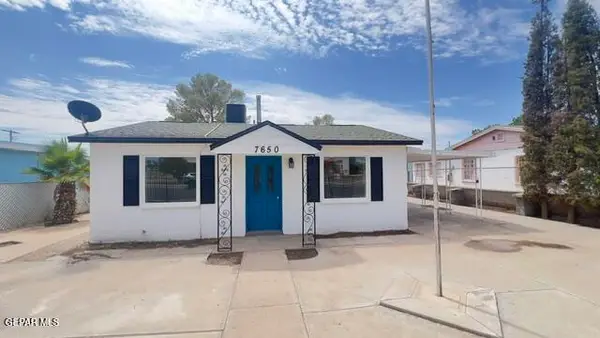 $198,900Active3 beds 2 baths1,271 sq. ft.
7650 Hacienda Avenue, El Paso, TX 79915
MLS# 951217Listed by: HOME PROS REAL ESTATE GROUP


Protect your home and budget from life's surprises with an Assurant Home Warranty, backed by a partner that supports you through every step of homeownership. Explore Plans.
© 2023 - 2026 ERA Franchise Systems LLC. All rights reserved. ERA Franchise Systems LLC fully supports the principles of the Fair Housing Act and the Equal Opportunity Act. ERA, ERA Real Estate powered, and their respective logos are registered service marks of ERA Franchise Systems LLC. Each office is independently owned and operated.