
1400 Franklin Dell Street, El Paso, TX 79912
Local realty services provided by:ERA Sellers & Buyers Real Estate
Listed by: kate felzer
Office: coldwell banker apex realtors
MLS#:949672
Source:TX_GEPAR
Price summary
- Price:$505,000
- Price per sq. ft.:$213.98
About this home
Welcome to 1400 Franklin Dell! A beautifully maintained 4-bedroom, 3-bath home built in 2011 and situated on a cul-de-sac lot in the desirable Franklin Hills area. This inviting single-story home features an open floor plan with soaring ceilings, tile flooring, plantation shutters, and an impressive stone fireplace creating a warm focal point in the living area. The kitchen offers granite countertops, rich cabinetry, a center island, breakfast area, and ample storage. The spacious primary suite features a luxurious jetted tub, dual vanities, a walk-in closet, and separate shower. Enjoy the convenience of refrigerated air and a two-car garage. Step outside to a private, walled backyard with a covered patio, real grass, and beautiful mountain views.
Contact an agent
Home facts
- Year built:2011
- Subdivision & Development:Franklin Hills
- Listing ID #:949672
- Added:45 day(s) ago
- Updated:October 04, 2026 at 08:14 AM
Rooms and interior
- Bedrooms:4
- Total bathrooms:3
- Full bathrooms:3
- Flooring:Tile
- Bathrooms Description:Jetted Tub
- Kitchen Description:Built-In Electric Oven, Dishwasher, Disposal, Eat-in Kitchen, Exhaust Fan, Gas Cooktop, Microwave, Pantry, Refrigerator
- Living area:2,360 sq. ft.
Heating and cooling
- Cooling:Central Air, Refrigerated
- Heating:2+ Units
- Central air:Yes
Structure and exterior
- Year built:2011
- Building area:2,360 sq. ft.
- Lot area:0.2 Acres
- Lot Features:Corner Lot, Cul-De-Sac, View Lot
- Architectural Style:1 Story
- Construction Materials:Stone, Stucco
- Exterior Features:Back Yard Access, Covered, Walled Backyard
Schools
- High school:Franklin
- Middle school:Hornedo
- Elementary school:Lundy
Utilities
- Water:City
- Sewer:Community
Finances and disclosures
- Price:$505,000
- Price per sq. ft.:$213.98
- Tax amount:$11,231 (2026)
Features and amenities
- Appliances:Built-In Electric Oven, Dishwasher, Microwave, Refrigerator
- Amenities:Ceiling Fan(s), Walk-In Closet(s)
- Pool features:None
Parking
- Garage:Yes
- Garage spaces:2
New listings near 1400 Franklin Dell Street
- New
 $211,900Active3 beds 2 baths1,323 sq. ft.
10453 Omega Circle, El Paso, TX 79924
MLS# 952228Listed by: RE/MAX ASSOCIATES - New
 $319,950Active4 beds 3 baths1,723 sq. ft.
13853 Summer Wave Avenue, El Paso, TX 79928
MLS# 952229Listed by: EL PASO ELITE REALTY - New
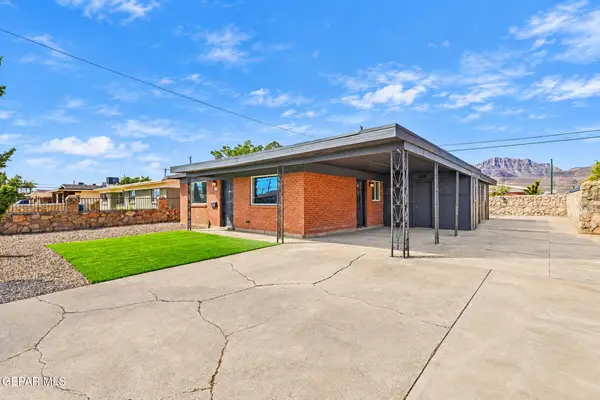 $225,000Active3 beds 2 baths1,260 sq. ft.
9123 Mount. Etna Drive, El Paso, TX 79924
MLS# 952224Listed by: MRG REALTY LLC MUST PAY PAST DUE $466.60 TO ACTIVATE OFFICE - New
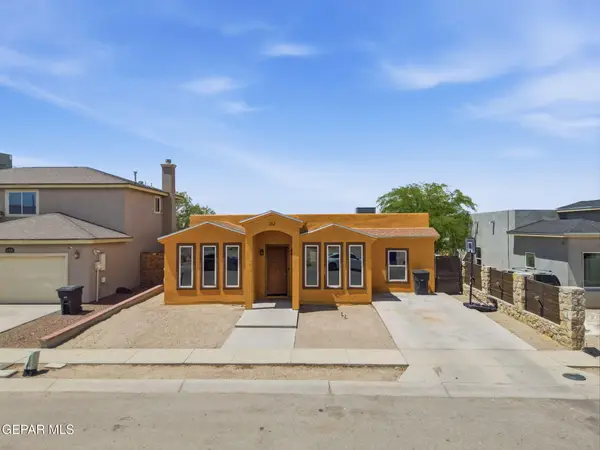 $205,000Active4 beds 3 baths2,171 sq. ft.
282 Via Cumbre Linda Circle, El Paso, TX 79928
MLS# 952225Listed by: THE WAR TEAM - New
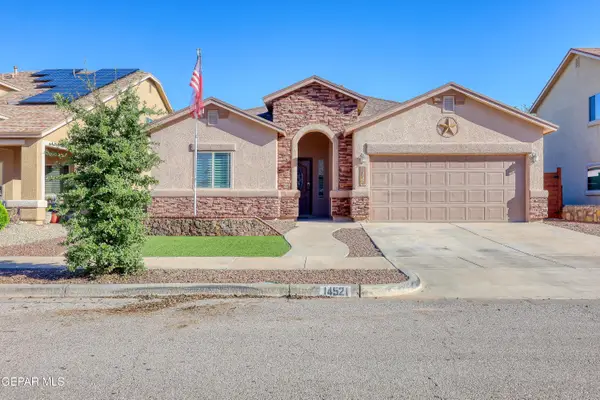 $279,950Active4 beds 2 baths1,889 sq. ft.
14521 Shady River Avenue, El Paso, TX 79938
MLS# 952223Listed by: KELLER WILLIAMS REALTY - New
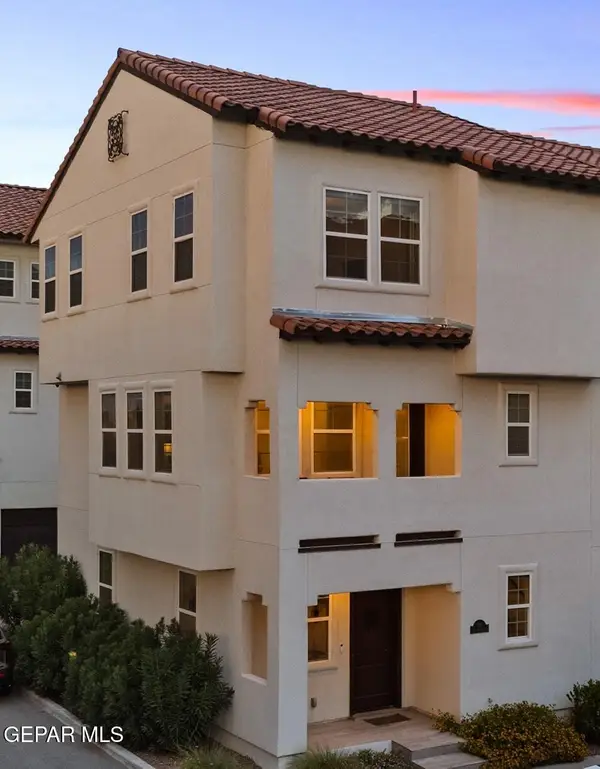 $380,000Active3 beds 3 baths1,852 sq. ft.
336 Vin Almoradi Court, El Paso, TX 79912
MLS# 952221Listed by: JPAR (OFC4312) 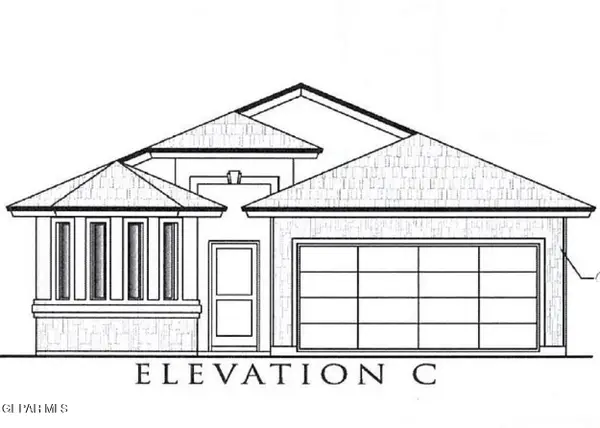 $261,050Pending3 beds 2 baths1,486 sq. ft.
5973 Emmitt Smith Street, El Paso, TX 79924
MLS# 952218Listed by: TRI-STATE VENTURES REALTY, LLC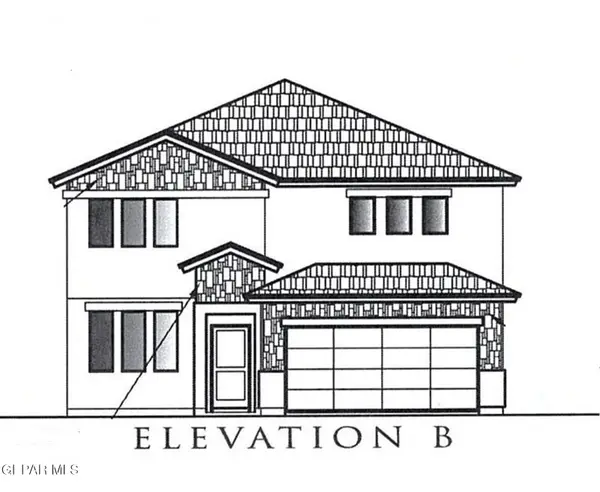 $334,965Pending4 beds 3 baths2,340 sq. ft.
5968 Emmitt Smith Street, El Paso, TX 79924
MLS# 952219Listed by: TRI-STATE VENTURES REALTY, LLC- New
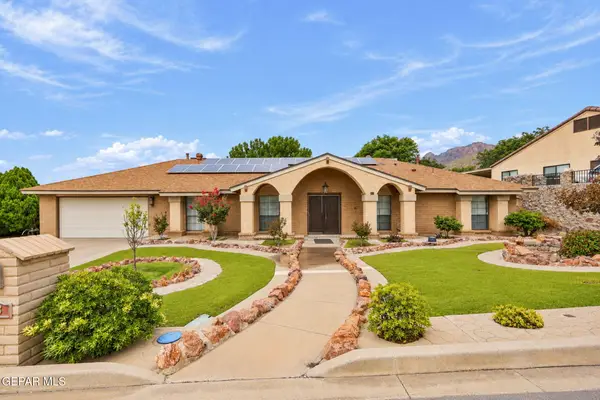 $495,000Active4 beds 3 baths2,695 sq. ft.
433 Hollydale Drive, El Paso, TX 79912
MLS# 952216Listed by: KELLER WILLIAMS REALTY - New
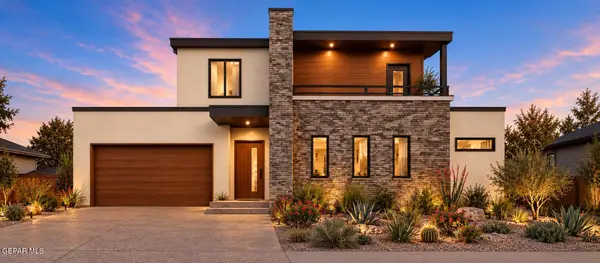 $464,400Active4 beds 3 baths2,580 sq. ft.
9810 Juan Diego Street, El Paso, TX 79927
MLS# 952217Listed by: HOME PROS REAL ESTATE GROUP


Protect your home and budget from life's surprises with an Assurant Home Warranty, backed by a partner that supports you through every step of homeownership. Explore Plans.
© 2023 - 2026 ERA Franchise Systems LLC. All rights reserved. ERA Franchise Systems LLC fully supports the principles of the Fair Housing Act and the Equal Opportunity Act. ERA, ERA Real Estate powered, and their respective logos are registered service marks of ERA Franchise Systems LLC. Each office is independently owned and operated.