
14215 John Risinger Avenue, El Paso, TX 79938
Local realty services provided by:ERA Sellers & Buyers Real Estate
14215 John Risinger Avenue,El Paso, TX 79938
$254,500Last list price
- 3 Beds
- 2 Baths
- - sq. ft.
- Single family
- Sold
Listed by:
 Veronica Garcia(915) 630 - 3502ERA Sellers & Buyers Real Estate
Office: era sellers & buyers real esta
MLS#:949076
Source:TX_GEPAR
Sorry, we are unable to map this address
Price summary
- Price:$254,500
About this home
Welcome to this beautifully maintained Edwards resale in a well-established community! Featuring 3 bedrooms, 2 full bathrooms, and a fully landscaped front and backyard, this home is move-in ready and offers the perfect opportunity to skip the wait and uncertainty of new construction. Enjoy comfortable living with easy access to major highways, shopping, dining, schools, and everyday amenities. Whether you're a first-time homebuyer, looking for an investment property, or simply ready for your next home, this one is ready to welcome you!
Contact an agent
Home facts
- Year built:2015
- Subdivision & Development:Tierra Del Este
- Listing ID #:949076
- Added:90 day(s) ago
- Updated:November 06, 2026 at 10:02 PM
Rooms and interior
- Bedrooms:3
- Total bathrooms:2
- Full bathrooms:2
- Flooring:Carpet, Tile
- Kitchen Description:Free-Standing Gas Oven, Microwave
Heating and cooling
- Cooling:Ceiling Fan(s), Refrigerated
- Heating:Central, Forced Air
Structure and exterior
- Year built:2015
- Lot Features:Standard Lot, Subdivided
- Architectural Style:1 Story
- Construction Materials:Stucco
- Exterior Features:Covered, Walled Backyard
Schools
- High school:Pebble Hills
- Middle school:Sunridge
- Elementary school:James P Butler
Utilities
- Water:City
- Sewer:Community
Finances and disclosures
- Price:$254,500
- Tax amount:$6,088 (2026)
Features and amenities
- Appliances:Free-Standing Gas Oven, Microwave
- Amenities:Ceiling Fan(s)
- Pool features:None
New listings near 14215 John Risinger Avenue
- New
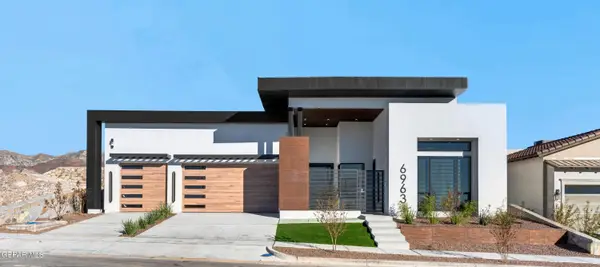 $1,057,564Active4 beds 4 baths3,102 sq. ft.
6963 Cimarron Rim Drive, El Paso, TX 79911
MLS# 954038Listed by: ALPHA OMEGA REAL ESTATE GROUP LLC - New
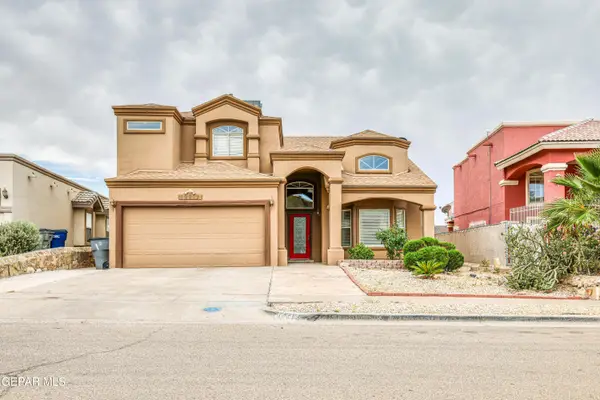 $295,000Active5 beds 3 baths2,283 sq. ft.
12212 Kira Christel Lane, El Paso, TX 79936
MLS# 954040Listed by: HOME PROS REAL ESTATE GROUP - New
 $60,000Active5.71 Acres
17050 Old Butterfield Trail, El Paso, TX 79938
MLS# 954042Listed by: HOME PROS REAL ESTATE GROUP - New
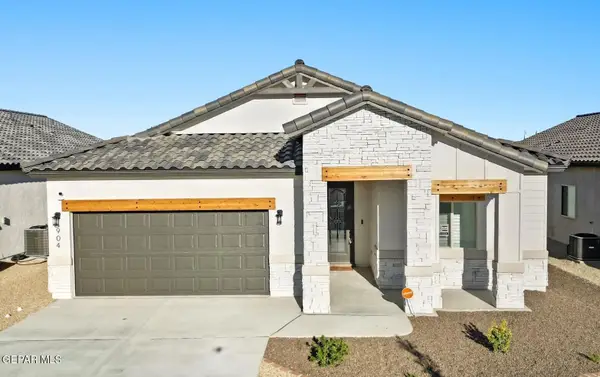 $338,450Active4 beds 2 baths1,824 sq. ft.
14489 Lavender Parkway, El Paso, TX 79928
MLS# 954043Listed by: BETTER HOMES AND GARDENS REAL ESTATE ELEVATE - New
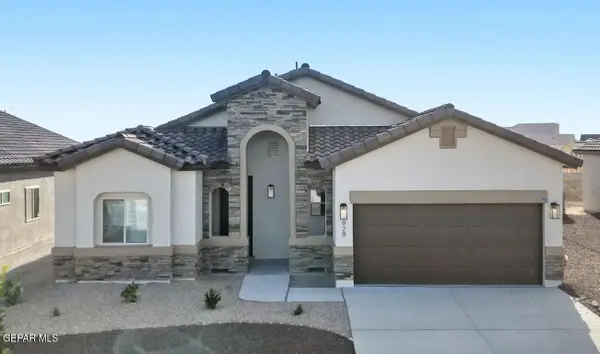 $351,950Active4 beds 3 baths1,998 sq. ft.
14485 Lavender Parkway, El Paso, TX 79928
MLS# 954044Listed by: BETTER HOMES AND GARDENS REAL ESTATE ELEVATE - New
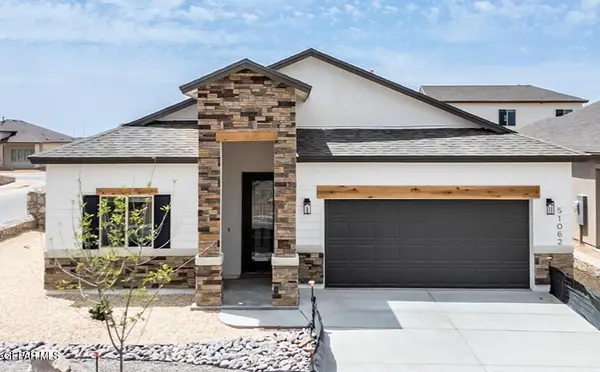 $331,450Active4 beds 2 baths1,782 sq. ft.
14460 Leyland Parkway, El Paso, TX 79928
MLS# 954046Listed by: BETTER HOMES AND GARDENS REAL ESTATE ELEVATE - New
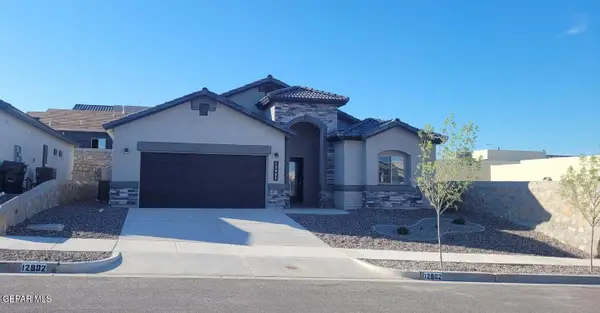 $350,950Active4 beds 3 baths2,013 sq. ft.
14456 Leyland Parkway, El Paso, TX 79928
MLS# 954047Listed by: BETTER HOMES AND GARDENS REAL ESTATE ELEVATE - New
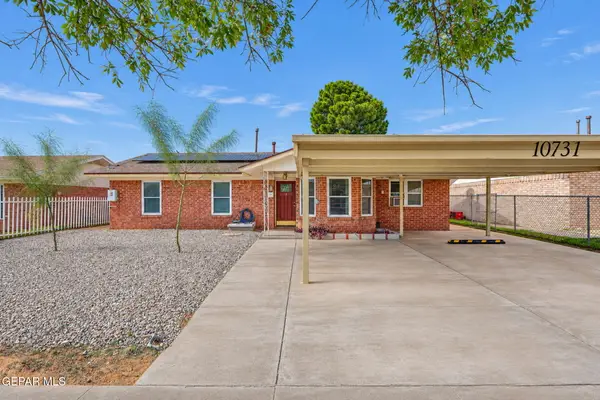 $190,000Active3 beds 2 baths1,382 sq. ft.
10737 Tourmaline Street, El Paso, TX 79924
MLS# 954052Listed by: KELLER WILLIAMS REALTY - New
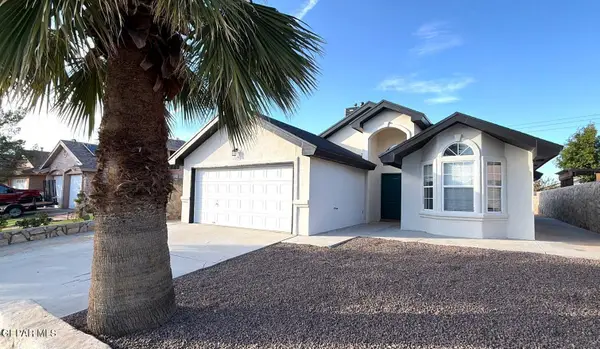 $269,900Active3 beds 2 baths1,493 sq. ft.
12285 Red Sun Drive, El Paso, TX 79938
MLS# 954019Listed by: PPR-REAL ESTATE INVESTMENT SER - New
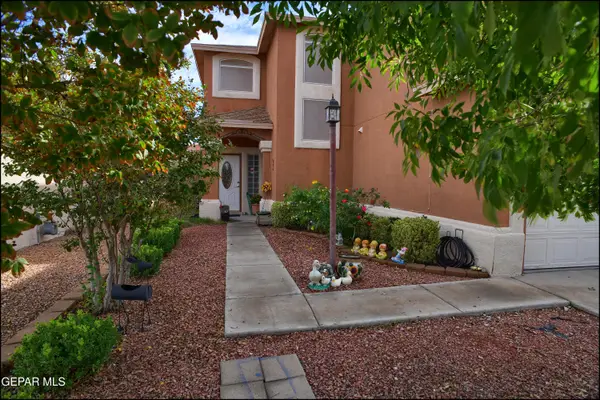 $239,000Active4 beds 3 baths1,629 sq. ft.
3560 Al Roberts Drive, El Paso, TX 79936
MLS# 954026Listed by: THE RIGHT MOVE REAL ESTATE GRO


Protect your home and budget from life's surprises with an Assurant Home Warranty, backed by a partner that supports you through every step of homeownership. Explore Plans.
© 2023 - 2026 ERA Franchise Systems LLC. All rights reserved. ERA Franchise Systems LLC fully supports the principles of the Fair Housing Act and the Equal Opportunity Act. ERA, ERA Real Estate powered, and their respective logos are registered service marks of ERA Franchise Systems LLC. Each office is independently owned and operated.