
14332 Peyton Edwards Avenue, El Paso, TX 79938
Local realty services provided by:ERA Sellers & Buyers Real Estate
Listed by: derek g. dalition, dj dalition
Office: keller williams realty
MLS#:952341
Source:TX_GEPAR
Price summary
- Price:$250,000
- Price per sq. ft.:$163.19
About this home
Welcome to this gorgeous one story single family home located in the desirable Tierra del Este subdivision of East El Paso. Built in 2017, this 1532 square foot beauty features refrigerated air cooling and a design maximizing efficiency.
Step through the welcoming foyer into an inviting, bright open concept layout where a large kitchen island overlooks the spacious dining and living areas. The chef inspired kitchen boasts beautiful granite countertops and abundant windows radiating natural light. This home offers three bedrooms, two bathrooms, and a two car garage. Rest easy in the primary master suite showcasing a separate tub and shower alongside a massive walk in closet. Both front and backyards are fully landscaped for extremely low maintenance living. Engineered with the advanced Cullers Home Energy Advantage, this efficient home reduces energy usage by up to forty percent. Do not wait to see this incredible property, call today to schedule your private appointment.
Contact an agent
Home facts
- Year built:2017
- Subdivision & Development:Tierra Del Este
- Listing ID #:952341
- Added:1 day(s) ago
- Updated:October 07, 2026 at 02:59 AM
Rooms and interior
- Bedrooms:3
- Total bathrooms:2
- Full bathrooms:2
- Flooring:Carpet, Tile
- Kitchen Description:Built-In Gas Oven, Dishwasher, Disposal, Gas Cooktop, Kitchen Island, Microwave, Pantry, Refrigerator
- Living area:1,532 sq. ft.
Heating and cooling
- Cooling:Ceiling Fan(s), Central Air, Refrigerated
- Central air:Yes
Structure and exterior
- Year built:2017
- Building area:1,532 sq. ft.
- Lot area:0.13 Acres
- Lot Features:Standard Lot, Subdivided
- Architectural Style:1 Story
- Construction Materials:Stucco
- Exterior Features:Back Yard Access, Covered
Schools
- High school:Pebble Hills
- Middle school:Sunridge
- Elementary school:Sgt Jose F Carrasco
Utilities
- Water:City
- Sewer:Community
Finances and disclosures
- Price:$250,000
- Price per sq. ft.:$163.19
- Tax amount:$6,139 (2025)
Features and amenities
- Appliances:Built-In Gas Oven, Dishwasher, Gas Water Heater, Microwave, Refrigerator
- Amenities:Ceiling Fan(s), Walk-In Closet(s)
- Pool features:None
Parking
- Garage:Yes
- Garage spaces:2
New listings near 14332 Peyton Edwards Avenue
- New
 $750,000Active4 beds 4 baths2,821 sq. ft.
5024 Jardines Place, El Paso, TX 79932
MLS# 952365Listed by: KEEPING IT REALTY - New
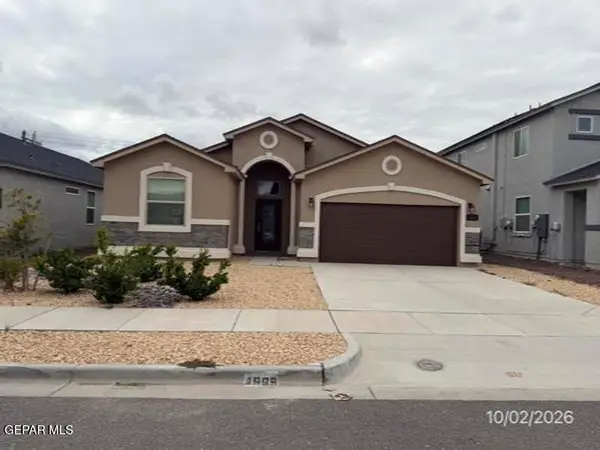 $252,000Active3 beds 2 baths1,794 sq. ft.
4869 Christian Azcarate Street #4869, El Paso, TX 79938
MLS# 952363Listed by: ROMEWEST PROPERTIES - New
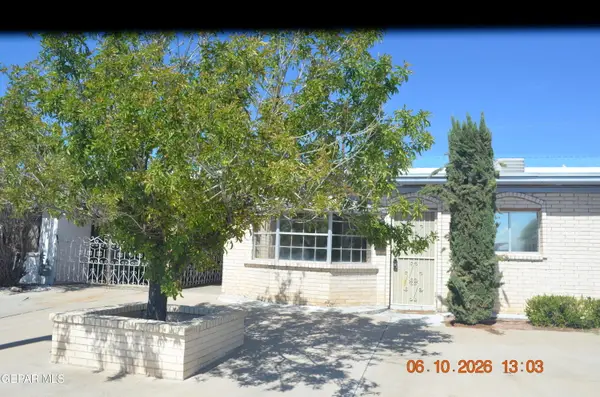 $169,950Active3 beds 2 baths1,134 sq. ft.
6033 Aztec Road, El Paso, TX 79925
MLS# 952358Listed by: NEW BEGINNINGS REALTY-1964 - New
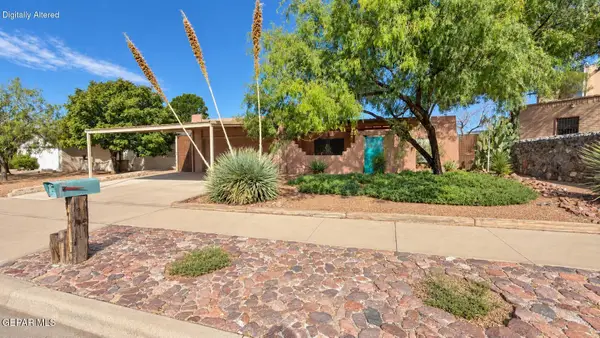 $289,000Active3 beds 2 baths1,365 sq. ft.
315 Alvarez Drive, El Paso, TX 79932
MLS# 952359Listed by: BETTER HOMES AND GARDENS REAL ESTATE ELEVATE - New
 $299,950Active-- beds -- baths1,617 sq. ft.
14845 Tierra Isaiah Avenue, El Paso, TX 79938
MLS# 952236Listed by: EL PASO ELITE REALTY - New
 $310,000Active4 beds 3 baths1,529 sq. ft.
2514 Ceylon Drive, El Paso, TX 79925
MLS# 951902Listed by: CENTURY 21 THE EDGE - New
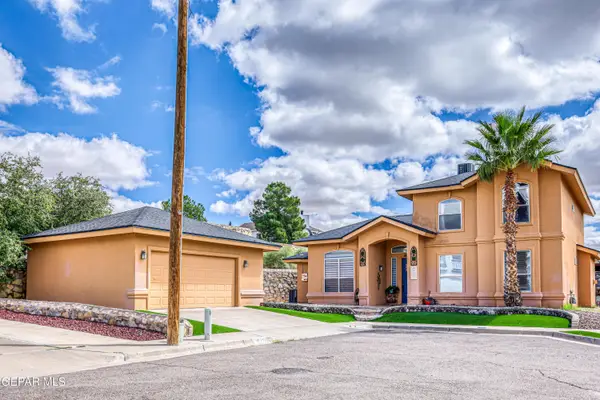 $330,000Active5 beds 3 baths2,585 sq. ft.
1448 Sally Ray Way, El Paso, TX 79936
MLS# 952346Listed by: RE/MAX ASSOCIATES - New
 $88,888Active2 beds 1 baths770 sq. ft.
7328 O'riley Lane, El Paso, TX 79934
MLS# 952348Listed by: EXP REALTY LLC - New
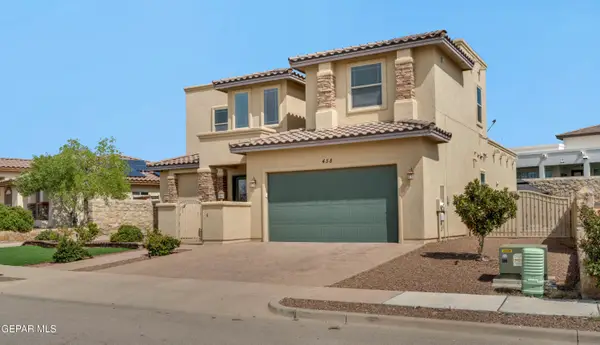 $439,950Active4 beds 4 baths2,462 sq. ft.
458 Fortenberry Place, El Paso, TX 79928
MLS# 952354Listed by: HOME PROS REAL ESTATE GROUP - New
 $1,600,000Active10.35 Acres
14360 White Spring Drive, El Paso, TX 79928
MLS# 952355Listed by: KELLER WILLIAMS REALTY


Protect your home and budget from life's surprises with an Assurant Home Warranty, backed by a partner that supports you through every step of homeownership. Explore Plans.
© 2023 - 2026 ERA Franchise Systems LLC. All rights reserved. ERA Franchise Systems LLC fully supports the principles of the Fair Housing Act and the Equal Opportunity Act. ERA, ERA Real Estate powered, and their respective logos are registered service marks of ERA Franchise Systems LLC. Each office is independently owned and operated.