
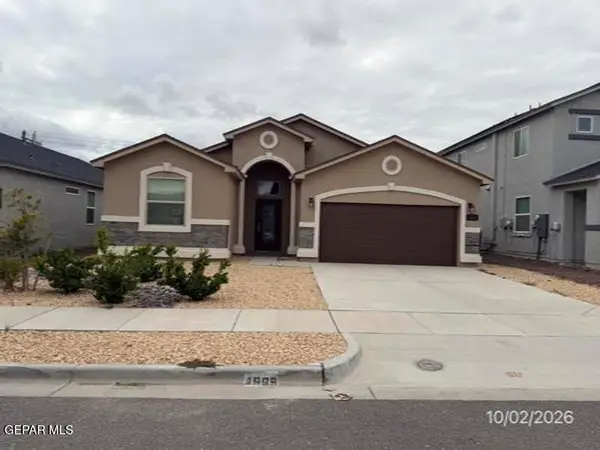
14653 Sunny Land Avenue, El Paso, TX 79938
Local realty services provided by:ERA Sellers & Buyers Real Estate
Listed by: fernando fornelli
Office: axen realty
MLS#:952267
Source:TX_GEPAR
Price summary
- Price:$310,000
- Price per sq. ft.:$145.27
About this home
Welcome to 14653 Sunny Land Ave, a beautifully maintained move-in ready two-story home in the highly desirable Tierra Del Este community of Far East El Paso. This bright open-concept home features high ceilings, tile flooring, and an upgraded kitchen with modern countertops, ample cabinetry, and a breakfast bar perfect for entertaining. The spacious primary suite offers a walk-in closet and en-suite bath with dual vanities. Additional generously sized bedrooms are ideal for family, guests, or a home office. Enjoy the covered patio overlooking a low-maintenance backyard made for El Paso's sunny weather. A two-car garage with extra storage and energy-efficient design complete this practical floor plan. Minutes from Loop 375, Fort Bliss, El Paso International Airport, and the Montana Ave and Joe Battle retail corridors. Close to parks, top-rated schools, shopping, and dining. Perfect for first-time buyers, military families, and investors. Schedule your private tour today!
Contact an agent
Home facts
- Year built:2016
- Subdivision & Development:Tierra Del Este
- Listing ID #:952267
- Added:1 day(s) ago
- Updated:October 07, 2026 at 04:04 PM
Rooms and interior
- Bedrooms:4
- Total bathrooms:3
- Full bathrooms:2
- Half bathrooms:1
- Rooms Total:7
- Flooring:Carpet, Tile
- Kitchen Description:Gas Cooktop, Kitchen Island, Microwave
- Living area:2,134 sq. ft.
Heating and cooling
- Cooling:Ceiling Fan(s), Central Air
- Heating:Heat Pump
- Central air:Yes
Structure and exterior
- Year built:2016
- Building area:2,134 sq. ft.
- Lot area:0.13 Acres
- Lot Features:Standard Lot
- Architectural Style:2 Story
- Construction Materials:Stucco
- Exterior Features:Covered
Schools
- High school:Pebble Hills
- Middle school:Manuel R Puentes
- Elementary school:Cactus Trail
Utilities
- Water:City
Finances and disclosures
- Price:$310,000
- Price per sq. ft.:$145.27
- Tax amount:$7,845 (2026)
Features and amenities
- Appliances:Microwave
- Amenities:Ceiling Fan(s), Walk-In Closet(s)
Parking
- Garage:Yes
- Garage spaces:2
New listings near 14653 Sunny Land Avenue
- New
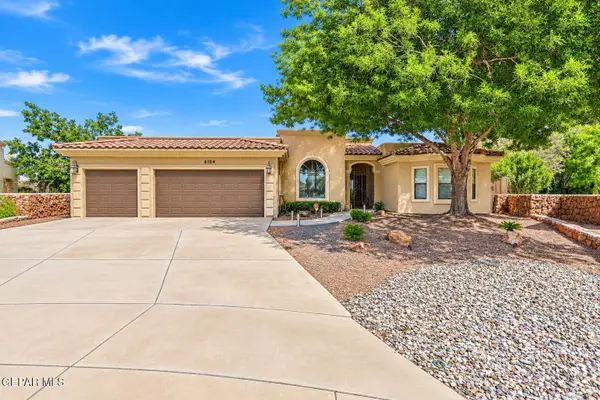 $629,000Active4 beds 4 baths2,743 sq. ft.
6154 Via De Los Arboles, El Paso, TX 79932
MLS# 952398Listed by: SANDY MESSER AND ASSOCIATES - New
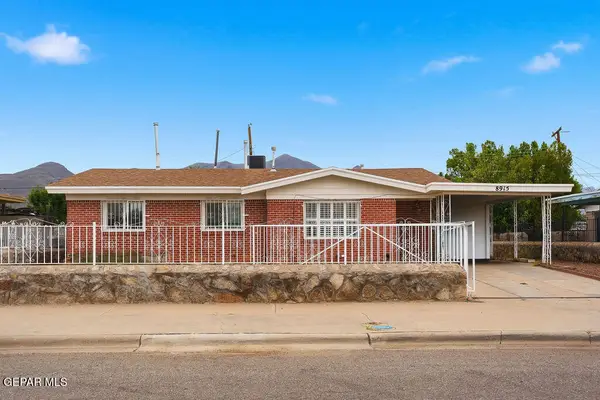 $206,000Active3 beds 1 baths1,819 sq. ft.
8915 Crosson Circle, El Paso, TX 79904
MLS# 952378Listed by: CENTER REAL ESTATE - New
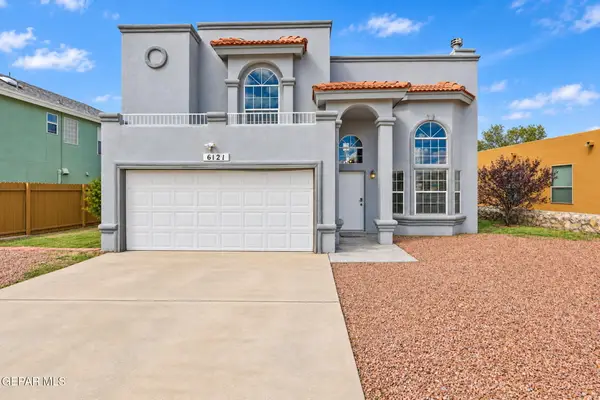 $259,000Active3 beds 3 baths1,998 sq. ft.
6121 Daybreak Drive, El Paso, TX 79932
MLS# 952377Listed by: SANDY MESSER AND ASSOCIATES - New
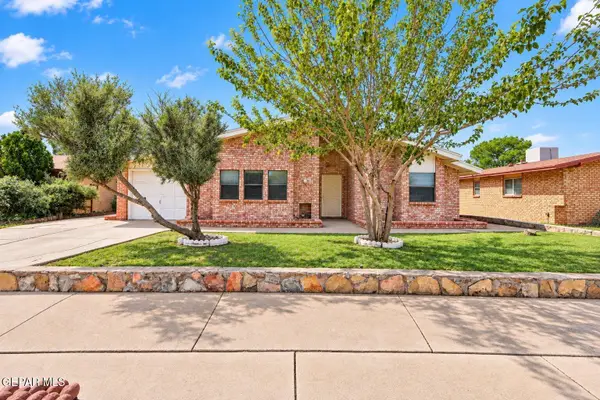 $260,000Active3 beds 3 baths2,074 sq. ft.
3221 Wayside Street, El Paso, TX 79936
MLS# 952376Listed by: KELLER WILLIAMS REALTY - New
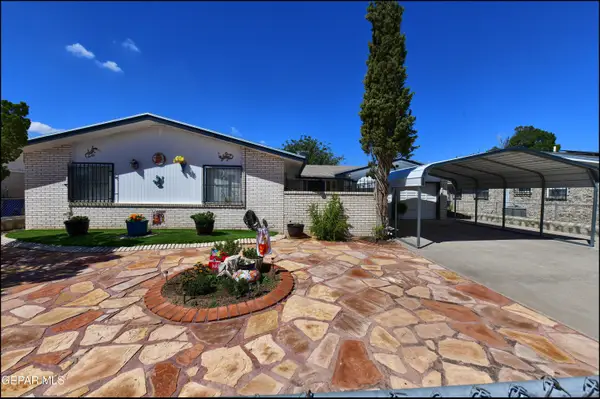 $240,000Active3 beds 2 baths1,462 sq. ft.
9865 Minuteman Way, El Paso, TX 79924
MLS# 952375Listed by: PAUL TODD REALTY - New
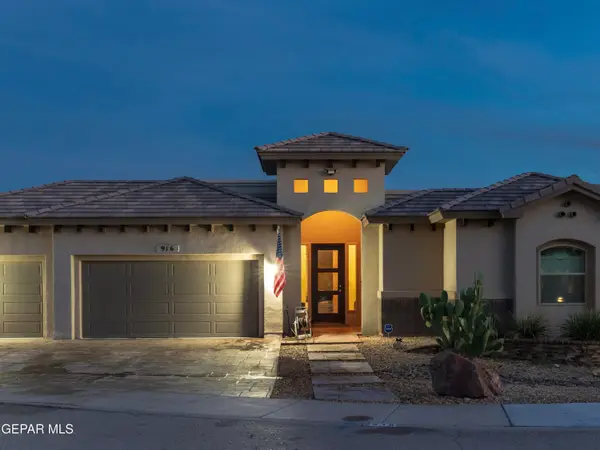 $585,000Active4 beds 3 baths2,737 sq. ft.
916 Aztec Dove Lane, El Paso, TX 79932
MLS# 951697Listed by: RE/MAX ASSOCIATES - New
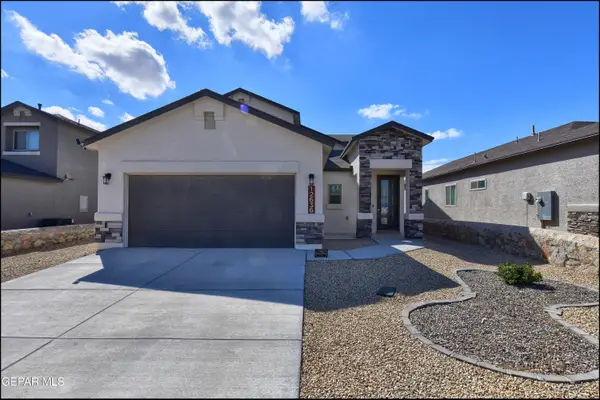 $370,000Active4 beds 3 baths2,201 sq. ft.
12636 Zollinger Avenue, El Paso, TX 79928
MLS# 952370Listed by: COLDWELL BANKER APEX REALTORS - New
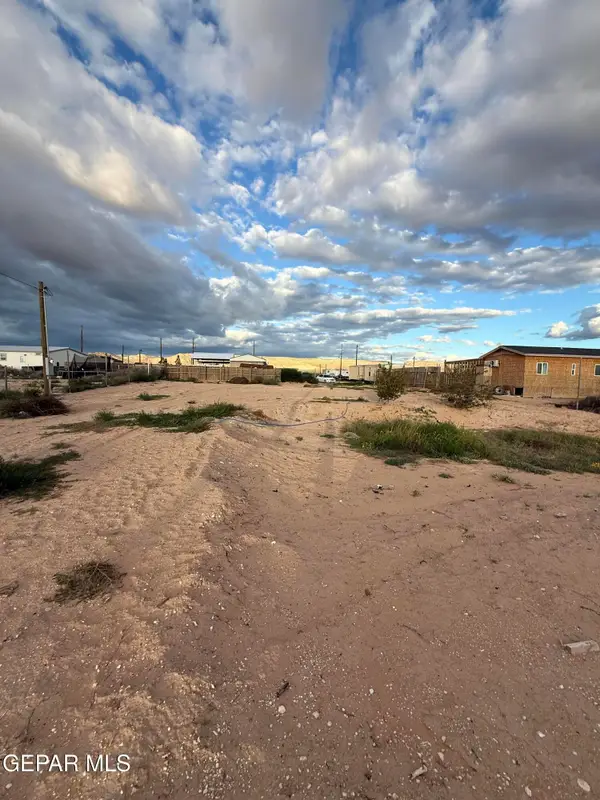 $46,000Active0.24 Acres
802 Oxley Street, El Paso, TX 79928
MLS# 952372Listed by: HOME PROS REAL ESTATE GROUP - New
 $750,000Active4 beds 4 baths2,821 sq. ft.
5024 Jardines Place, El Paso, TX 79932
MLS# 952365Listed by: KEEPING IT REALTY - New
 $252,000Active3 beds 2 baths1,794 sq. ft.
4869 Christian Azcarate Street #4869, El Paso, TX 79938
MLS# 952363Listed by: ROMEWEST PROPERTIES


Protect your home and budget from life's surprises with an Assurant Home Warranty, backed by a partner that supports you through every step of homeownership. Explore Plans.
© 2023 - 2026 ERA Franchise Systems LLC. All rights reserved. ERA Franchise Systems LLC fully supports the principles of the Fair Housing Act and the Equal Opportunity Act. ERA, ERA Real Estate powered, and their respective logos are registered service marks of ERA Franchise Systems LLC. Each office is independently owned and operated.