
14657 Friesian Trail, El Paso, TX 79938
Local realty services provided by:ERA Sellers & Buyers Real Estate
Listed by: jennifer ceniceros
Office: home pros real estate group
MLS#:952052
Source:TX_GEPAR
Price summary
- Price:$242,900
- Price per sq. ft.:$137.54
About this home
*PAID-OFF SOLAR PANELS! * Welcome to this well-maintained, energy-efficient, money saving 3-bedroom, 3-bathroom home offering approximately 1,800 sq. ft. of comfortable living space in the highly desirable Far East El Paso area.
This inviting floor plan features spacious living areas, abundant natural light, and a versatile loft. Step outside to a generously sized, gated backyard with a privacy fence, perfect for entertaining or relaxing. The 5,177 sq. ft. lot also includes a shed, gazebo, playground, and convenient RV, boat, or trailer parking.
Enjoy the added benefit of refrigerated air and paid-off solar panels, with the seller reporting an average electric bill of approximately $50 during the hot summer months.
Located in a growing community near Fort Bliss, shopping, dining, entertainment, and everyday conveniences. Nearby A-rated schools offer career-path programs, including Architecture, Veterinary studies, and more.
Move-in ready and waiting for its next owner! Schedule your private showing today...
Contact an agent
Home facts
- Year built:2015
- Subdivision & Development:Tierra Del Este
- Listing ID #:952052
- Added:1 day(s) ago
- Updated:October 01, 2026 at 01:32 PM
Rooms and interior
- Bedrooms:3
- Total bathrooms:2
- Full bathrooms:2
- Flooring:Carpet, Tile
- Bathrooms Description:Hot Tub
- Kitchen Description:Built-In Gas Oven, Dishwasher, Eat-in Kitchen, Microwave, Pantry, Range Hood, Refrigerator
- Bedroom Description:Master Downstairs
- Living area:1,766 sq. ft.
Heating and cooling
- Cooling:Refrigerated, Solar AC
- Heating:2+ Units, Central
Structure and exterior
- Year built:2015
- Building area:1,766 sq. ft.
- Lot area:0.12 Acres
- Lot Features:Standard Lot
- Architectural Style:2 Story
- Construction Materials:Concrete, Stucco
- Exterior Features:Back Yard Access, Open, Playground, Walled Backyard
Schools
- High school:Pebble Hills
- Middle school:Manuel R Puentes
- Elementary school:Cactus Trail
Utilities
- Water:City
Finances and disclosures
- Price:$242,900
- Price per sq. ft.:$137.54
- Tax amount:$6,805 (2026)
Features and amenities
- Appliances:Built-In Gas Oven, Dishwasher, Microwave, Range Hood, Refrigerator
- Amenities:Attic, Bar, Ceiling Fan(s), Game Hobby Room, High Speed Internet, Walk-In Closet(s)
- Pool features:None
Parking
- Garage:Yes
- Garage spaces:2
- Carport spaces:2
New listings near 14657 Friesian Trail
- New
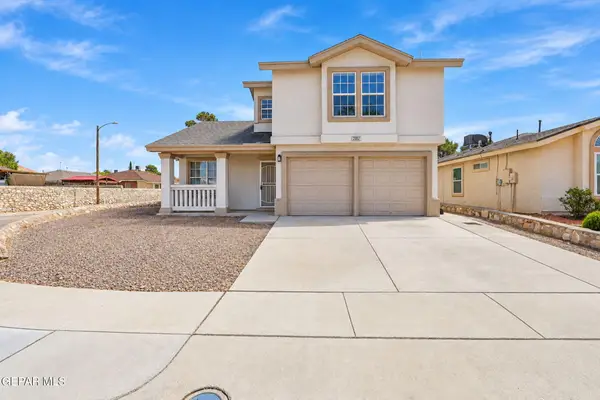 $215,000Active3 beds 2 baths1,093 sq. ft.
2352 Tierra Rica Way, El Paso, TX 79938
MLS# 952053Listed by: KELLER WILLIAMS REALTY - New
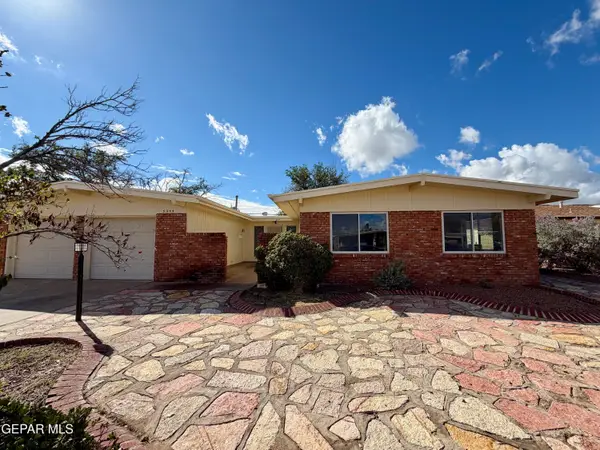 $263,000Active4 beds 2 baths1,922 sq. ft.
5244 La Taste Avenue, El Paso, TX 79924
MLS# 952051Listed by: CENTURY 21 THE EDGE - New
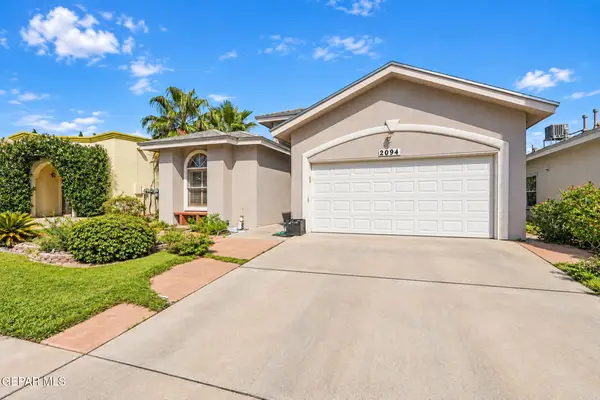 $265,000Active3 beds 2 baths1,749 sq. ft.
2094 Crystal Ridge Street, El Paso, TX 79938
MLS# 952049Listed by: MORENO REAL ESTATE GROUP - New
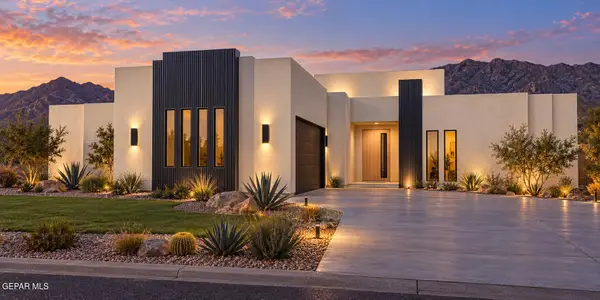 Listed by ERA$492,950Active4 beds 4 baths2,461 sq. ft.
13921 Summer View Avenue, El Paso, TX 79928
MLS# 952043Listed by: ERA SELLERS & BUYERS REAL ESTA - New
 $249,500Active3 beds 2 baths1,240 sq. ft.
13542 Harbottle Street, El Paso, TX 79928
MLS# 952044Listed by: CLEARVIEW REALTY - New
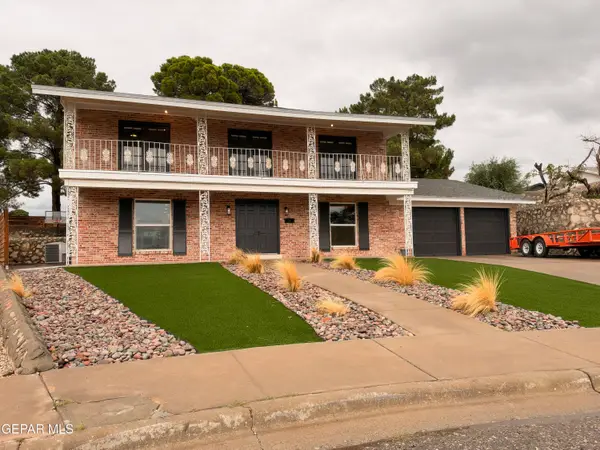 $384,900Active4 beds 4 baths2,506 sq. ft.
6403 Los Altos Drive, El Paso, TX 79912
MLS# 952046Listed by: INNOVATION REALTY - New
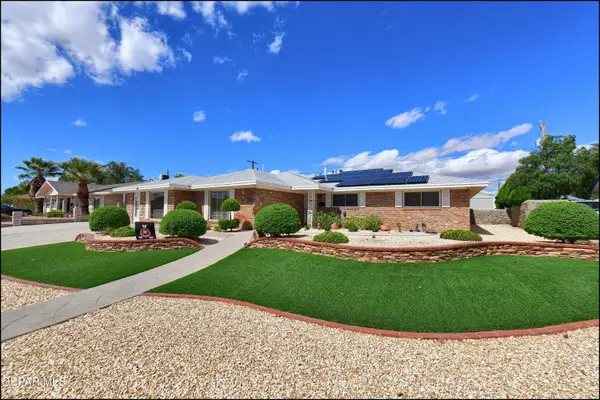 $465,000Active5 beds 3 baths3,079 sq. ft.
9921 Trinidad Drive, El Paso, TX 79925
MLS# 952048Listed by: SANDY MESSER AND ASSOCIATES - New
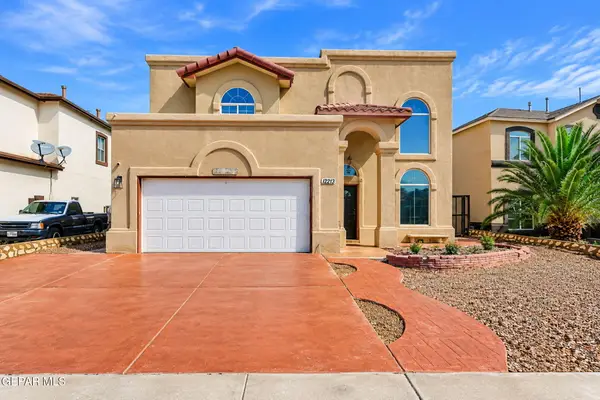 $289,950Active4 beds 3 baths1,974 sq. ft.
11231 Iverson Court, El Paso, TX 79928
MLS# 952037Listed by: JPAR EP (869) - Open Sun, 6 to 9pmNew
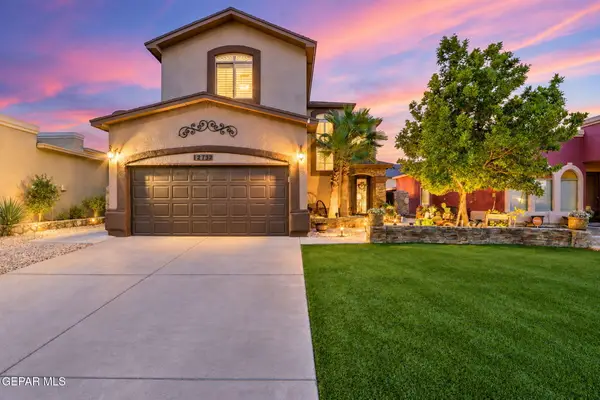 $289,950Active4 beds 3 baths1,893 sq. ft.
12732 Destiny Avenue, El Paso, TX 79938
MLS# 952038Listed by: KELLER WILLIAMS REALTY


Protect your home and budget from life's surprises with an Assurant Home Warranty, backed by a partner that supports you through every step of homeownership. Explore Plans.
© 2023 - 2026 ERA Franchise Systems LLC. All rights reserved. ERA Franchise Systems LLC fully supports the principles of the Fair Housing Act and the Equal Opportunity Act. ERA, ERA Real Estate powered, and their respective logos are registered service marks of ERA Franchise Systems LLC. Each office is independently owned and operated.