
1472 Pioneer Ridge Drive, El Paso, TX 79912
Local realty services provided by:ERA Sellers & Buyers Real Estate
Listed by: heather lynn feiner, cherrie c. warren
Office: coldwell banker apex realtors
MLS#:948732
Source:TX_GEPAR
Price summary
- Price:$520,000
- Price per sq. ft.:$190.41
About this home
Check out this wonderful Sanderson Resale in West El Paso! This 1 story home features a tiled entry which opens to a separate formal dining area and separate formal living area. Towards the rear of the home, there a den with hardwood flooring and ceiling fan. Gourmet eat-in kitchen with granite countertops, center island, gas cook top and built-in microwave. Zoned primary suite includes a separate shower, jetted tub, double sinks and large walk-in closet. There is also a french door which will take you out to back patio. 3 Bedrooms on other side of home. 4th bedroom is currently being used as a media room (media equipment to convey) - can be a bedroom by adding a closet. Carpet and interior paint less that 6 months old. Extended back patio opens to a private backyard. 3 car garage with extra space. Easy access to schools, shopping, parks, gyms, shopping, medical offices and more!
Contact an agent
Home facts
- Year built:2005
- Subdivision & Development:Ridge View Estates
- Listing ID #:948732
- Added:48 day(s) ago
- Updated:September 21, 2026 at 03:33 PM
Rooms and interior
- Bedrooms:4
- Total bathrooms:3
- Full bathrooms:2
- Half bathrooms:1
- Flooring:Carpet, Tile, Wood
- Bathrooms Description:Jetted Tub, Shower/tub
- Kitchen Description:Cooktop, Dishwasher, Disposal, Eat-in Kitchen, Gas Cooktop, Kitchen Island, Microwave, Refrigerator
- Living area:2,731 sq. ft.
Heating and cooling
- Cooling:Refrigerated
- Heating:2+ Units
Structure and exterior
- Year built:2005
- Building area:2,731 sq. ft.
- Lot area:0.2 Acres
- Lot Features:Standard Lot
- Architectural Style:1 Story
- Construction Materials:Stucco
- Exterior Features:Back Yard Access, Covered
Schools
- High school:Franklin
- Middle school:Hornedo
- Elementary school:Tippin
Utilities
- Water:City
Finances and disclosures
- Price:$520,000
- Price per sq. ft.:$190.41
- Tax amount:$10,766 (2026)
Features and amenities
- Appliances:Cooktop, Dishwasher, Gas Water Heater, Microwave, Refrigerator
- Amenities:Ceiling Fan(s), Entrance Foyer, Walk-In Closet(s)
- Pool features:None
Parking
- Garage:Yes
- Garage spaces:3
New listings near 1472 Pioneer Ridge Drive
- New
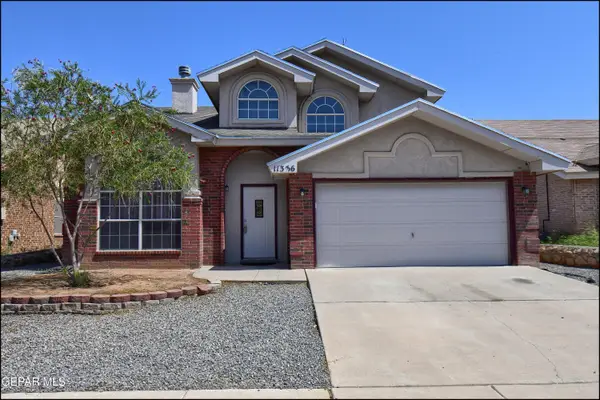 $254,999Active4 beds 3 baths1,605 sq. ft.
11336 Loma Linda Circle, El Paso, TX 79934
MLS# 951509Listed by: HOME PROS REAL ESTATE GROUP - New
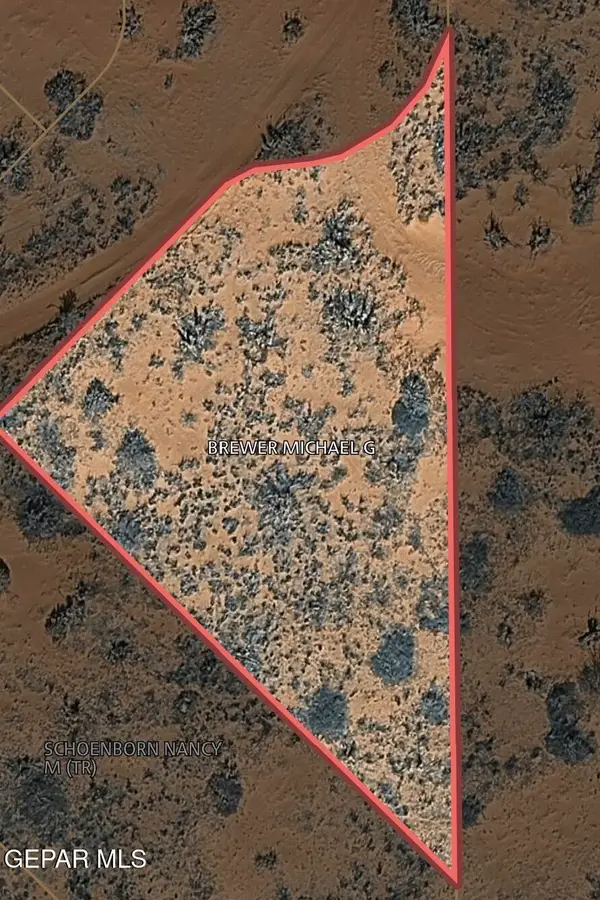 $5,000Active0.44 Acres
PN57397 Tbd, El Paso, TX 79938
MLS# 951515Listed by: RE/MAX ASSOCIATES - New
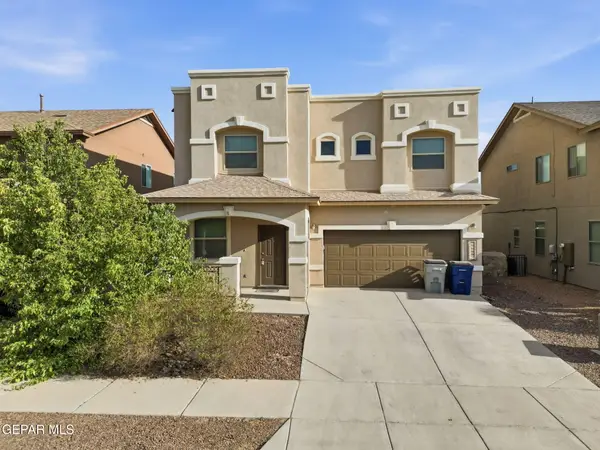 $299,000Active4 beds 3 baths2,292 sq. ft.
14668 Oldenberg Court, El Paso, TX 79938
MLS# 951517Listed by: CLEARVIEW REALTY - New
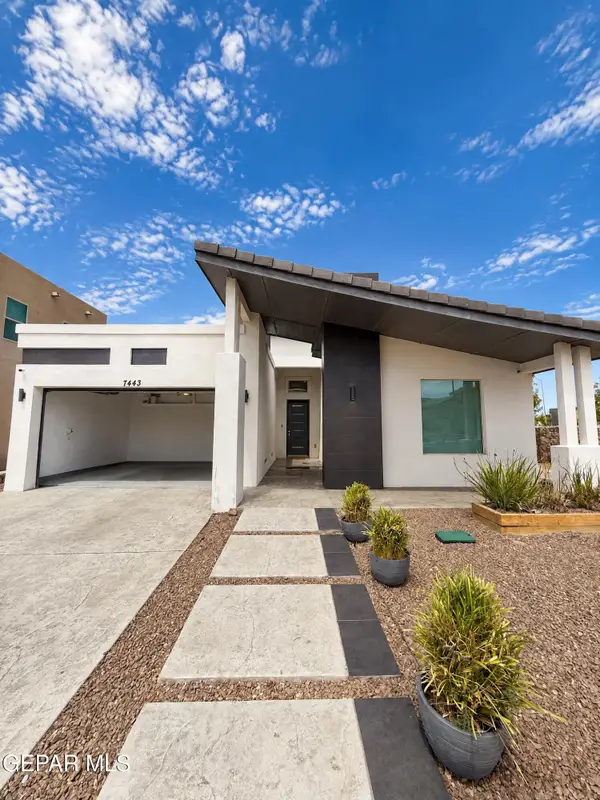 $550,000Active3 beds 3 baths2,148 sq. ft.
7443 Wooden Nickel Drive, El Paso, TX 79911
MLS# 951518Listed by: AXEN REALTY - New
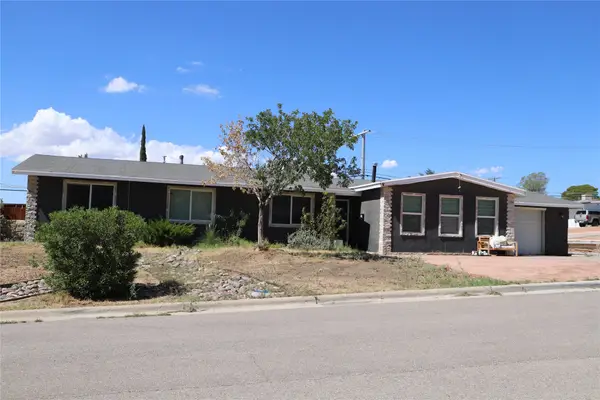 $365,000Active4 beds 2 baths1,938 sq. ft.
3741 Greenwich Drive, El Paso, TX 79902
MLS# 16843843Listed by: EXP REALTY, LLC - New
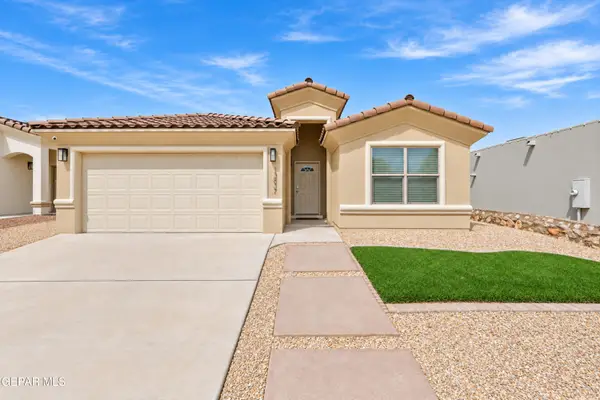 $280,000Active3 beds 2 baths1,493 sq. ft.
13837 Lorenz Avenue, El Paso, TX 79928
MLS# 951508Listed by: CLEARVIEW REALTY - New
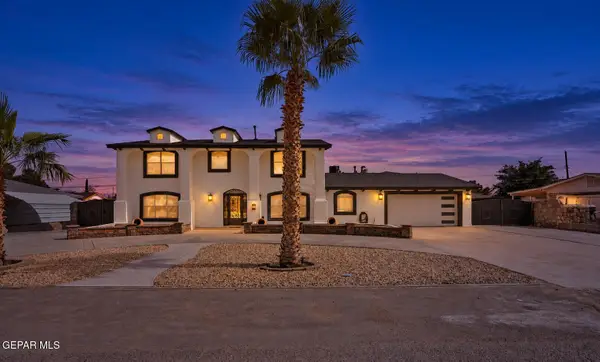 $519,950Active5 beds 5 baths3,885 sq. ft.
640 Horncastle Road, El Paso, TX 79907
MLS# 951507Listed by: HOME PROS REAL ESTATE GROUP - New
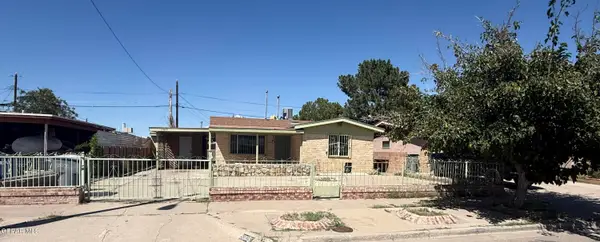 $270,000Active3 beds 3 baths996 sq. ft.
5905 Mainzer Avenue, El Paso, TX 79905
MLS# 951504Listed by: AMAR REAL ESTATE GROUP 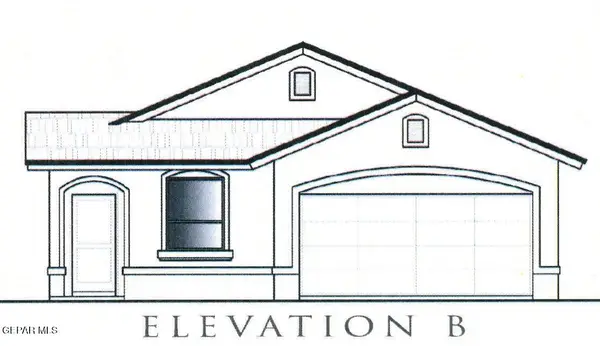 $250,790Pending3 beds 2 baths1,415 sq. ft.
10708 Jay Novacek Street, El Paso, TX 79924
MLS# 951497Listed by: TRI-STATE VENTURES REALTY, LLC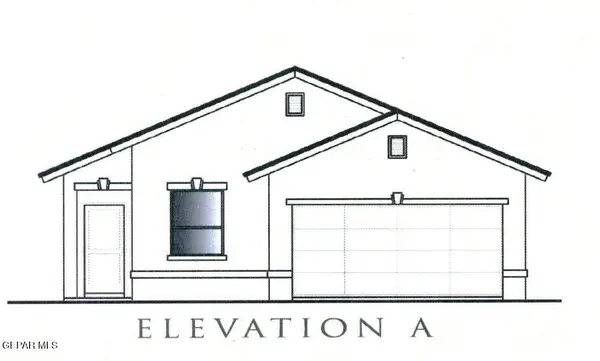 $251,005Pending3 beds 2 baths1,415 sq. ft.
10720 Aaron Street, El Paso, TX 79924
MLS# 951498Listed by: TRI-STATE VENTURES REALTY, LLC


Protect your home and budget from life's surprises with an Assurant Home Warranty, backed by a partner that supports you through every step of homeownership. Explore Plans.
© 2023 - 2026 ERA Franchise Systems LLC. All rights reserved. ERA Franchise Systems LLC fully supports the principles of the Fair Housing Act and the Equal Opportunity Act. ERA, ERA Real Estate powered, and their respective logos are registered service marks of ERA Franchise Systems LLC. Each office is independently owned and operated.