
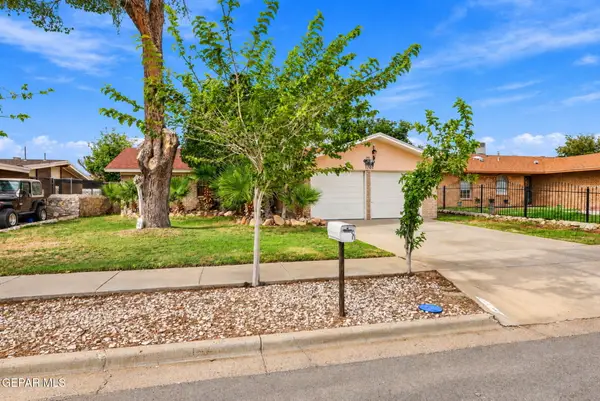
14860 Harry Flournoy Avenue, El Paso, TX 79938
Local realty services provided by:ERA Sellers & Buyers Real Estate
14860 Harry Flournoy Avenue,El Paso, TX 79938
$237,000Last list price
- 3 Beds
- 2 Baths
- - sq. ft.
- Single family
- Sold
Listed by: jennifer cullers
Office: home pros real estate group
MLS#:949346
Source:TX_GEPAR
Sorry, we are unable to map this address
Price summary
- Price:$237,000
About this home
Beautiful Cullers Homes Resale with Paid Off Solar Panels! This energy efficient home offers quality and features with thoughtful upgrades throughout. The home features tile flooring, brand new carpet, plantation shutters, and granite countertops throughout. The kitchen features Stainless Steel appliances to include the refrigerator, a farmhouse sink, and a convenient eat-in area. Additional amenities include a water softener and washer and dryer. Energy efficient features include a Rinnai tankless water heater, Pella windows, Spray Foam Insulation and paid-off solar panels for added efficiency and savings. Step outside to a low maintenance backyard complete with turf and a pergola, creating the perfect space for grilling, entertaining, or relaxing. Conveniently located near schools, shopping, dining, and more, this home is move-in ready and offers the perfect blend of comfort, style, and energy efficiency! Call to schedule your showing today!
Contact an agent
Home facts
- Year built:2017
- Subdivision & Development:Tierra Del Este
- Listing ID #:949346
- Added:51 day(s) ago
- Updated:October 04, 2026 at 07:34 AM
Rooms and interior
- Bedrooms:3
- Total bathrooms:2
- Full bathrooms:2
- Rooms Total:3
- Flooring:Carpet, Tile
- Kitchen Description:Dishwasher, Eat-in Kitchen, Exhaust Fan, Free-Standing Gas Oven, Microwave, Refrigerator, Water Softener - Owned
Heating and cooling
- Cooling:Refrigerated, SEER Rated 13-15
- Heating:Central, Forced Air
Structure and exterior
- Year built:2017
- Lot Features:Standard Lot
- Architectural Style:1 Story
- Construction Materials:Stucco
- Exterior Features:Walled Backyard
Schools
- High school:Pebble Hills
- Middle school:Manuel R Puentes
- Elementary school:James P Butler
Utilities
- Water:City
Finances and disclosures
- Price:$237,000
- Tax amount:$5,895 (2026)
Features and amenities
- Appliances:Dishwasher, Dryer, Free-Standing Gas Oven, Microwave, Refrigerator
- Laundry features:Dryer
- Amenities:Ceiling Fan(s), Entrance Foyer, Walk-In Closet(s)
- Pool features:None
New listings near 14860 Harry Flournoy Avenue
- New
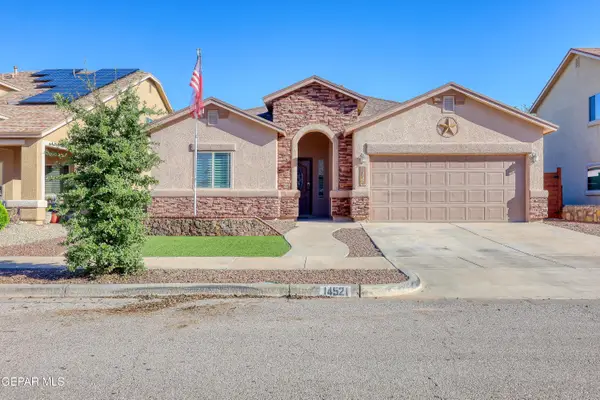 $279,950Active4 beds 2 baths1,889 sq. ft.
14521 Shady River Avenue, El Paso, TX 79938
MLS# 952223Listed by: KELLER WILLIAMS REALTY - New
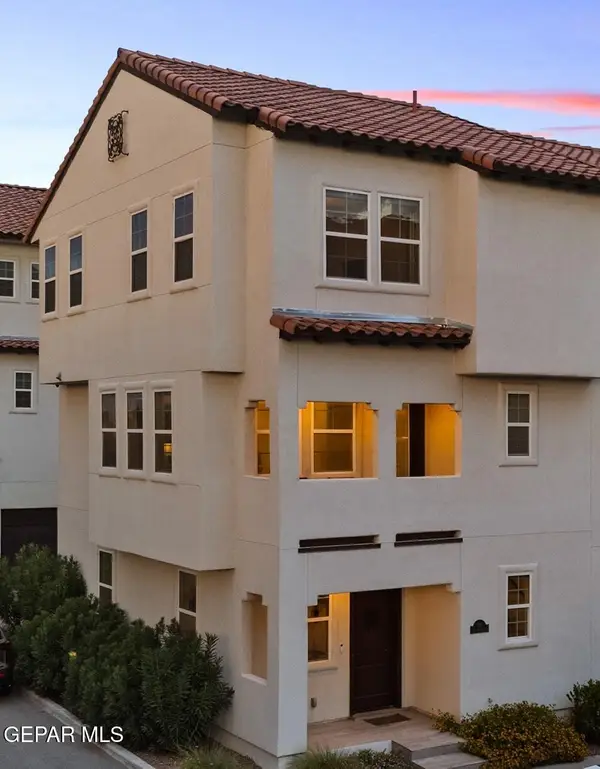 $380,000Active3 beds 3 baths1,852 sq. ft.
336 Vin Almoradi Court, El Paso, TX 79912
MLS# 952221Listed by: JPAR (OFC4312) 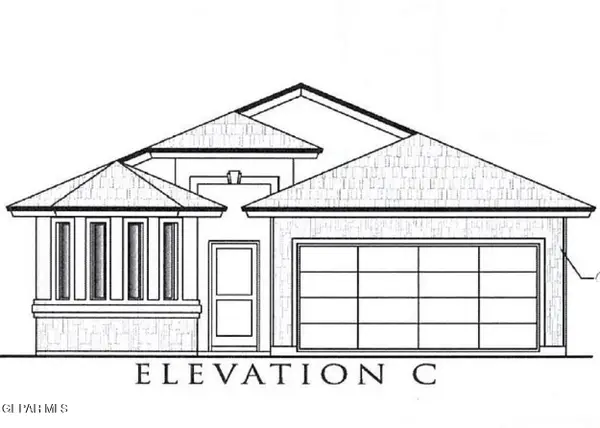 $261,050Pending3 beds 2 baths1,486 sq. ft.
5973 Emmitt Smith Street, El Paso, TX 79924
MLS# 952218Listed by: TRI-STATE VENTURES REALTY, LLC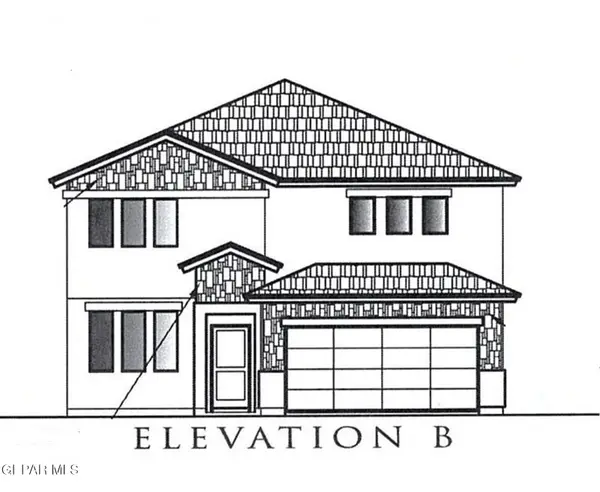 $334,965Pending4 beds 3 baths2,340 sq. ft.
5968 Emmitt Smith Street, El Paso, TX 79924
MLS# 952219Listed by: TRI-STATE VENTURES REALTY, LLC- New
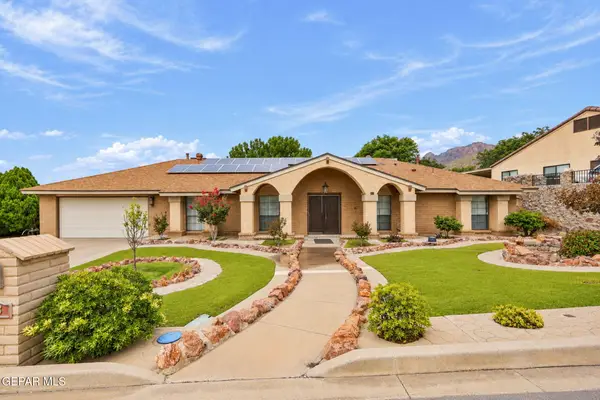 $495,000Active4 beds 3 baths2,695 sq. ft.
433 Hollydale Drive, El Paso, TX 79912
MLS# 952216Listed by: KELLER WILLIAMS REALTY - New
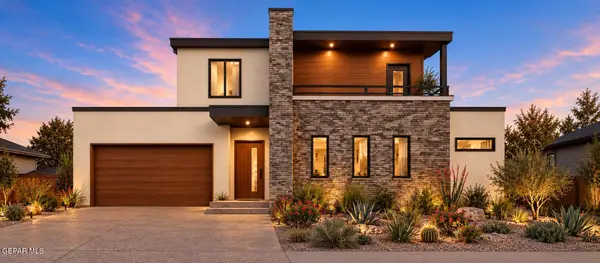 $464,400Active4 beds 3 baths2,580 sq. ft.
9810 Juan Diego Street, El Paso, TX 79927
MLS# 952217Listed by: HOME PROS REAL ESTATE GROUP  $379,635Pending4 beds 3 baths2,357 sq. ft.
12873 Iron Falls Drive, El Paso, TX 79928
MLS# 952220Listed by: TRI-STATE VENTURES REALTY, LLC- New
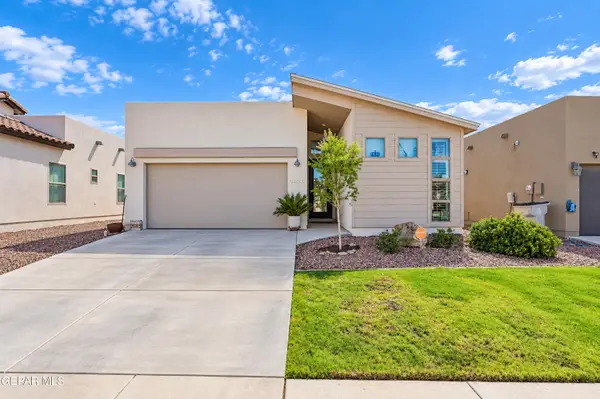 $249,950Active3 beds 2 baths1,494 sq. ft.
14936 Willie Worsley Avenue, El Paso, TX 79938
MLS# 952210Listed by: RED DOOR REALTY - New
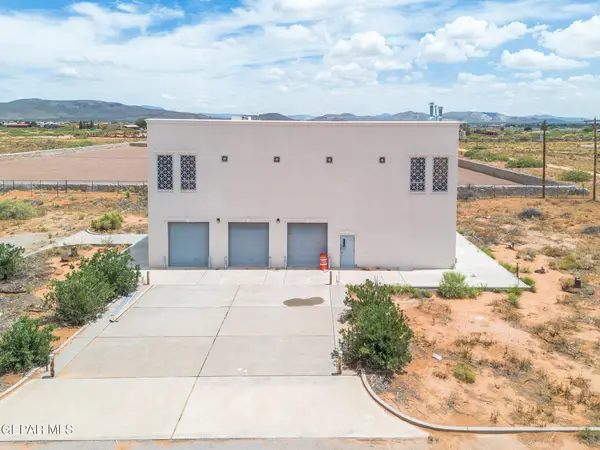 Listed by ERA$525,000Active3 beds 2 baths2,790 sq. ft.
5700 Flager Street, El Paso, TX 79938
MLS# 952212Listed by: ERA SELLERS & BUYERS REAL ESTA - New
 $239,000Active3 beds 2 baths1,343 sq. ft.
1707 Russ Randall Street, El Paso, TX 79936
MLS# 952213Listed by: THE PREMIERE R E AGENCY


Protect your home and budget from life's surprises with an Assurant Home Warranty, backed by a partner that supports you through every step of homeownership. Explore Plans.
© 2023 - 2026 ERA Franchise Systems LLC. All rights reserved. ERA Franchise Systems LLC fully supports the principles of the Fair Housing Act and the Equal Opportunity Act. ERA, ERA Real Estate powered, and their respective logos are registered service marks of ERA Franchise Systems LLC. Each office is independently owned and operated.