
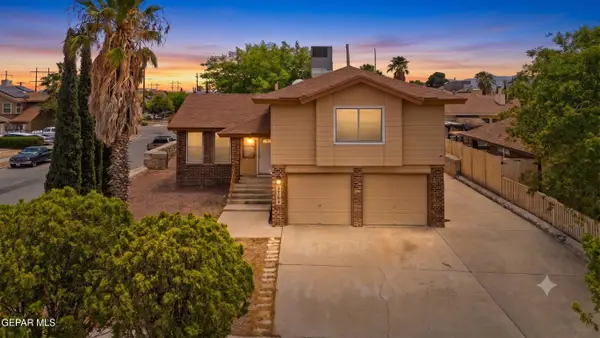
15116 Endurance Avenue, El Paso, TX 79938
Local realty services provided by:ERA Sellers & Buyers Real Estate
15116 Endurance Avenue,El Paso, TX 79938
$292,950
- 3 Beds
- 2 Baths
- 1,502 sq. ft.
- Single family
- Pending
Listed by: sam jallad
Office: el paso elite realty
MLS#:947282
Source:TX_GEPAR
Price summary
- Price:$292,950
- Price per sq. ft.:$195.04
About this home
ntroducing the Denton 1,502 square feet of thoughtfully designed living with 3 bedrooms and 2 baths. The Transitional elevation of the Denton floor plan blends timeless architectural charm with modern, streamlined details, creating a fresh and refined exterior that stands out with lasting appeal. Inside, an open-concept layout seamlessly connects the living, dining, and kitchen areas, offering bright, welcoming spaces perfect for everyday living and entertaining. The gourmet kitchen features stainless steel appliances, elegant finishes, crown-molded cabinetry, and your choice of granite or quartz countertops for a touch of personalized luxury. Three comfortable bedrooms provide restful retreats, complemented by plush carpet and durable ceramic tile throughout the bathrooms and main living
Contact an agent
Home facts
- Year built:2026
- Listing ID #:947282
- Added:1 day(s) ago
- Updated:July 10, 2026 at 04:06 AM
Rooms and interior
- Bedrooms:3
- Total bathrooms:2
- Full bathrooms:2
- Flooring:Carpet, Tile
- Kitchen Description:Built-In Gas Oven, Cooktop, Microwave, Pantry, Refrigerator
- Living area:1,502 sq. ft.
Heating and cooling
- Cooling:Refrigerated, SEER Rated 13-15
- Heating:Forced Air
Structure and exterior
- Year built:2026
- Building area:1,502 sq. ft.
- Lot area:0.13 Acres
- Lot Features:Standard Lot
- Architectural Style:1 Story
- Construction Materials:Stucco
- Exterior Features:Walled Backyard
Schools
- High school:Mountainv
- Middle school:East Montana
- Elementary school:Montanav
Utilities
- Water:City
Finances and disclosures
- Price:$292,950
- Price per sq. ft.:$195.04
- Tax amount:$513 (2026)
Features and amenities
- Appliances:Built-In Gas Oven, Cooktop, Microwave, Refrigerator
- Amenities:Ceiling Fan(s)
New listings near 15116 Endurance Avenue
- New
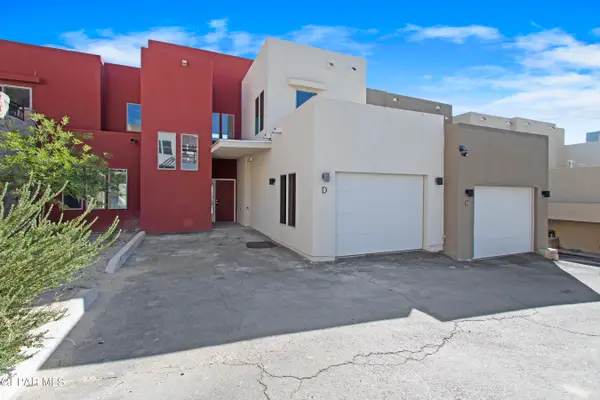 $429,000Active4 beds 4 baths2,354 sq. ft.
4000 Camelot Heights Drive #D, El Paso, TX 79902
MLS# 947306Listed by: HOME PROS REAL ESTATE GROUP - New
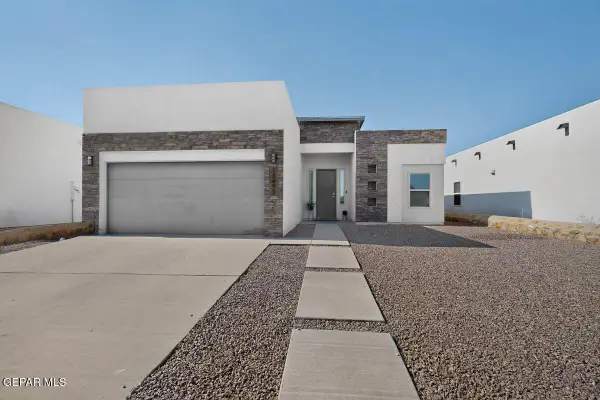 $259,900Active4 beds 2 baths1,581 sq. ft.
13493 Coldham Street, El Paso, TX 79928
MLS# 947309Listed by: REALTY ONE GROUP MENDEZ BURK - New
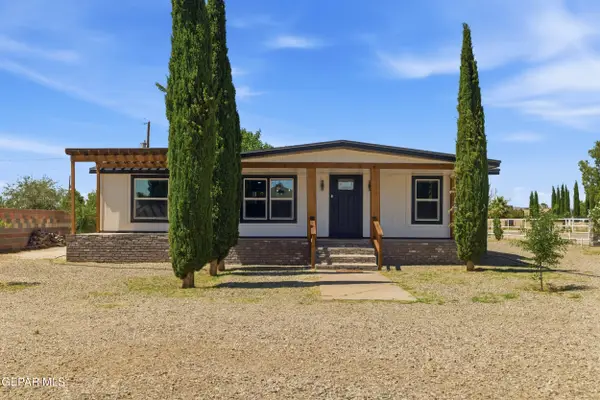 $247,500Active3 beds 4 baths1,023 sq. ft.
14181 Seattle Slew Drive, El Paso, TX 79938
MLS# 947298Listed by: REVOLVE REALTY, LLC - New
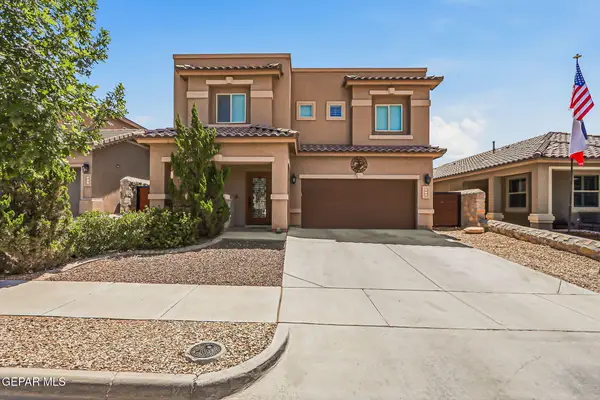 $329,950Active4 beds 3 baths2,267 sq. ft.
326 Silverhill Place, El Paso, TX 79928
MLS# 947299Listed by: KELLER WILLIAMS REALTY - New
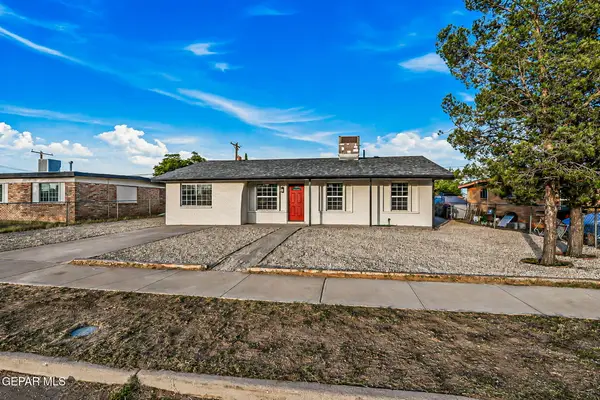 $209,000Active4 beds 2 baths1,355 sq. ft.
10128 Matador Street, El Paso, TX 79924
MLS# 947295Listed by: THE WAR TEAM - New
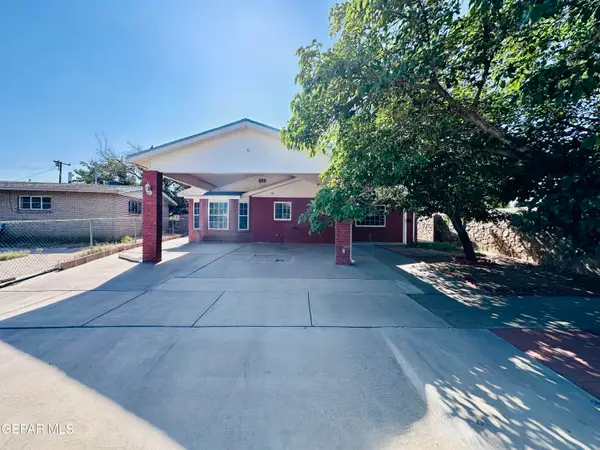 $224,900Active3 beds 2 baths1,749 sq. ft.
9204 Mount San Berdu Drive, El Paso, TX 79924
MLS# 947271Listed by: JAIMES REALTY INC. - New
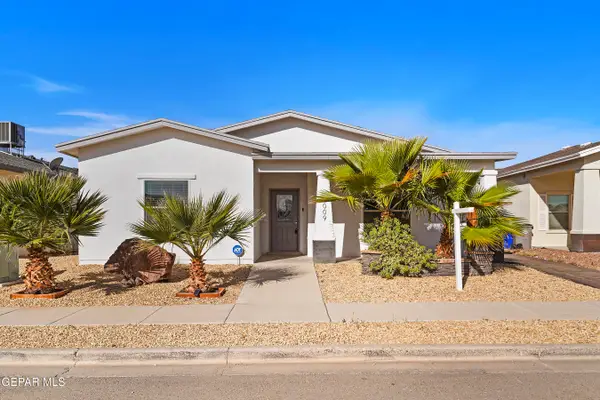 $247,000Active3 beds 2 baths1,501 sq. ft.
2009 William Caples Street, El Paso, TX 79938
MLS# 947273Listed by: 24TH&HOME LLC - New
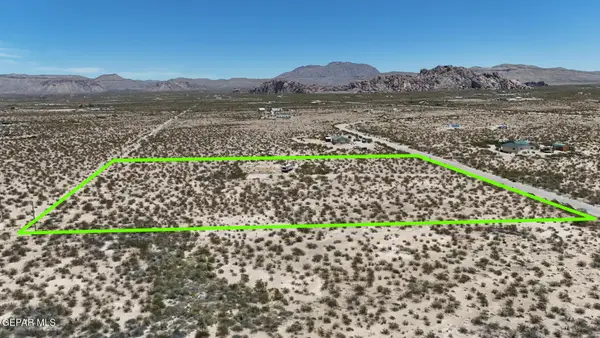 $69,000Active5.23 Acres
6733 Wagon Wheel Circle, El Paso, TX 79938
MLS# 947274Listed by: CORNERSTONE REALTY - New
 $230,000Active3 beds 3 baths1,781 sq. ft.
4764 Loma De Cobre Drive, El Paso, TX 79934
MLS# 947276Listed by: KELLER WILLIAMS REALTY


Protect your home and budget from life's surprises with an Assurant Home Warranty, backed by a partner that supports you through every step of homeownership. Explore Plans.
© 2023 - 2026 ERA Franchise Systems LLC. All rights reserved. ERA Franchise Systems LLC fully supports the principles of the Fair Housing Act and the Equal Opportunity Act. ERA, ERA Real Estate powered, and their respective logos are registered service marks of ERA Franchise Systems LLC. Each office is independently owned and operated.