
15132 Endurance Avenue, El Paso, TX 79938
Local realty services provided by:ERA Sellers & Buyers Real Estate
Listed by: sam jallad
Office: el paso elite realty
MLS#:948706
Source:TX_GEPAR
Price summary
- Price:$292,950
About this home
Introducing the Denton floor plan, a beautifully designed 1,502-square-foot home featuring 3 bedrooms and 2 baths with a timeless traditional elevation. Classic architectural details and refined curb appeal create a warm, inviting first impression. Inside, enjoy an open-concept layout that seamlessly connects the living, dining, and kitchen areas, filled with natural light for a bright and comfortable atmosphere. The kitchen is thoughtfully appointed with stainless steel appliances, crown-molded cabinetry, and your choice of granite or quartz countertops. The home offers three cozy bedrooms with plush carpeting, while durable ceramic tile enhances the main living areas and bathrooms. The primary suite provides a relaxing retreat with dual vanities, a freestanding tub, separate shower, and both walk-in and linen closets. Blending comfort, functionality, and enduring style, the Denton is designed for modern living with a classic touch.
Contact an agent
Home facts
- Year built:2025
- Subdivision & Development:Tierra Del Este
- Listing ID #:948706
- Added:1 day(s) ago
- Updated:August 03, 2026 at 06:08 PM
Rooms and interior
- Bedrooms:3
- Total bathrooms:2
- Full bathrooms:2
- Flooring:Carpet, Tile
- Bathrooms Description:Shower/tub
- Kitchen Description:Built-In Gas Oven, Cooktop, Dishwasher, Kitchen Island, Microwave, Pantry, Refrigerator
Heating and cooling
- Cooling:Refrigerated, SEER Rated 13-15
- Heating:Forced Air
Structure and exterior
- Year built:2025
- Lot area:0.12 Acres
- Lot Features:Standard Lot
- Architectural Style:1 Story
- Construction Materials:Energy Star Certified, Stucco
- Exterior Features:Walled Backyard
Schools
- High school:Mountainv
- Middle school:East Montana
- Elementary school:Montanav
Utilities
- Water:City
Finances and disclosures
- Price:$292,950
- Tax amount:$522 (2025)
Features and amenities
- Appliances:Built-In Gas Oven, Cooktop, Dishwasher, Microwave, Refrigerator
- Amenities:Ceiling Fan(s), Walk-In Closet(s)
New listings near 15132 Endurance Avenue
- New
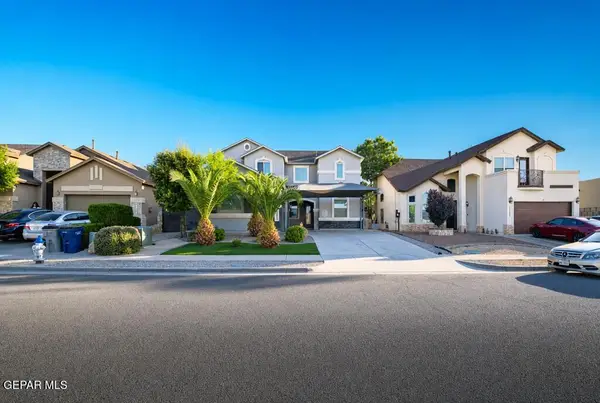 $478,500Active5 beds 3 baths3,516 sq. ft.
12609 Globe Mallow Drive, El Paso, TX 79928
MLS# 948713Listed by: HOME PROS REAL ESTATE GROUP - New
 $205,000Active3 beds 2 baths1,413 sq. ft.
1113 N Octavia Street, El Paso, TX 79902
MLS# 948715Listed by: BORDERLAND REAL ESTATE LLC - New
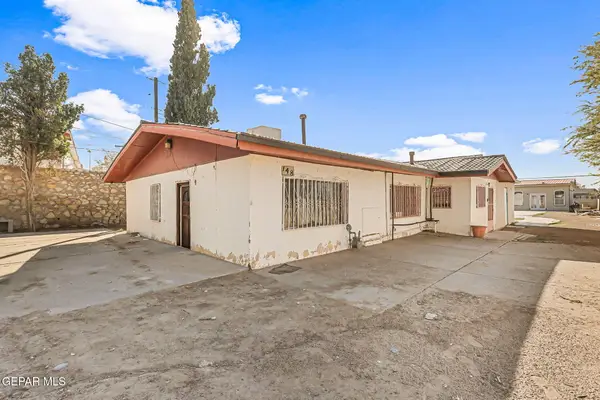 $230,000Active5 beds 3 baths1,249 sq. ft.
148 Champie Lane, El Paso, TX 79915
MLS# 948711Listed by: VAZQUEZ DREHER REALTY, LLC - New
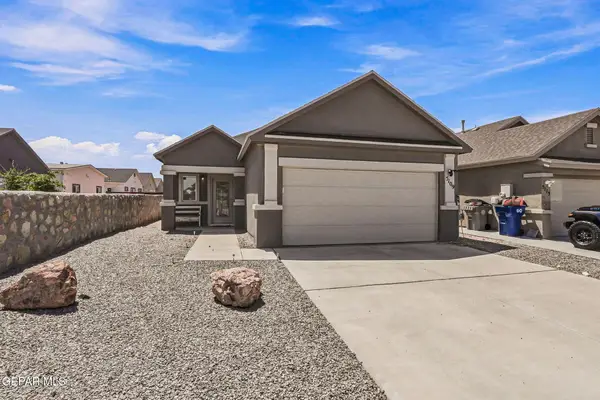 $274,999Active3 beds 2 baths1,587 sq. ft.
5109 Hector Munoz Drive, El Paso, TX 79938
MLS# 948712Listed by: BLISS HOME REALTY & RELOCATION GROUP 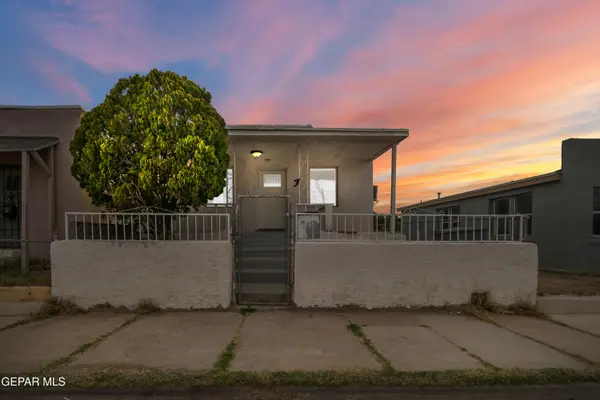 $148,000Pending3 beds 2 baths1,000 sq. ft.
3315 E Missouri Avenue, El Paso, TX 79903
MLS# 948710Listed by: CENTER REAL ESTATE- Open Sat, 5 to 10pmNew
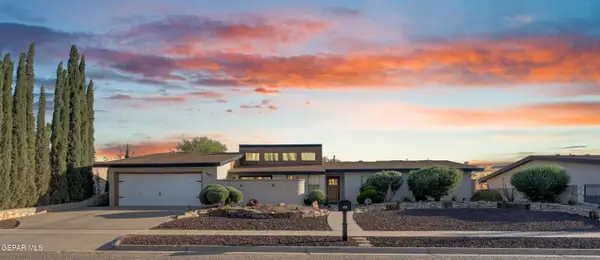 $475,000Active5 beds 3 baths2,717 sq. ft.
1621 Tommy Aaron Drive, El Paso, TX 79936
MLS# 948707Listed by: HOME GUIDE REAL ESTATE LLC - New
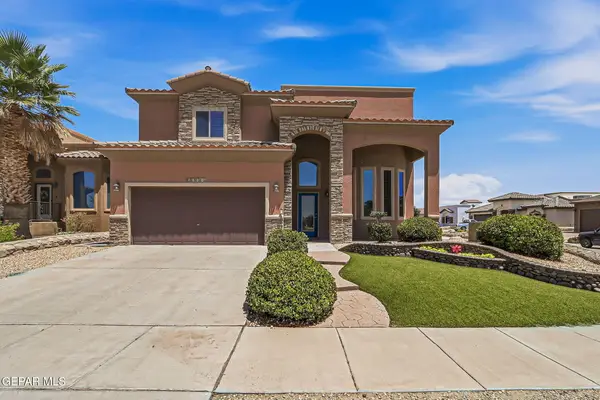 $374,999Active4 beds 4 baths2,683 sq. ft.
3000 Park Creek Place, El Paso, TX 79938
MLS# 948703Listed by: THE REAL ESTATE POWER HOUSES - New
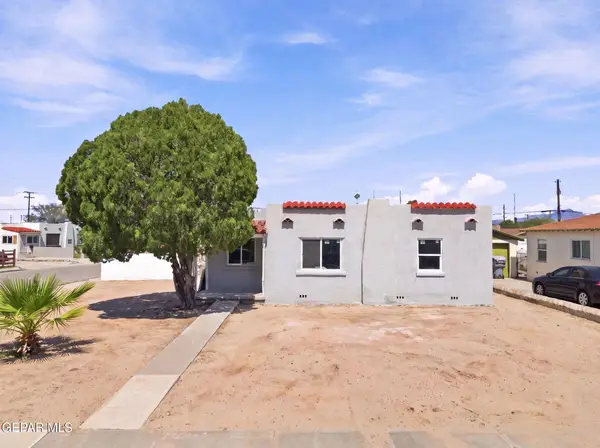 $299,000Active4 beds 3 baths1,800 sq. ft.
201 Wooldridge Drive, El Paso, TX 79915
MLS# 948705Listed by: THE WAR TEAM - New
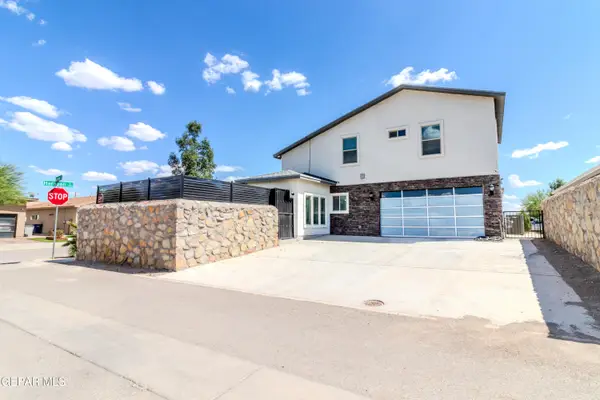 $487,000Active4 beds 3 baths2,457 sq. ft.
1077 Speranza Court, El Paso, TX 79932
MLS# 948702Listed by: HOME PROS REAL ESTATE GROUP


Protect your home and budget from life's surprises with an Assurant Home Warranty, backed by a partner that supports you through every step of homeownership. Explore Plans.
© 2023 - 2026 ERA Franchise Systems LLC. All rights reserved. ERA Franchise Systems LLC fully supports the principles of the Fair Housing Act and the Equal Opportunity Act. ERA, ERA Real Estate powered, and their respective logos are registered service marks of ERA Franchise Systems LLC. Each office is independently owned and operated.