
1532 Randy Wolff Place, El Paso, TX 79935
Local realty services provided by:ERA Sellers & Buyers Real Estate
Listed by: varonica christina alexander
Office: home pros real estate group
MLS#:952056
Source:TX_GEPAR
Price summary
- Price:$339,500
- Price per sq. ft.:$174.73
About this home
Welcome home to this beautifully remodeled, single-story brick home conveniently located near shopping, dining, and I-10. This spacious property offers a comfortable layout with generously sized bedrooms and thoughtful upgrades throughout.
The customized kitchen features beautiful cabinetry, quartz countertops, including a spacious pantry. The master bathroom is complete with a custom vanity and upgraded walk-in shower, adding a stylish touch to the primary suite.
Enjoy the durability and easy maintenance of light faux-wood tile flooring throughout the home no carpet anywhere!
The spacious double garage offers additional possibilities and is ready for conversion if you need extra living or flex space.
Step outside to your private backyard oasis featuring a heated swimming pool and jacuzzi, plus plenty of room to entertain, relax, garden, or create the outdoor space you've always wanted.
With its convenient location, modern updates, spacious rooms, and fantastic backyard space, this home is...
Contact an agent
Home facts
- Year built:1978
- Subdivision & Development:Vista Del Sol
- Listing ID #:952056
- Added:1 day(s) ago
- Updated:October 01, 2026 at 07:03 PM
Rooms and interior
- Bedrooms:3
- Total bathrooms:2
- Full bathrooms:2
- Flooring:Tile
- Kitchen Description:Dishwasher, Double Oven, Eat-in Kitchen, Gas Cooktop, Microwave, Pantry, Range Hood
- Living area:1,943 sq. ft.
Heating and cooling
- Cooling:Ceiling Fan(s), Refrigerated
- Heating:Central
Structure and exterior
- Year built:1978
- Building area:1,943 sq. ft.
- Lot area:0.29 Acres
- Lot Features:Cul-De-Sac
- Architectural Style:1 Story
- Construction Materials:Brick
- Exterior Features:Covered, Open, Walled Backyard
Schools
- High school:Hanks
- Middle school:J.M. Hanks Middle School
- Elementary school:Vistahill
Utilities
- Water:City
Finances and disclosures
- Price:$339,500
- Price per sq. ft.:$174.73
- Tax amount:$8,062 (2026)
Features and amenities
- Appliances:Dishwasher, Dryer, Gas Water Heater, Microwave, Range Hood
- Laundry features:Dryer
- Amenities:Attic, Ceiling Fan(s)
- Pool features:Heated, In Ground
Parking
- Garage:Yes
- Garage spaces:2
New listings near 1532 Randy Wolff Place
- New
 $349,300Active4 beds 2 baths2,203 sq. ft.
1424 Plaza Verde Drive, El Paso, TX 79912
MLS# 952075Listed by: ONE REALTY EL PASO  $163,000Pending4 beds 2 baths1,519 sq. ft.
5653 Waldorf Drive, El Paso, TX 79924
MLS# 952074Listed by: THALIA AND COMPANY REALTY- New
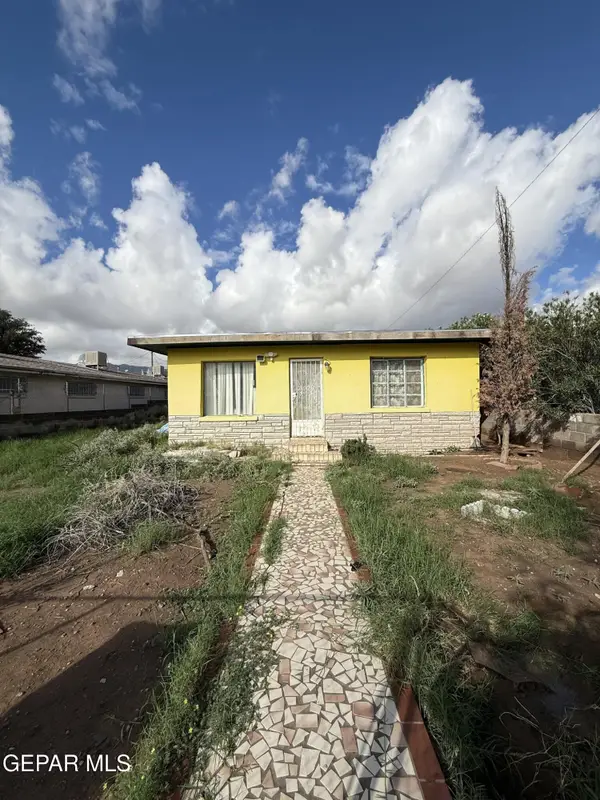 $99,950Active2 beds 1 baths864 sq. ft.
8919 Robert Drive, El Paso, TX 79904
MLS# 952064Listed by: STANTON REALTY - Open Sat, 6 to 8pmNew
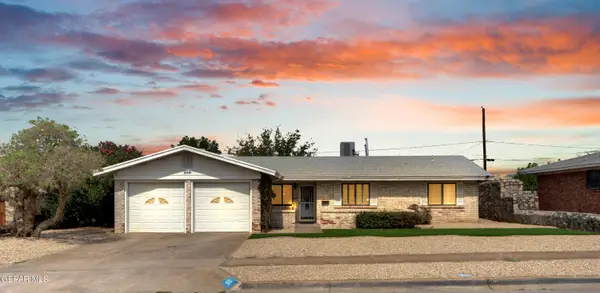 $345,000Active4 beds 2 baths1,843 sq. ft.
10161 Honolulu Drive, El Paso, TX 79925
MLS# 952065Listed by: RE/MAX ASSOCIATES - New
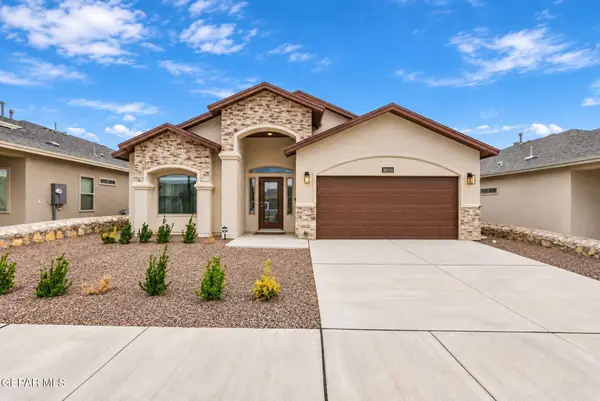 $329,950Active4 beds 3 baths1,924 sq. ft.
51045 Purple Mat Avenue, El Paso, TX 79934
MLS# 952066Listed by: THE EL PASO REAL ESTATE TEAM - New
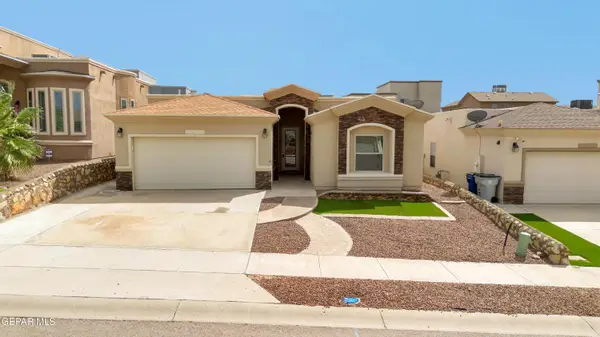 $334,950Active4 beds 2 baths1,878 sq. ft.
7812 Enchanted View Drive, El Paso, TX 79911
MLS# 952070Listed by: CLEARVIEW REALTY - New
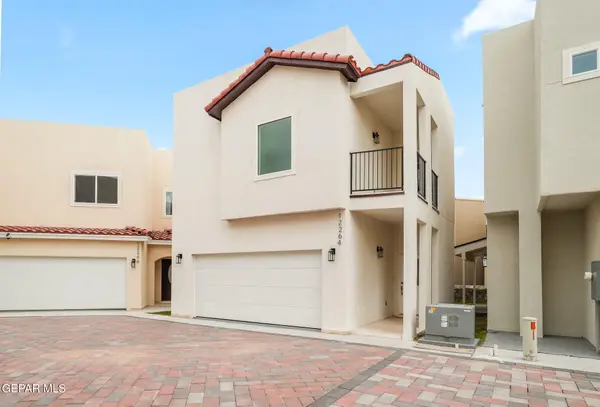 $300,000Active3 beds 3 baths1,511 sq. ft.
12264 Costa Brava Place, El Paso, TX 79938
MLS# 952071Listed by: KASA REALTY GROUP - New
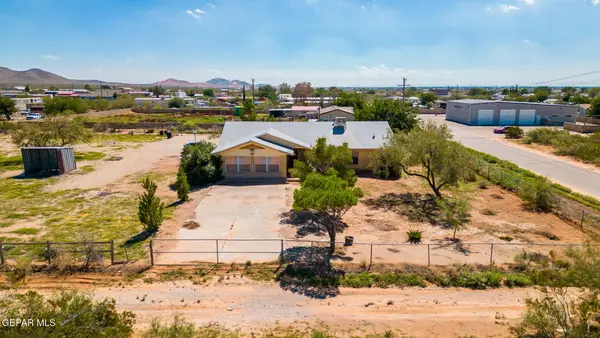 $225,000Active3 beds 2 baths2,009 sq. ft.
15964 Gay Lynn Road, El Paso, TX 79938
MLS# 952059Listed by: CLEARVIEW REALTY - New
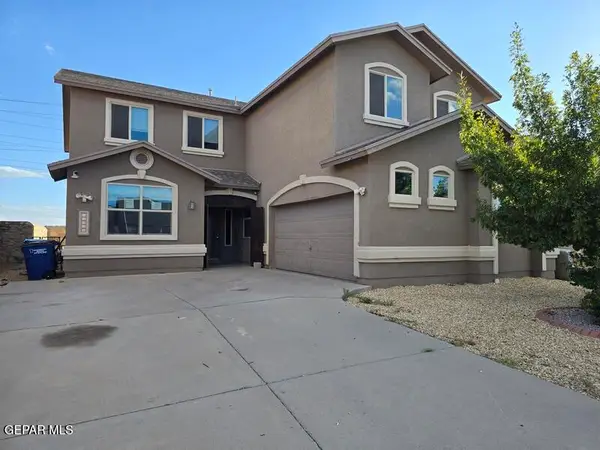 $299,000Active5 beds 3 baths2,601 sq. ft.
14332 S Cave Avenue, El Paso, TX 79938
MLS# 952060Listed by: FUTURE CO., REALTORS - New
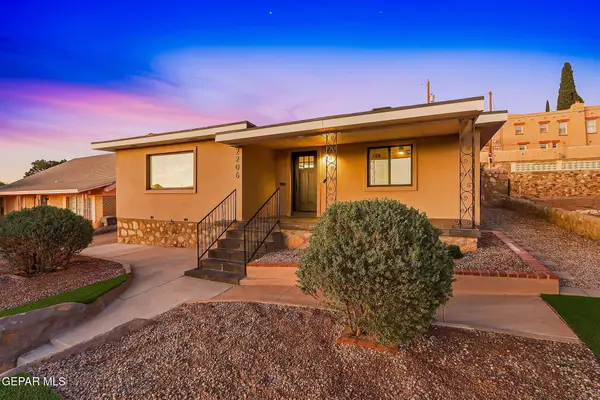 $639,500Active3 beds 2 baths2,483 sq. ft.
2206 N Florence Street, El Paso, TX 79902
MLS# 952055Listed by: HOME PROS REAL ESTATE GROUP


Protect your home and budget from life's surprises with an Assurant Home Warranty, backed by a partner that supports you through every step of homeownership. Explore Plans.
© 2023 - 2026 ERA Franchise Systems LLC. All rights reserved. ERA Franchise Systems LLC fully supports the principles of the Fair Housing Act and the Equal Opportunity Act. ERA, ERA Real Estate powered, and their respective logos are registered service marks of ERA Franchise Systems LLC. Each office is independently owned and operated.