
1533 Greg Powers Drive #B, El Paso, TX 79936
Local realty services provided by:ERA Sellers & Buyers Real Estate
Listed by: jessica gomez
Office: revolve realty, llc.
MLS#:948572
Source:TX_GEPAR
Price summary
- Price:$167,500
- Price per sq. ft.:$155.96
About this home
Welcome to 1533 Greg Powers Dr Unit B, a well-maintained home offering comfort and convenience in the heart of East El Paso. This move-in-ready residence features a bright open floor plan, spacious living areas, and a functional kitchen with ample cabinet and counter space. The primary suite includes a private ensuite bath and generous closet space, while the additional bedrooms provide flexibility for guests, family, or a home office. Enjoy a low-maintenance outdoor space and a prime location just minutes from shopping, dining, parks, schools, Loop 375, and I-10.
Contact an agent
Home facts
- Year built:1987
- Subdivision & Development:Vista Del Sol
- Listing ID #:948572
- Added:2 day(s) ago
- Updated:August 03, 2026 at 01:20 AM
Rooms and interior
- Bedrooms:3
- Total bathrooms:2
- Full bathrooms:2
- Flooring:Tile
- Kitchen Description:Dishwasher, Range Hood, Refrigerator
- Living area:1,074 sq. ft.
Heating and cooling
- Cooling:Evaporative Cooling
- Heating:Forced Air
Structure and exterior
- Year built:1987
- Building area:1,074 sq. ft.
- Lot area:0.09 Acres
- Lot Features:Standard Lot
- Architectural Style:1 Story
- Construction Materials:Brick Veneer
Schools
- High school:Americas
- Middle school:Walter Clarke
- Elementary school:Mcooper
Utilities
- Water:City
Finances and disclosures
- Price:$167,500
- Price per sq. ft.:$155.96
- Tax amount:$1,481 (2026)
Features and amenities
- Appliances:Dishwasher, Range Hood, Refrigerator
- Amenities:Ceiling Fan(s)
New listings near 1533 Greg Powers Drive #B
- New
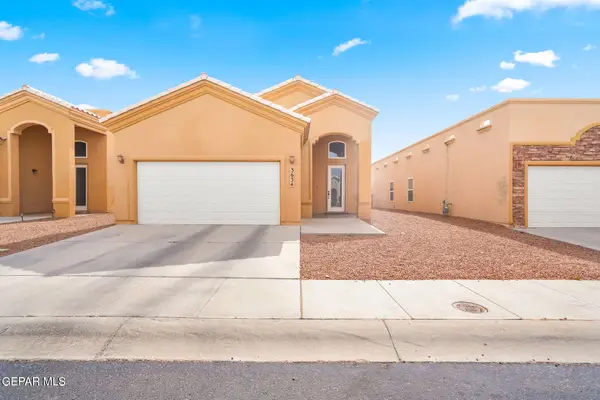 $230,000Active3 beds 2 baths1,444 sq. ft.
3634 Morgan Bay Place, El Paso, TX 79936
MLS# 948693Listed by: RE/MAX ASSOCIATES - New
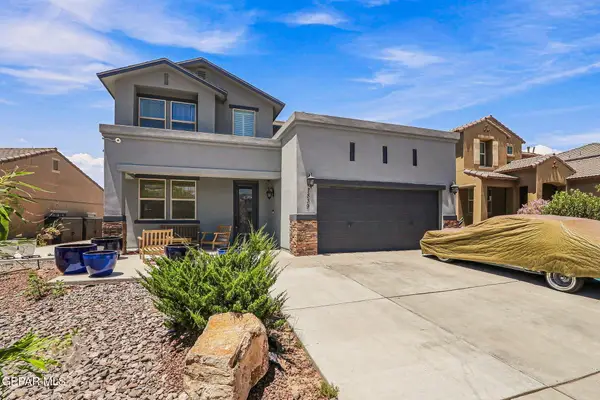 $459,950Active4 beds 3 baths2,924 sq. ft.
7839 Enchanted Path Drive, El Paso, TX 79911
MLS# 948689Listed by: HOME PROS REAL ESTATE GROUP - New
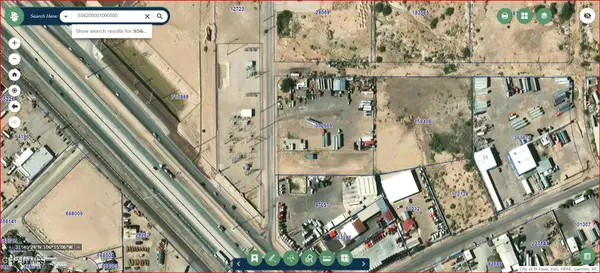 $3,000Active1 Acres
500 Nonap, El Paso, TX 79928
MLS# 948690Listed by: LPT REALTY, LLC. - New
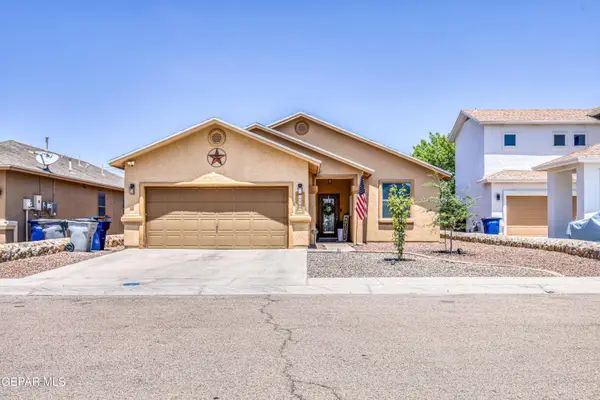 $270,000Active3 beds 2 baths1,564 sq. ft.
12549 Wolf Berry Drive, El Paso, TX 79928
MLS# 948688Listed by: RE/MAX ASSOCIATES - New
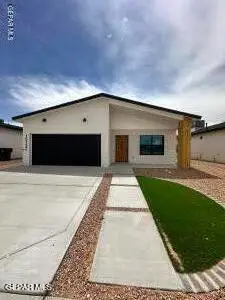 $2,929,950Active3 beds 2 baths1,502 sq. ft.
15132 Endurance Avenue, El Paso, TX 79938
MLS# 948687Listed by: EL PASO ELITE REALTY - New
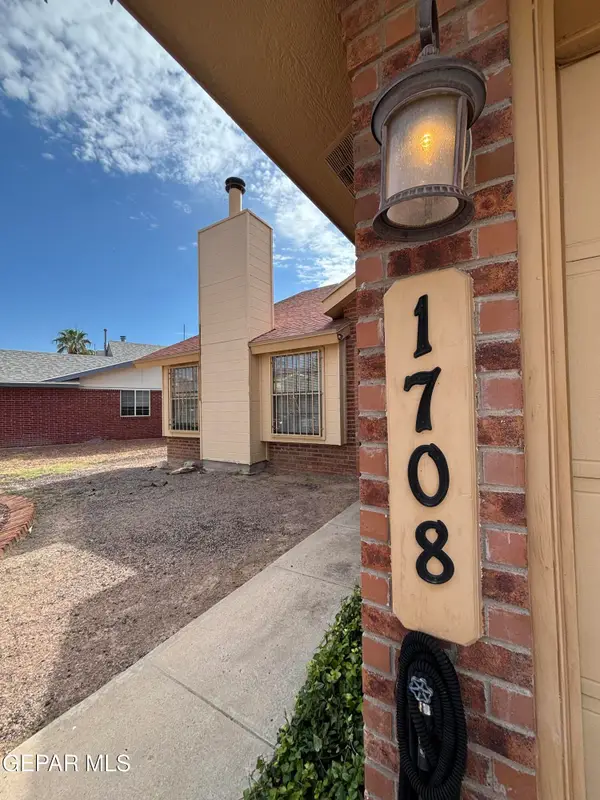 $260,000Active3 beds 3 baths1,938 sq. ft.
1708 Firehouse Drive, El Paso, TX 79936
MLS# 948685Listed by: HOME PROS REAL ESTATE GROUP - New
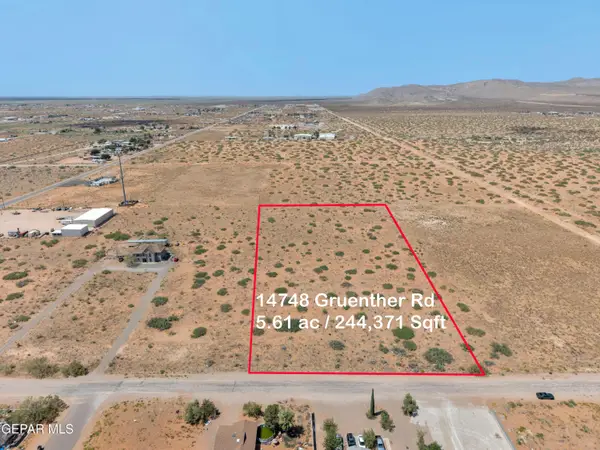 $199,000Active5.61 Acres
14748 Gruenther Road, El Paso, TX 79938
MLS# 948684Listed by: CLEARVIEW REALTY - New
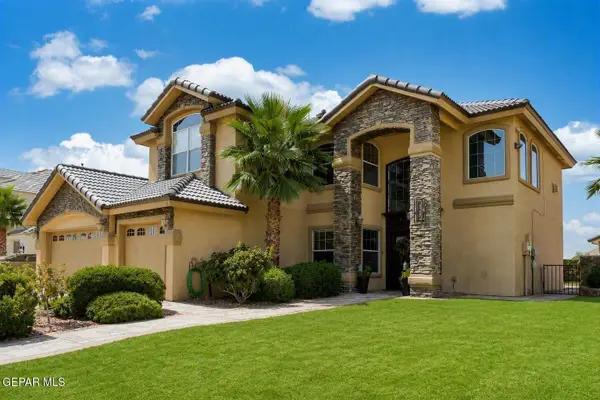 $607,000Active4 beds 3 baths3,404 sq. ft.
11909 Paseo Del Rey Drive, El Paso, TX 79936
MLS# 948683Listed by: CENTURY 21 THE EDGE - New
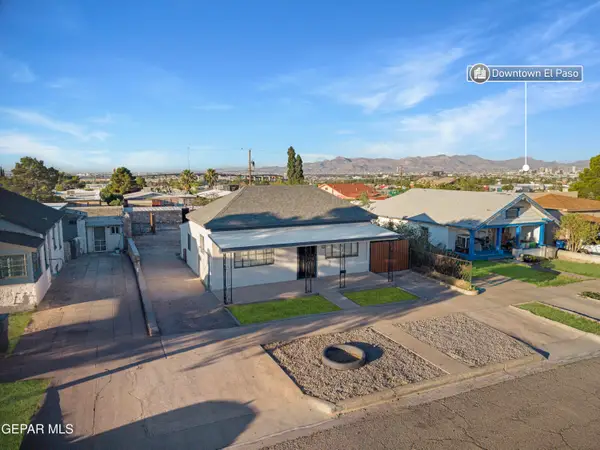 Listed by ERA$198,500Active2 beds 1 baths930 sq. ft.
4312 Clifton Avenue, El Paso, TX 79903
MLS# 948678Listed by: ERA SELLERS & BUYERS REAL ESTA - New
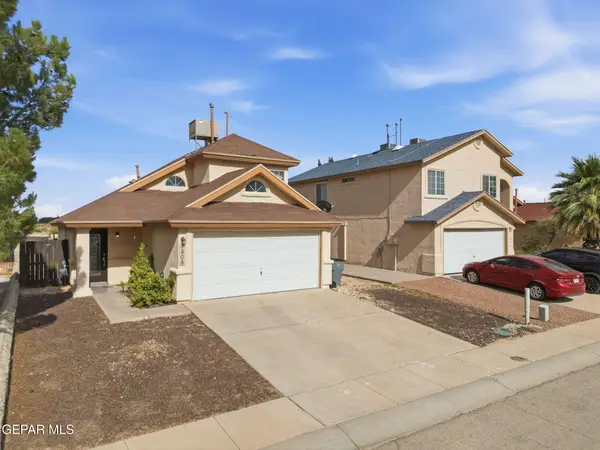 $229,950Active3 beds 2 baths1,078 sq. ft.
3808 Tierra Alamo Drive, El Paso, TX 79938
MLS# 948679Listed by: HOME PROS REAL ESTATE GROUP


Protect your home and budget from life's surprises with an Assurant Home Warranty, backed by a partner that supports you through every step of homeownership. Explore Plans.
© 2023 - 2026 ERA Franchise Systems LLC. All rights reserved. ERA Franchise Systems LLC fully supports the principles of the Fair Housing Act and the Equal Opportunity Act. ERA, ERA Real Estate powered, and their respective logos are registered service marks of ERA Franchise Systems LLC. Each office is independently owned and operated.