
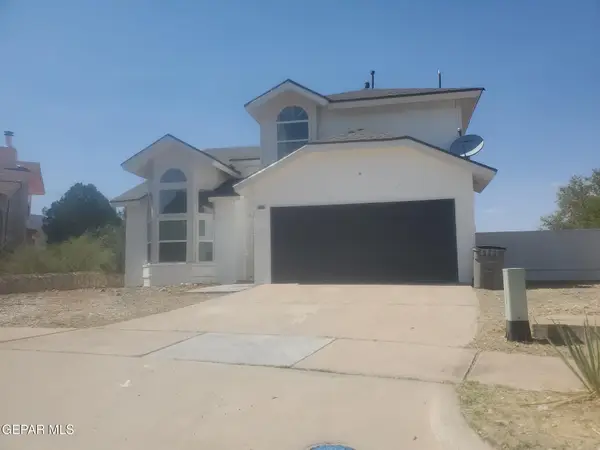
15601 Newkirk Road, El Paso, TX 79928
Local realty services provided by:ERA Sellers & Buyers Real Estate
Listed by: alejandra andujo, nichole luna
Office: sandra luna & associates
MLS#:951207
Source:TX_GEPAR
Price summary
- Price:$385,000
- Price per sq. ft.:$135.42
About this home
Experience exceptional modern living in this stunning new-construction barndominium, offering five spacious bedrooms, including a luxurious primary suite with a custom walk-in bathroom, oversized shower, and a relaxing jetted tub. Every detail has been thoughtfully crafted to deliver comfort and elegance.
The home features a brand-new kitchen with contemporary cabinetry and state-of-the-art appliances, perfect for cooking, entertaining, and everyday living. With its open layout and generous space, this property blends modern design with the warm, inviting feel buyers love.
This barndominium is truly move-in ready, offering the durability, style, and versatility that today's buyers are looking for.
Contact an agent
Home facts
- Year built:2017
- Subdivision & Development:College Park
- Listing ID #:951207
- Added:1 day(s) ago
- Updated:September 15, 2026 at 11:05 PM
Rooms and interior
- Bedrooms:3
- Total bathrooms:2
- Full bathrooms:2
- Kitchen Description:Built-In Electric Oven, Dishwasher, Kitchen Island, Microwave, Pantry, Range Hood, Refrigerator
- Bedroom Description:Master Downstairs
- Living area:2,843 sq. ft.
Heating and cooling
- Cooling:Refrigerated
- Heating:2+ Units, Central
Structure and exterior
- Year built:2017
- Building area:2,843 sq. ft.
- Lot area:1 Acres
- Lot Features:Corner Lot
- Architectural Style:2 Story
- Exterior Features:Covered
Schools
- High school:Clint
- Middle school:Clint
- Elementary school:Surratt
Utilities
- Water:City
- Sewer:Septic Tank
Finances and disclosures
- Price:$385,000
- Price per sq. ft.:$135.42
- Tax amount:$2,026 (3283)
Features and amenities
- Appliances:Built-In Electric Oven, Dishwasher, Microwave, Range Hood, Refrigerator
- Amenities:Ceiling Fan(s), Dressing Area, Entrance Foyer
- Pool features:None
New listings near 15601 Newkirk Road
- New
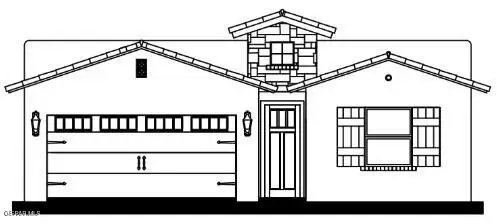 $308,950Active3 beds 2 baths1,604 sq. ft.
753 Paseo Clasico Street, El Paso, TX 79928
MLS# 951219Listed by: CLEARVIEW REALTY - New
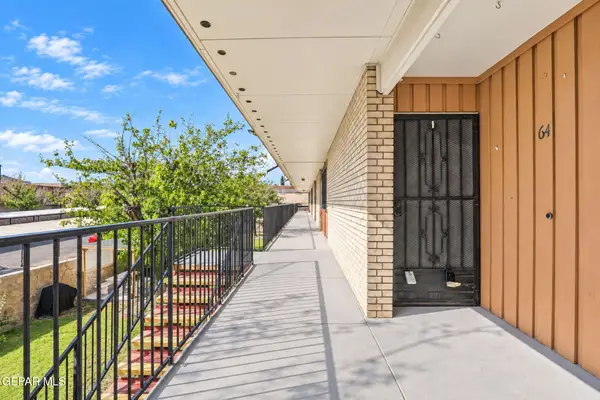 $160,000Active3 beds 3 baths1,110 sq. ft.
6400 Edgemere Boulevard #64, El Paso, TX 79925
MLS# 951222Listed by: COLDWELL BANKER HERITAGE R E - New
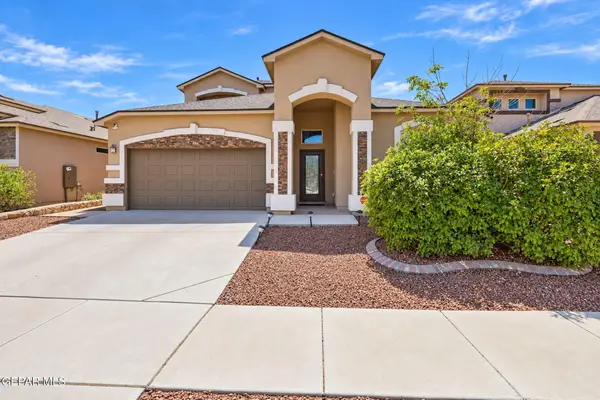 $327,000Active4 beds 3 baths2,379 sq. ft.
12616 Keitha Adams Drive, El Paso, TX 79928
MLS# 951223Listed by: RED DOOR REALTY - New
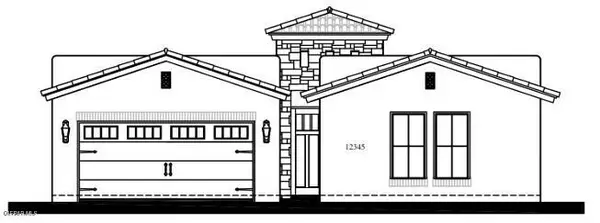 $406,950Active4 beds 3 baths2,026 sq. ft.
13461 Emerald High Avenue, El Paso, TX 79928
MLS# 951224Listed by: CLEARVIEW REALTY - New
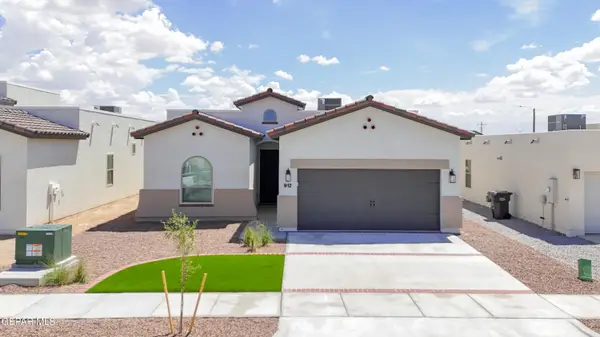 $314,950Active3 beds 3 baths1,647 sq. ft.
757 Paseo Clasico Street, El Paso, TX 79928
MLS# 951225Listed by: CLEARVIEW REALTY - New
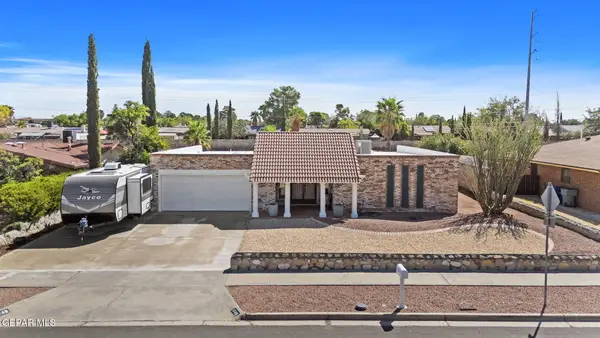 $325,000Active3 beds 2 baths2,034 sq. ft.
1748 Dale Douglas Drive, El Paso, TX 79936
MLS# 951226Listed by: KELLER WILLIAMS REALTY - New
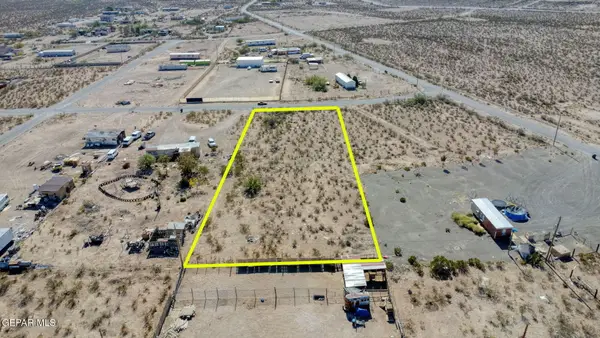 $55,000Active1.06 Acres
15515 Sun Beam Drive, El Paso, TX 79938
MLS# 951208Listed by: EXP REALTY LLC - New
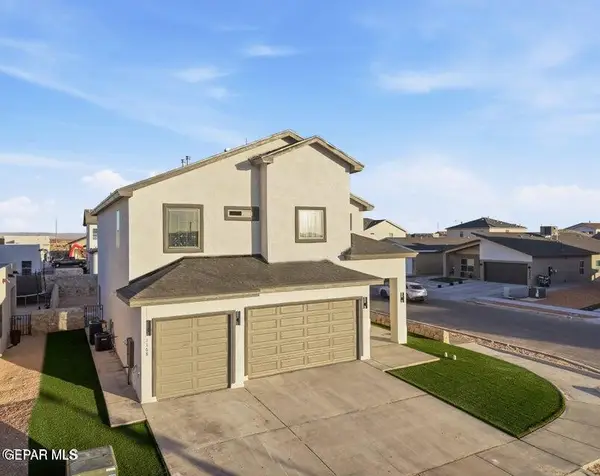 $449,950Active6 beds 4 baths3,089 sq. ft.
9720 Calle Cancun Street, El Paso, TX 79927
MLS# 951209Listed by: MRG REALTY LLC - New
 $350,000Active3 beds 3 baths2,237 sq. ft.
4601 Loma Linda Circle, El Paso, TX 79934
MLS# 951210Listed by: OPENDOOR BROKERAGE, LLC


Protect your home and budget from life's surprises with an Assurant Home Warranty, backed by a partner that supports you through every step of homeownership. Explore Plans.
© 2023 - 2026 ERA Franchise Systems LLC. All rights reserved. ERA Franchise Systems LLC fully supports the principles of the Fair Housing Act and the Equal Opportunity Act. ERA, ERA Real Estate powered, and their respective logos are registered service marks of ERA Franchise Systems LLC. Each office is independently owned and operated.