
1615 N Campbell Street #2, El Paso, TX 79902
Local realty services provided by:ERA Sellers & Buyers Real Estate
Upcoming open houses
- Fri, Oct 0909:30 pm - 11:30 pm
- Sat, Oct 1007:00 pm - 10:00 pm
- Sun, Oct 1107:00 pm - 10:00 pm
Listed by: veronica quezada
Office: home pros real estate group
MLS#:952510
Source:TX_GEPAR
Price summary
- Price:$309,500
- Price per sq. ft.:$257.92
About this home
Great Investment Opportunitty in El Paso, TX!
Beatifully remodeled duplex in the desirable Alexander subdivision near Kern Placew, UTEP, and local hospitals. both units feature new plumbing, electrical ,flooring, windows, kitchen, bathrooms and more! Ren both units for double income or live in ano and rent the other. Both units are beeng sold together. Don't miss this opportunity to own a move- in-ready property with exelent income potential. schedule your showing today!
Contact an agent
Home facts
- Year built:1923
- Subdivision & Development:Alexander
- Listing ID #:952510
- Added:1 day(s) ago
- Updated:October 09, 2026 at 05:09 AM
Rooms and interior
- Bedrooms:2
- Total bathrooms:2
- Full bathrooms:2
- Flooring:Concrete, Laminate
- Kitchen Description:Eat-in Kitchen, Electric Cooktop, Pantry
- Living area:1,200 sq. ft.
Heating and cooling
- Cooling:Ceiling Fan(s), Refrigerated
- Heating:2+ Units
Structure and exterior
- Year built:1923
- Building area:1,200 sq. ft.
- Lot area:0.15 Acres
- Lot Features:Corner Lot
- Architectural Style:1 Story
- Construction Materials:Block, Stucco
Schools
- High school:Franklin
- Middle school:Hornedo
- Elementary school:Tippin
Utilities
- Water:City
Finances and disclosures
- Price:$309,500
- Price per sq. ft.:$257.92
- Tax amount:$6,219 (2026)
Features and amenities
- Pool features:None
New listings near 1615 N Campbell Street #2
- New
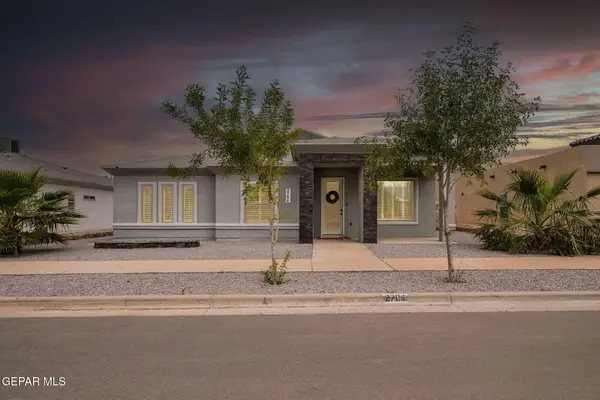 $320,000Active3 beds 2 baths1,795 sq. ft.
2704 Mike Price Drive, El Paso, TX 79938
MLS# 952583Listed by: 1ST CHOICE REALTY - New
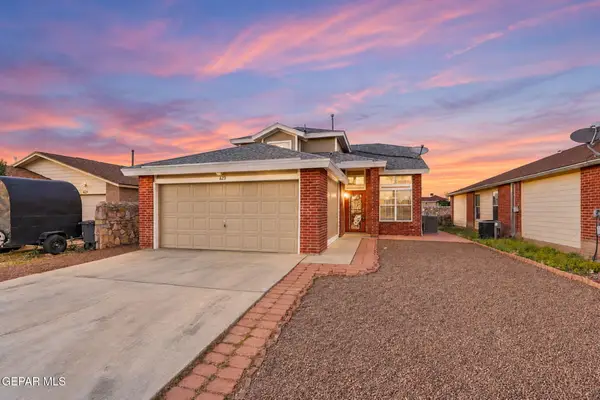 $269,999Active4 beds 3 baths1,624 sq. ft.
625 Esmeralda Armendariz Avenue, El Paso, TX 79932
MLS# 952556Listed by: JPAR (OFC4312) - New
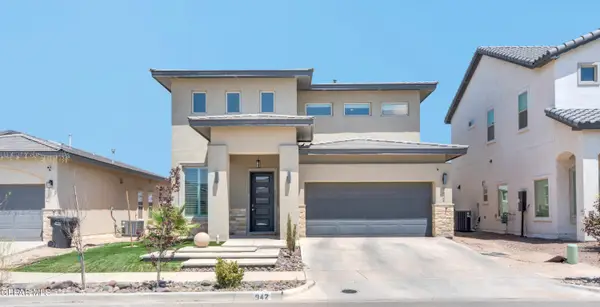 $424,950Active3 beds 3 baths1,903 sq. ft.
942 Airship Place, El Paso, TX 79928
MLS# 952559Listed by: WINTERBERG REALTY - New
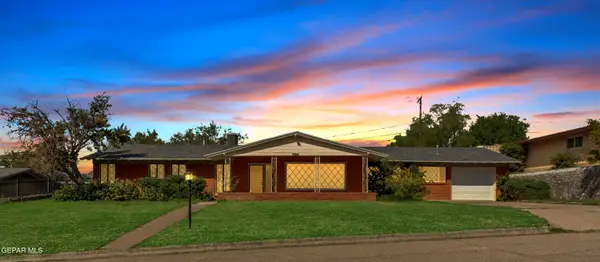 $309,950Active4 beds 3 baths2,885 sq. ft.
3929 Las Vegas Drive, El Paso, TX 79902
MLS# 952566Listed by: HOME PROS REAL ESTATE GROUP - New
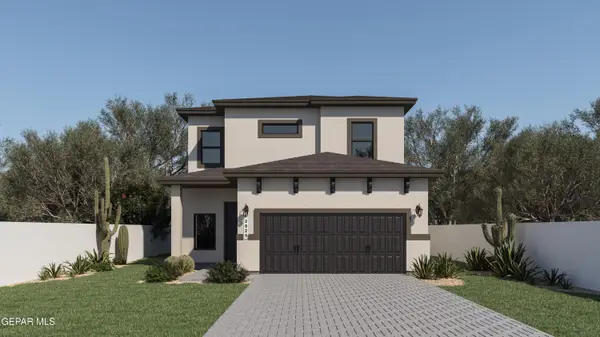 $359,950Active5 beds 4 baths2,825 sq. ft.
13028 Peter John Herrera, Socorro, TX 79927
MLS# 952580Listed by: HOME PROS REAL ESTATE GROUP - New
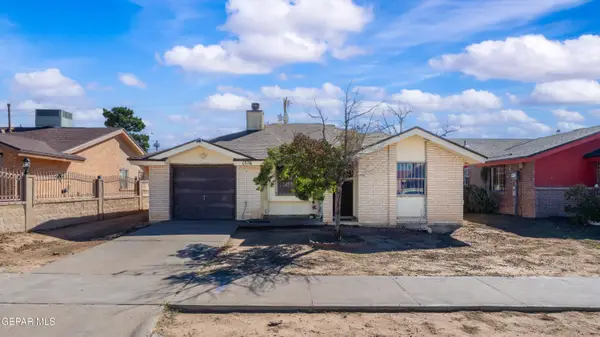 $180,000Active3 beds 2 baths981 sq. ft.
1576 Dick Mayers Drive, El Paso, TX 79936
MLS# 952582Listed by: CENTURY 21 THE EDGE - New
 $439,950Active3 beds 3 baths2,280 sq. ft.
7425 Big Mountain Court, El Paso, TX 79911
MLS# 952538Listed by: JASON MITCHELL REAL ESTATE - New
 $325,000Active4 beds 3 baths2,288 sq. ft.
12584 Twin Leaf Drive, El Paso, TX 79928
MLS# 952539Listed by: KELLER WILLIAMS REALTY - New
 $198,000Active5 Acres
TBD Sullivan Drive, El Paso, TX 79938
MLS# 952532Listed by: DEW REAL ESTATE - New
 $250,000Active4 beds 3 baths3,123 sq. ft.
158 Lake Ontario, El Paso, TX 79928
MLS# 952533Listed by: REVOLVE REALTY, LLC


Protect your home and budget from life's surprises with an Assurant Home Warranty, backed by a partner that supports you through every step of homeownership. Explore Plans.
© 2023 - 2026 ERA Franchise Systems LLC. All rights reserved. ERA Franchise Systems LLC fully supports the principles of the Fair Housing Act and the Equal Opportunity Act. ERA, ERA Real Estate powered, and their respective logos are registered service marks of ERA Franchise Systems LLC. Each office is independently owned and operated.