
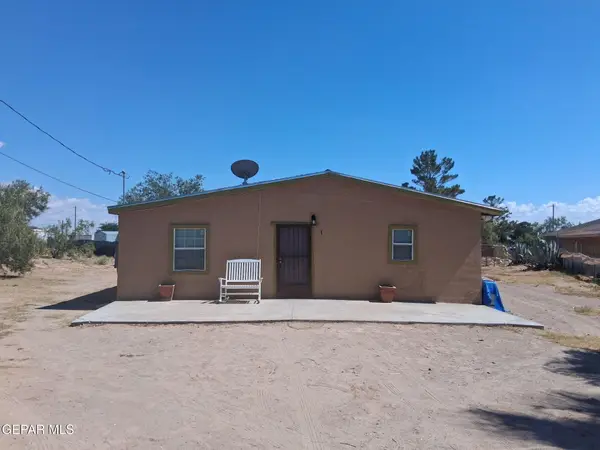
1708 Wainwright Drive, El Paso, TX 79903
Local realty services provided by:ERA Sellers & Buyers Real Estate
Listed by: hugo herrera, maria elena rojas
Office: nstar realty and associates
MLS#:948841
Source:TX_GEPAR
Price summary
- Price:$264,900
- Price per sq. ft.:$145.95
About this home
Welcome to this beautifully renovated, move-in ready home offering stylish updates, quality craftsmanship, and an unbeatable central location.
Featuring a brand-new refrigerated A/C system, new energy-efficient windows, new stainless steel appliances, new cabinetry with quartz countertops, new carpet and tile flooring, and fresh interior and exterior paint. The low-maintenance landscaping provides excellent curb appeal with minimal upkeep, while the covered patio creates the perfect space to relax, entertain, or enjoy outdoor dining year-round. Conveniently located just minutes from Fort Bliss, Downtown El Paso, UMC, Texas Tech Health Sciences Center, shopping, dining, and I-10, this turnkey home offers the perfect blend of comfort, convenience, and modern living. Schedule your showing today!
Contact an agent
Home facts
- Year built:1950
- Subdivision & Development:Terry Allen
- Listing ID #:948841
- Added:1 day(s) ago
- Updated:August 05, 2026 at 02:45 PM
Rooms and interior
- Bedrooms:3
- Total bathrooms:2
- Flooring:Carpet, Tile
- Kitchen Description:Dishwasher, Gas Cooktop, Microwave, Range Hood, Refrigerator
- Living area:1,815 sq. ft.
Heating and cooling
- Cooling:Refrigerated
- Heating:Forced Air
Structure and exterior
- Year built:1950
- Building area:1,815 sq. ft.
- Lot area:0.17 Acres
- Lot Features:Standard Lot
- Architectural Style:1 Story
- Construction Materials:Frame, Stucco
- Exterior Features:Back Yard Access, Walled Backyard
Schools
- High school:Burges
- Middle school:Coach Wally Hartley
- Elementary school:Hillside
Utilities
- Water:City
Finances and disclosures
- Price:$264,900
- Price per sq. ft.:$145.95
- Tax amount:$5,173 (2025)
Features and amenities
- Appliances:Dishwasher, Gas Water Heater, Microwave, Range Hood, Refrigerator
- Amenities:Ceiling Fan(s), High Speed Internet
New listings near 1708 Wainwright Drive
- New
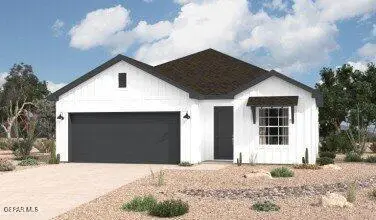 $296,295Active3 beds 2 baths1,655 sq. ft.
14005 Thunder Sky Avenue, El Paso, TX 79928
MLS# 948850Listed by: HOME PROS REAL ESTATE GROUP - New
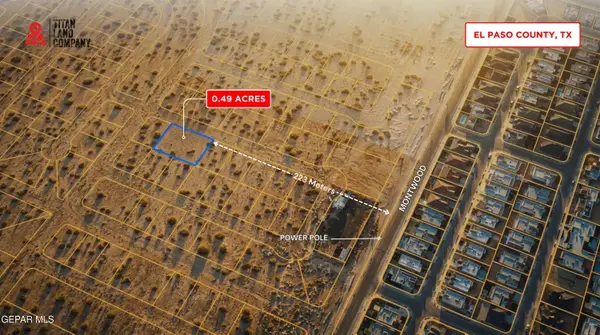 $49,900Active0.49 Acres
PN192059 Sholi Drive, El Paso, TX 79938
MLS# 948840Listed by: NORTH-AMERICAN REALTY - New
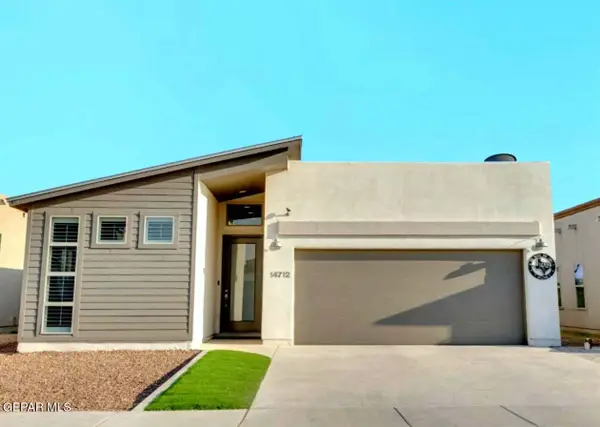 $249,900Active3 beds 2 baths1,642 sq. ft.
14712 Boer Trail Avenue, El Paso, TX 79938
MLS# 948842Listed by: HOME PROS REAL ESTATE GROUP - New
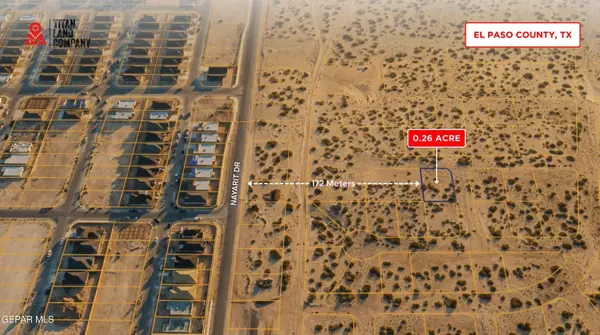 $24,950Active0.26 Acres
PN124166 Halvenia Street, El Paso, TX 79938
MLS# 948844Listed by: NORTH-AMERICAN REALTY - New
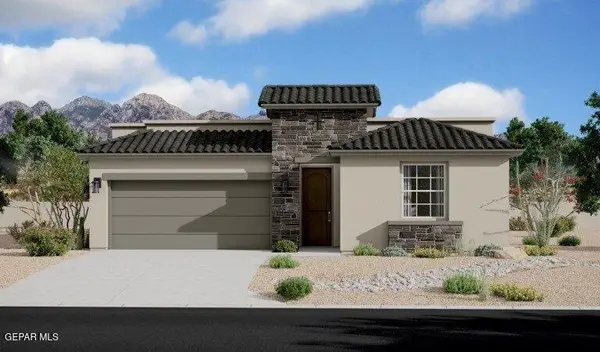 $340,415Active4 beds 2 baths1,863 sq. ft.
13333 Emerald Fire Court, El Paso, TX 79928
MLS# 948845Listed by: HOME PROS REAL ESTATE GROUP - New
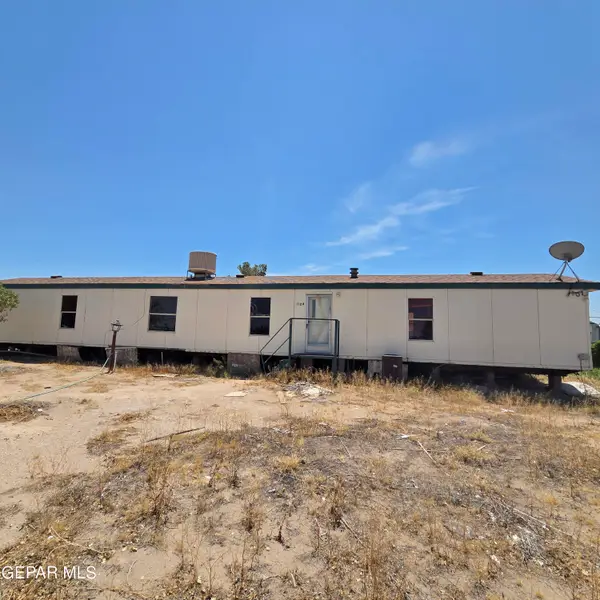 $40,500Active3 beds 2 baths1,280 sq. ft.
1163 Horizon Boulevard, El Paso, TX 79927
MLS# 948818Listed by: MILLENNIUM 2000 REAL ESTATE SE - New
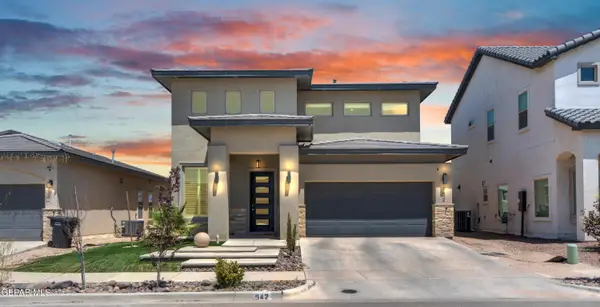 $439,000Active3 beds 3 baths1,903 sq. ft.
942 Airship Place, El Paso, TX 79928
MLS# 948834Listed by: WINTERBERG REALTY - New
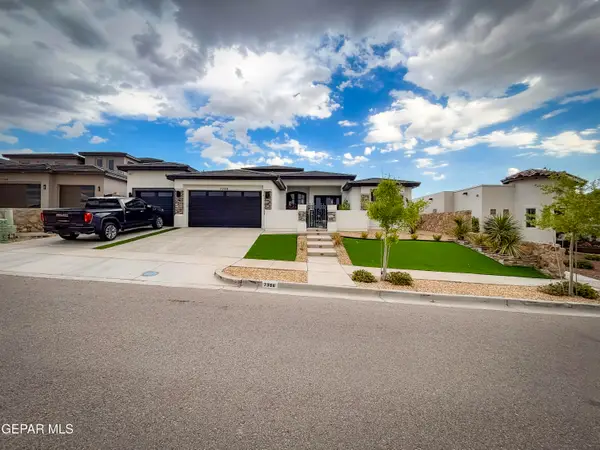 $785,000Active4 beds 4 baths2,696 sq. ft.
7398 Sidewinder Bend Drive, El Paso, TX 79911
MLS# 948838Listed by: CAMACHO REAL ESTATE - New
 $220,000Active5 beds 2 baths2,000 sq. ft.
620 Agua De Mar, El Paso, TX 79928
MLS# 948830Listed by: REAL BROKER LLC


Protect your home and budget from life's surprises with an Assurant Home Warranty, backed by a partner that supports you through every step of homeownership. Explore Plans.
© 2023 - 2026 ERA Franchise Systems LLC. All rights reserved. ERA Franchise Systems LLC fully supports the principles of the Fair Housing Act and the Equal Opportunity Act. ERA, ERA Real Estate powered, and their respective logos are registered service marks of ERA Franchise Systems LLC. Each office is independently owned and operated.