
1924 Vanessa Leigh Drive, El Paso, TX 79936
Local realty services provided by:ERA Sellers & Buyers Real Estate
Listed by: lisa wise
Office: sandy messer and associates
MLS#:951983
Source:TX_GEPAR
Price summary
- Price:$659,700
- Price per sq. ft.:$173.15
About this home
Welcome to 1924 Vanessa Leigh, an extraordinary 5-bedroom, 5-bath residence offering 3,810 sq. ft. of beautifully designed living space, exceptional amenities, and remarkable versatility. From the moment you enter through the stunning Pella double front doors, soaring ceilings, elegant lighting, and thoughtfully updated interiors set the tone for this impressive home. The beautifully updated kitchen features custom-painted cabinetry, granite countertops, stainless steel appliances, and an oversized breakfast area filled with natural light from a dramatic skylight. Designed with entertaining in mind, the home also offers a wet bar, spacious living areas, a private den, and two primary suites--one upstairs and one downstairs--each with its own fireplace. Updated ensuite baths feature double vanities and beautifully appointed oversized showers. The true showstopper is the private indoor heated pool and spa, surrounded by a light-filled solarium and equipped for year-round enjoyment. Just beyond, the backyard continues the resort-style experience with a fully covered outdoor kitchen, private tiled patio with pergola, sun shade and roll-down shades, plus a trellis wall and raised garden planter.
A detached heated and cooled bonus room provides incredible flexibility for a home office, gym, studio, hobby room, or additional entertaining space and includes built-in cabinetry, a desk/counter, shelving, and utility sink.
Thoughtful upgrades and smart-home features can be found throughout, including updated lighting, Wi-Fi door locks, smart switches, shutters, and numerous additional conveniences. With distinctive architecture, multiple entertaining spaces, extensive updates, and amenities rarely found together in one property, 1924 Vanessa Leigh offers a truly unique opportunity in East El Paso....
Contact an agent
Home facts
- Year built:1988
- Subdivision & Development:Vista Hills
- Listing ID #:951983
- Added:1 day(s) ago
- Updated:September 30, 2026 at 07:10 PM
Rooms and interior
- Bedrooms:5
- Total bathrooms:5
- Full bathrooms:3
- Flooring:Carpet, Tile
- Kitchen Description:Dishwasher, Double Oven, Kitchen Island, Microwave, Pantry, Range Hood, Refrigerator
- Bedroom Description:2+ Master Bedrooms, Master Downstairs, Master Upstairs
- Living area:3,810 sq. ft.
Heating and cooling
- Cooling:Ceiling Fan(s), Refrigerated
Structure and exterior
- Year built:1988
- Building area:3,810 sq. ft.
- Lot area:0.27 Acres
- Lot Features:Cul-De-Sac
- Architectural Style:2 Story
- Construction Materials:Stucco
- Exterior Features:Balcony, Covered, Enclosed
Schools
- High school:Montwood
- Middle school:Slider
- Elementary school:Osheakel
Utilities
- Water:City
Finances and disclosures
- Price:$659,700
- Price per sq. ft.:$173.15
- Tax amount:$10,847 (2026)
Features and amenities
- Appliances:Dishwasher, Dryer, Microwave, Range Hood, Refrigerator
- Laundry features:Dryer, Washer
- Amenities:Ceiling Fan(s), Walk-In Closet(s)
- Pool features:Heated, In Ground, See Remarks
- Smart home:Yes
New listings near 1924 Vanessa Leigh Drive
- New
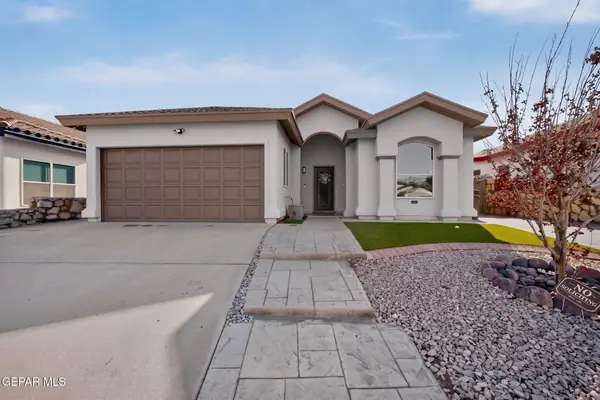 Listed by ERA$234,000Active3 beds 2 baths1,457 sq. ft.
192 Via Bella Place, El Paso, TX 79928
MLS# 951994Listed by: ERA SELLERS & BUYERS REAL ESTA - New
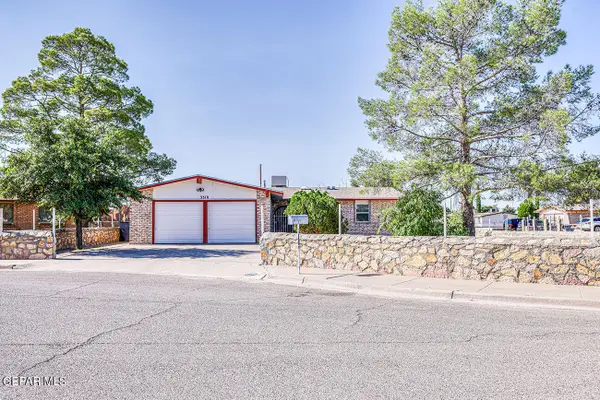 $210,000Active4 beds 2 baths1,345 sq. ft.
3310 E Glen Drive, El Paso, TX 79936
MLS# 951995Listed by: DAN OLIVAS & ASSOCIATES - New
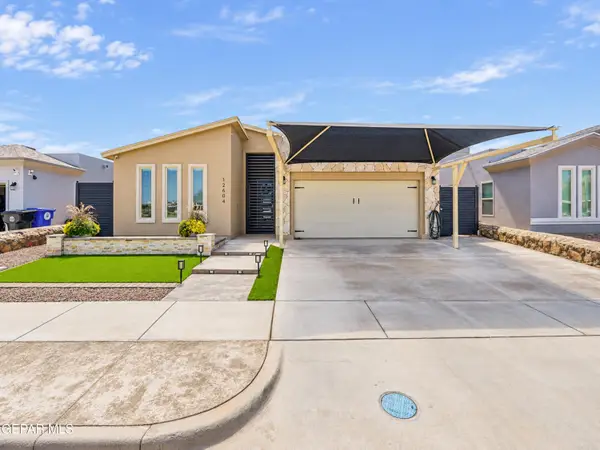 $330,000Active4 beds 3 baths1,825 sq. ft.
12604 Amesbury Avenue, El Paso, TX 79928
MLS# 951999Listed by: HARRIS REAL ESTATE GROUP, INC. - New
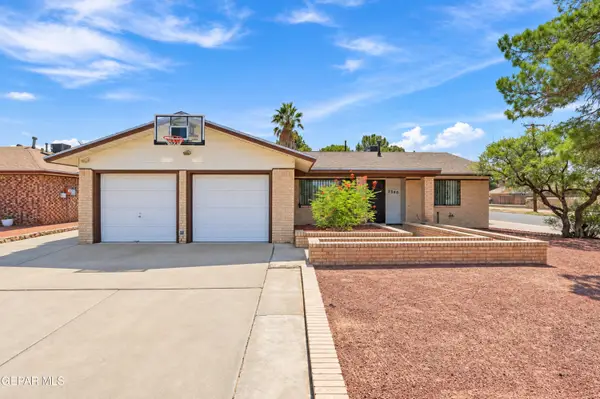 $290,000Active3 beds 4 baths1,595 sq. ft.
2300 Sea Side Drive, El Paso, TX 79936
MLS# 952005Listed by: REAL BROKER LLC - New
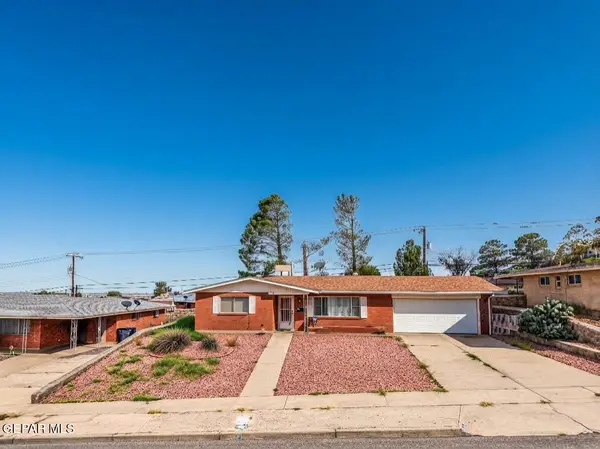 $220,000Active3 beds 2 baths1,660 sq. ft.
3504 Volcanic Avenue, El Paso, TX 79904
MLS# 951991Listed by: RE/MAX ASSOCIATES - New
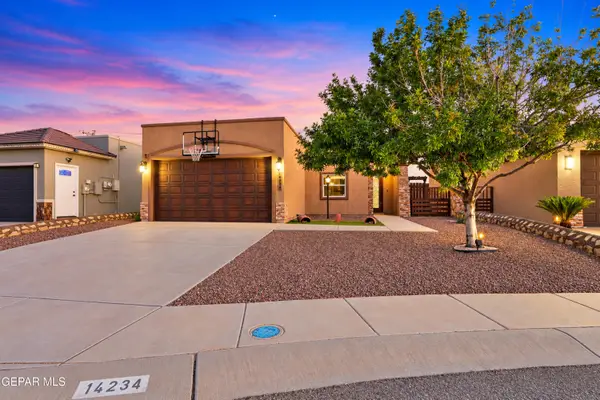 $240,000Active3 beds 2 baths1,408 sq. ft.
14234 Valour Point Avenue, El Paso, TX 79938
MLS# 951982Listed by: THE WAR TEAM - New
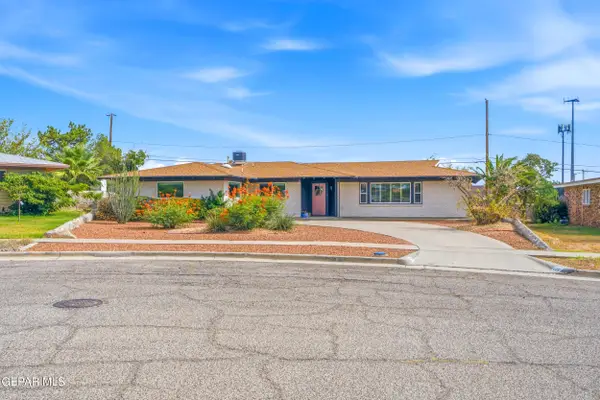 $319,900Active5 beds 2 baths2,064 sq. ft.
224 Viking Drive, El Paso, TX 79912
MLS# 951984Listed by: REVOLVE REALTY, LLC - New
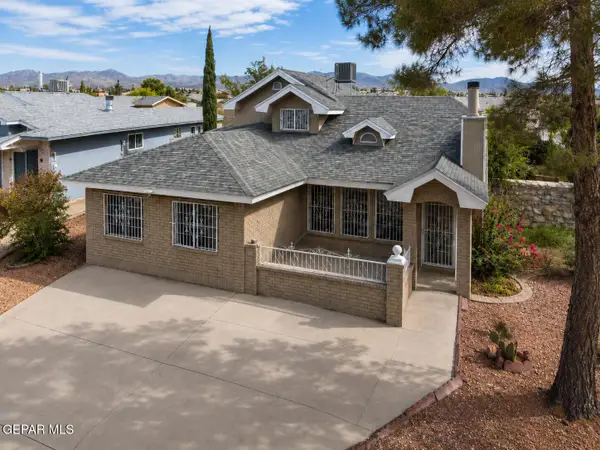 $269,000Active4 beds 2 baths1,841 sq. ft.
11829 Henry Phipps Drive, El Paso, TX 79936
MLS# 951985Listed by: HOME PROS REAL ESTATE GROUP - Open Sat, 6 to 8pmNew
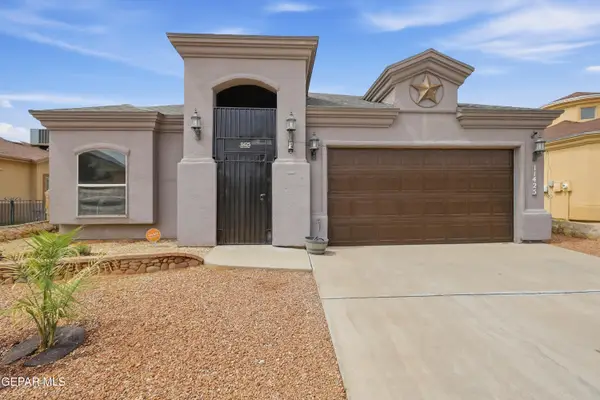 $299,777Active4 beds 2 baths1,912 sq. ft.
11425 Victor Flores Place, El Paso, TX 79934
MLS# 951978Listed by: SANDY MESSER AND ASSOCIATES


Protect your home and budget from life's surprises with an Assurant Home Warranty, backed by a partner that supports you through every step of homeownership. Explore Plans.
© 2023 - 2026 ERA Franchise Systems LLC. All rights reserved. ERA Franchise Systems LLC fully supports the principles of the Fair Housing Act and the Equal Opportunity Act. ERA, ERA Real Estate powered, and their respective logos are registered service marks of ERA Franchise Systems LLC. Each office is independently owned and operated.