
220 Serrania Drive, El Paso, TX 79932
Local realty services provided by:ERA Sellers & Buyers Real Estate
Upcoming open houses
- Sun, Oct 0406:00 pm - 08:00 pm
Listed by: minerva i al-tabbaa
Office: home pros real estate group
MLS#:952195
Source:TX_GEPAR
Price summary
- Price:$310,000
- Price per sq. ft.:$163.16
About this home
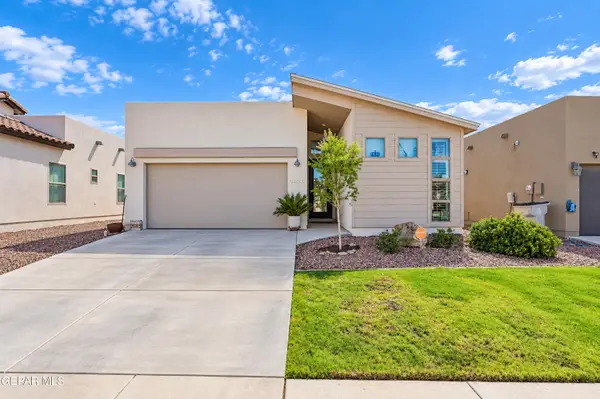
Welcome home to inviting single-level living in the desirable Upper Valley! Situated on a spacious corner lot, this home offers a warm, comfortable layout with fresh interior paint and two generous living areas ideal for everyday living and entertaining. The kitchen features quartz countertops and stainless steel appliances and opens to the breakfast area and family room with a cozy brick fireplace, the perfect gathering space. A separate dining area is ideal for holidays and special occasions. Enjoy refrigerated air and a beautiful open sunroom with terra-cotta flooring and a large picture window, perfect for morning coffee or relaxing. The primary suite offers a walk-in closet, double vanity and updated shower. Outside, the spacious backyard is a blank canvas ready for a garden or private retreat. Newly installed carpet and laminate wood-look flooring add the finishing touch to a home with plenty of space to gather, unwind and make lasting memories.
Contact an agent
Home facts
- Year built:1976
- Subdivision & Development:Villa Verde
- Listing ID #:952195
- Added:1 day(s) ago
- Updated:October 04, 2026 at 12:30 PM
Rooms and interior
- Bedrooms:3
- Total bathrooms:2
- Full bathrooms:1
- Flooring:Carpet, Laminate, Tile
- Kitchen Description:Dishwasher, Disposal, Eat-in Kitchen, Free-Standing Gas Oven, Microwave
- Living area:1,900 sq. ft.
Heating and cooling
- Cooling:Central Air, Refrigerated
- Heating:Central
- Central air:Yes
Structure and exterior
- Year built:1976
- Building area:1,900 sq. ft.
- Lot area:0.25 Acres
- Lot Features:Corner Lot, Subdivided
- Architectural Style:1 Story
- Construction Materials:Brick
- Exterior Features:Back Yard Access, Walled Backyard
Schools
- High school:Franklin
- Middle school:Lincoln
- Elementary school:Bond
Utilities
- Water:City
Finances and disclosures
- Price:$310,000
- Price per sq. ft.:$163.16
- Tax amount:$6,736 (2026)
Features and amenities
- Appliances:Dishwasher, Dryer, Free-Standing Gas Oven, Gas Water Heater, Microwave
- Laundry features:Dryer, Washer
- Amenities:Ceiling Fan(s), Sun Room, Walk-In Closet(s)
- Pool features:None
Parking
- Garage:Yes
- Garage spaces:2
New listings near 220 Serrania Drive
- New
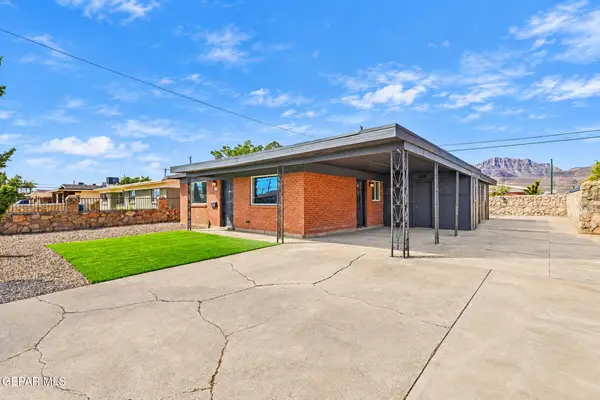 $225,000Active3 beds 2 baths1,260 sq. ft.
9123 Mount. Etna Drive, El Paso, TX 79924
MLS# 952224Listed by: MRG REALTY LLC MUST PAY PAST DUE $466.60 TO ACTIVATE OFFICE - New
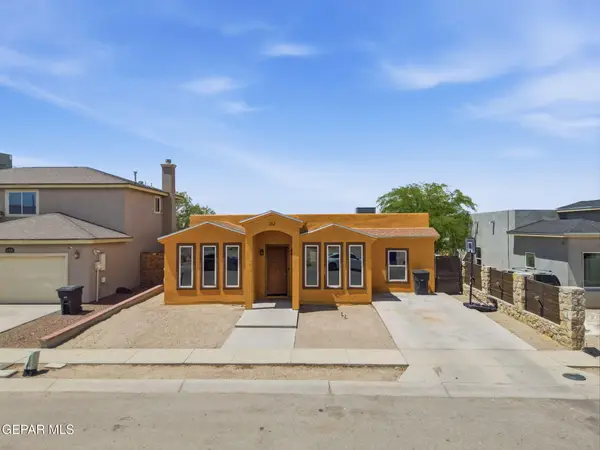 $205,000Active4 beds 3 baths2,171 sq. ft.
282 Via Cumbre Linda Circle, El Paso, TX 79928
MLS# 952225Listed by: THE WAR TEAM - New
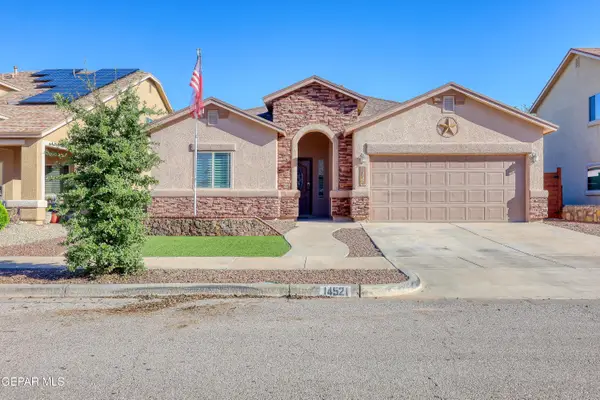 $279,950Active4 beds 2 baths1,889 sq. ft.
14521 Shady River Avenue, El Paso, TX 79938
MLS# 952223Listed by: KELLER WILLIAMS REALTY - New
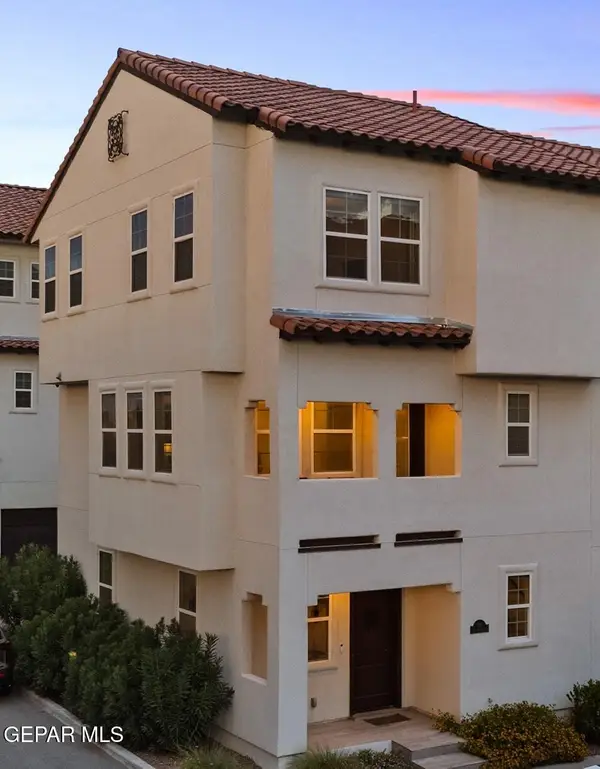 $380,000Active3 beds 3 baths1,852 sq. ft.
336 Vin Almoradi Court, El Paso, TX 79912
MLS# 952221Listed by: JPAR (OFC4312) 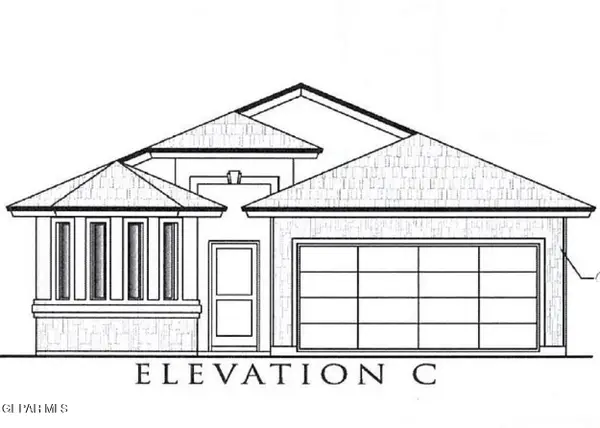 $261,050Pending3 beds 2 baths1,486 sq. ft.
5973 Emmitt Smith Street, El Paso, TX 79924
MLS# 952218Listed by: TRI-STATE VENTURES REALTY, LLC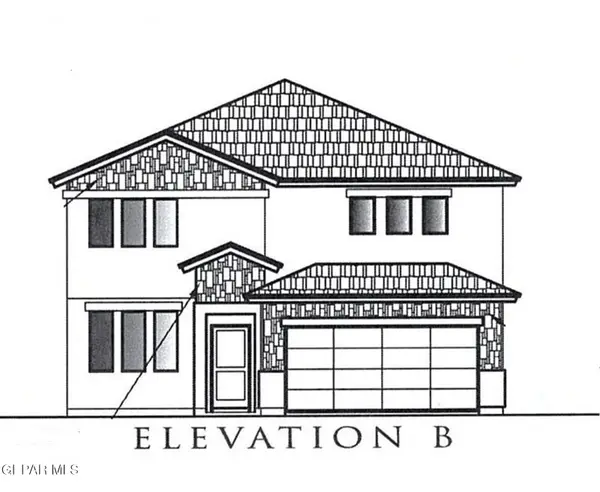 $334,965Pending4 beds 3 baths2,340 sq. ft.
5968 Emmitt Smith Street, El Paso, TX 79924
MLS# 952219Listed by: TRI-STATE VENTURES REALTY, LLC- New
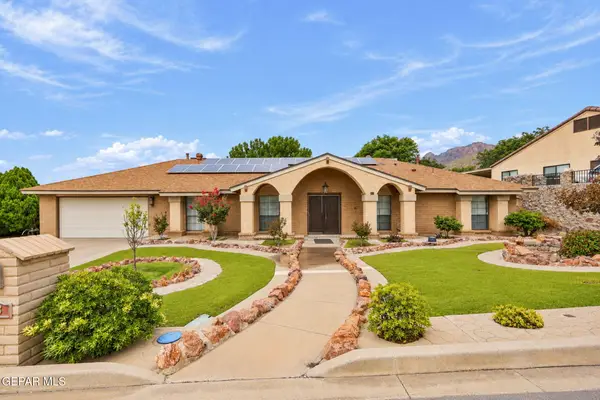 $495,000Active4 beds 3 baths2,695 sq. ft.
433 Hollydale Drive, El Paso, TX 79912
MLS# 952216Listed by: KELLER WILLIAMS REALTY - New
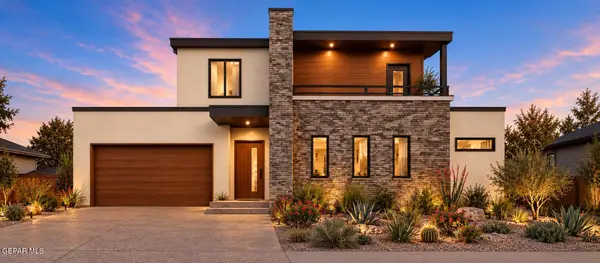 $464,400Active4 beds 3 baths2,580 sq. ft.
9810 Juan Diego Street, El Paso, TX 79927
MLS# 952217Listed by: HOME PROS REAL ESTATE GROUP  $379,635Pending4 beds 3 baths2,357 sq. ft.
12873 Iron Falls Drive, El Paso, TX 79928
MLS# 952220Listed by: TRI-STATE VENTURES REALTY, LLC- New
 $249,950Active3 beds 2 baths1,494 sq. ft.
14936 Willie Worsley Avenue, El Paso, TX 79938
MLS# 952210Listed by: RED DOOR REALTY


Protect your home and budget from life's surprises with an Assurant Home Warranty, backed by a partner that supports you through every step of homeownership. Explore Plans.
© 2023 - 2026 ERA Franchise Systems LLC. All rights reserved. ERA Franchise Systems LLC fully supports the principles of the Fair Housing Act and the Equal Opportunity Act. ERA, ERA Real Estate powered, and their respective logos are registered service marks of ERA Franchise Systems LLC. Each office is independently owned and operated.