
2424 Altura Avenue, El Paso, TX 79930
Local realty services provided by:ERA Sellers & Buyers Real Estate
Listed by: frances s. munoz, james santiago rivera
Office: aim real estate
MLS#:954558
Source:TX_GEPAR
Price summary
- Price:$749,900
- Price per sq. ft.:$226.08
About this home
This a unique and one of a kind home. This El Paso residence offers four bedrooms and three baths across a 9,444-square-foot lot. Inside floor-to-ceiling windows open the living and dining areas to natural light, with hardwood and tile underfoot. The kitchen brings together stainless steel appliances, cabinetry, and generous counter space. Covered and open patios, a balcony, and a terrace extend daily living outdoors. Nestled on the mountain side this home provides spectacular sunrise views and night light scenery.
Contact an agent
Home facts
- Year built:1960
- Subdivision & Development:Highland Park
- Listing ID #:954558
- Added:1 day(s) ago
- Updated:November 18, 2026 at 10:12 PM
Rooms and interior
- Bedrooms:4
- Total bathrooms:3
- Full bathrooms:3
- Flooring:Carpet, Hardwood, Tile, Wood
- Bathrooms Description:Jetted Tub, Shower/tub
- Kitchen Description:Dishwasher, Disposal, Free-Standing Gas Oven, Kitchen Island, Microwave, Refrigerator
- Living area:3,317 sq. ft.
Heating and cooling
- Cooling:Ceiling Fan(s), Central Air, Refrigerated
- Heating:Central, Forced Air
- Central air:Yes
Structure and exterior
- Year built:1960
- Building area:3,317 sq. ft.
- Lot area:0.22 Acres
- Lot Features:Standard Lot, View Lot
- Architectural Style:1 Story
- Construction Materials:Brick, Stone
- Exterior Features:Balcony, Covered, Open
Schools
- High school:Austin
- Middle school:Captain Gabriel Navarrete Middle School
- Elementary school:Crockett
Utilities
- Water:City
Finances and disclosures
- Price:$749,900
- Price per sq. ft.:$226.08
- Tax amount:$5,622 (2026)
Features and amenities
- Appliances:Dishwasher, Free-Standing Gas Oven, Microwave, Refrigerator
- Amenities:Cedar Closet(s), Ceiling Fan(s), Walk-In Closet(s)
- Pool features:None
Parking
- Carport spaces:1
New listings near 2424 Altura Avenue
- New
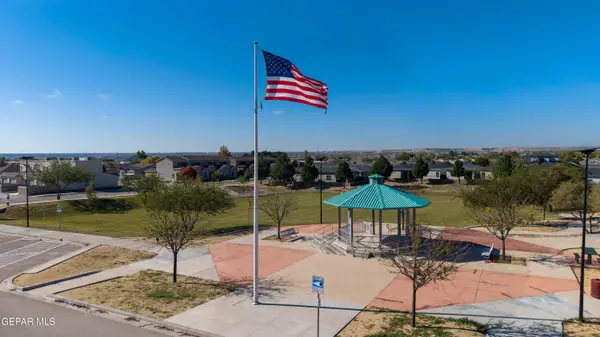 $408,000Active0.52 Acres
1 La Vona Drive, El Paso, TX 79932
MLS# 954572Listed by: GUERRA REAL ESTATE GROUP LLC - New
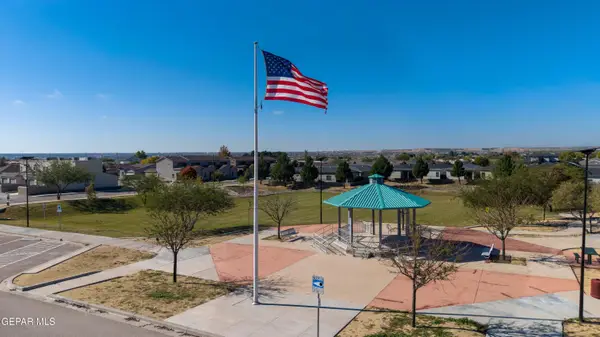 $633,000Active0.82 Acres
2 La Vona Drive, El Paso, TX 79932
MLS# 954573Listed by: GUERRA REAL ESTATE GROUP LLC - New
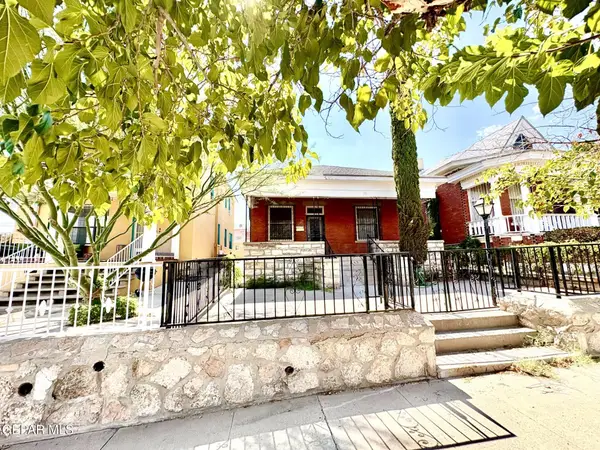 $175,990Active3 beds 2 baths1,551 sq. ft.
1219 N Laurel Street, El Paso, TX 79902
MLS# 954574Listed by: HOMES4SALESTORE - New
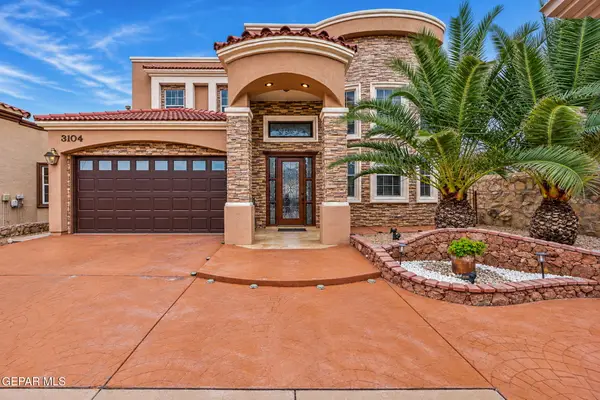 $449,000Active4 beds 3 baths2,811 sq. ft.
3104 Rustic Valley Place, El Paso, TX 79938
MLS# 954577Listed by: KELLER WILLIAMS REALTY - New
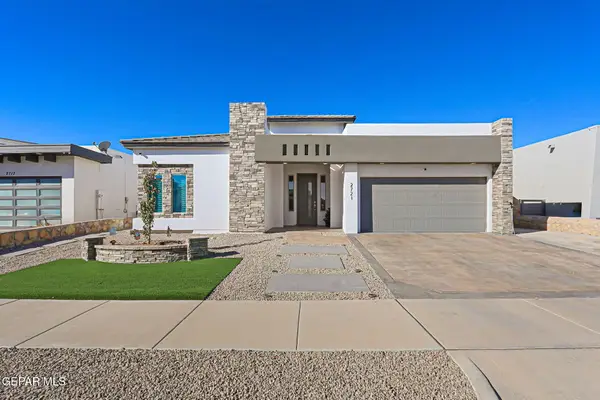 $469,950Active4 beds 4 baths2,264 sq. ft.
2721 Tierra Murcia Street, El Paso, TX 79938
MLS# 954579Listed by: GROW REAL ESTATE FIRM - New
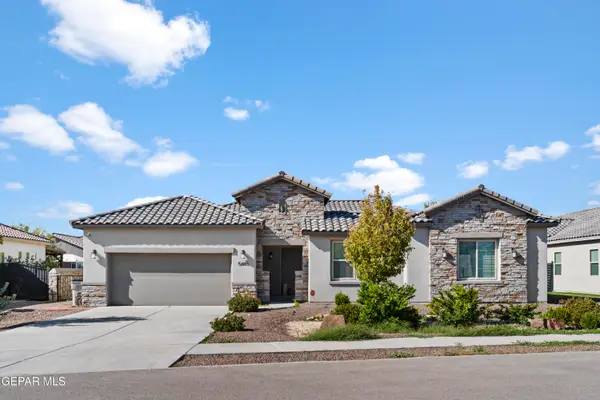 $599,900Active4 beds 3 baths2,572 sq. ft.
5885 Valle Bello Avenue, El Paso, TX 79932
MLS# 954581Listed by: HOME PROS REAL ESTATE GROUP - New
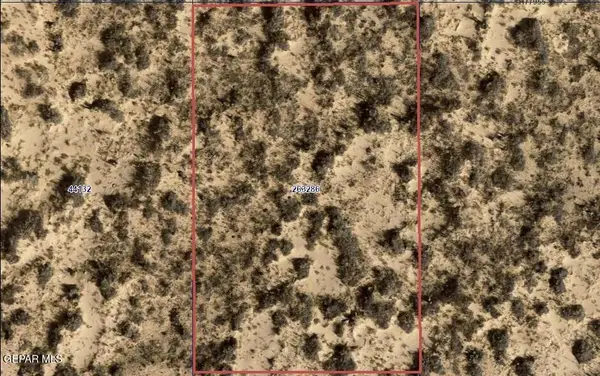 $18,000Active0.83 Acres
PN-263286 Plaquemine Drive, El Paso, TX 79928
MLS# 954582Listed by: HOME PROS REAL ESTATE GROUP - New
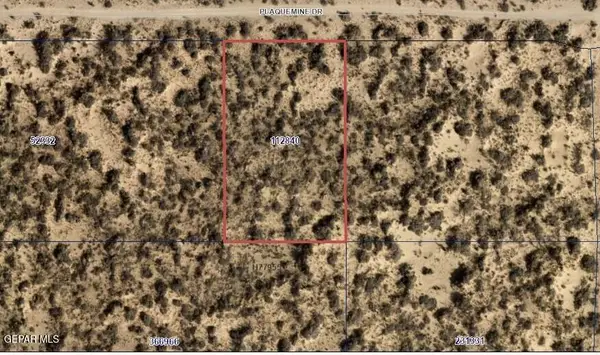 $18,000Active0.83 Acres
PN- 112840 Plaquemine Dr, El Paso, TX 79928
MLS# 954585Listed by: HOME PROS REAL ESTATE GROUP - New
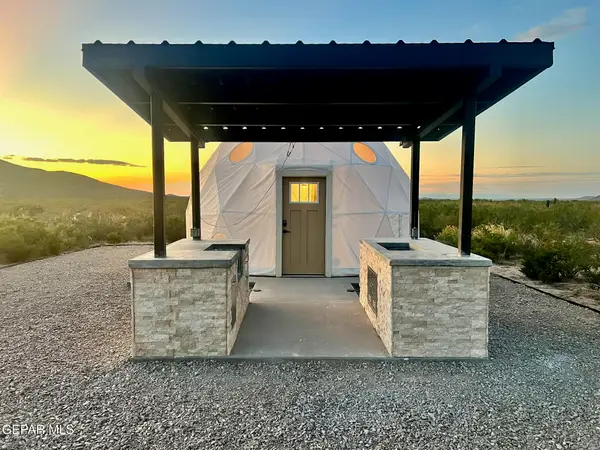 $225,000Active1 beds -- baths314 sq. ft.
17100 Delia Avenue, El Paso, TX 79938
MLS# 954587Listed by: WHITE ROCK REALTY


Protect your home and budget from life's surprises with an Assurant Home Warranty, backed by a partner that supports you through every step of homeownership. Explore Plans.
© 2023 - 2026 ERA Franchise Systems LLC. All rights reserved. ERA Franchise Systems LLC fully supports the principles of the Fair Housing Act and the Equal Opportunity Act. ERA, ERA Real Estate powered, and their respective logos are registered service marks of ERA Franchise Systems LLC. Each office is independently owned and operated.