
2428 Tierra Delmonte Drive, El Paso, TX 79938
Local realty services provided by:ERA Sellers & Buyers Real Estate
Listed by: alex carrillo
Office: colonial real estate
MLS#:953702
Source:TX_GEPAR
Price summary
- Price:$279,950
- Price per sq. ft.:$205.09
About this home
This is The One! Enjoy a wonderful single level home with 4 spacious bedrooms. This home offers tons of amazing details throughout.
Enjoy quiet living at its best, with no backyard neighbors. The kitchen features a large island, granite countertops, along with stainless steel Refrigerator, dishwasher, stove & microwave. Staggered cabinets with crown moulding & high ceilings.
Fall in love w/ the master bedroom. 2 spacious walk-in closets, a large nook which is ideal for your special furniture & tv. The master bathroom features a large walk-in shower w/ recessed light, & a rock flooring feature. Enjoy a jetted tub, a glass block window & tons of privacy.The mirrors offer a detailed mosaic border.
Oversized staggered ceramic tile in living, kitchen & bathrooms. Granite countertops throughout, refrigerated air & a huge tankless water heater with a filtration system.
The backyard features 6 ft rock-walls, privacy fencing on sides & a large oversized cement patio area w/ decorative solar lights. Preview today!...
Contact an agent
Home facts
- Year built:2021
- Subdivision & Development:Tierra Del Este
- Listing ID #:953702
- Added:1 day(s) ago
- Updated:November 01, 2026 at 11:31 AM
Rooms and interior
- Bedrooms:4
- Total bathrooms:2
- Full bathrooms:2
- Flooring:Carpet, Tile
- Bathrooms Description:Jetted Tub
- Kitchen Description:Dishwasher, Disposal, Kitchen Island, Microwave, Pantry, Range Hood, Refrigerator
- Bedroom Description:Master Downstairs
- Living area:1,365 sq. ft.
Heating and cooling
- Cooling:Central Air, Refrigerated
- Heating:Central, Forced Air
- Central air:Yes
Structure and exterior
- Year built:2021
- Building area:1,365 sq. ft.
- Lot area:0.12 Acres
- Lot Features:Standard Lot, Subdivided
- Architectural Style:1 Story
- Construction Materials:Stucco
- Exterior Features:Back Yard Access
Schools
- High school:Pebble Hills
- Middle school:Manuel R Puentes
- Elementary school:Sgt Jose F Carrasco
Utilities
- Water:City
Finances and disclosures
- Price:$279,950
- Price per sq. ft.:$205.09
- Tax amount:$3,561 (2025)
Features and amenities
- Appliances:Dishwasher, Dryer, Microwave, Range Hood, Refrigerator
- Laundry features:Dryer, Washer
- Pool features:None
Parking
- Garage:Yes
- Garage spaces:2
New listings near 2428 Tierra Delmonte Drive
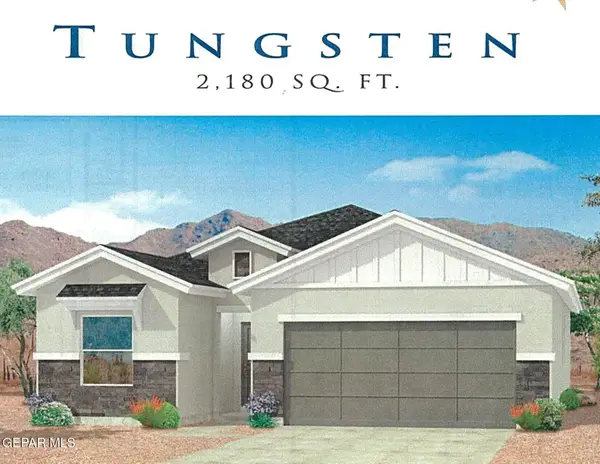 $329,115Pending5 beds 3 baths2,180 sq. ft.
12740 Carefree Avenue, El Paso, TX 79928
MLS# 953692Listed by: TRI-STATE VENTURES REALTY, LLC- $329,115Pending5 beds 3 baths2,180 sq. ft.
12740 Carefree Avenue, El Paso, TX 79928
MLS# 953692Listed by: TRI-STATE VENTURES REALTY, LLC 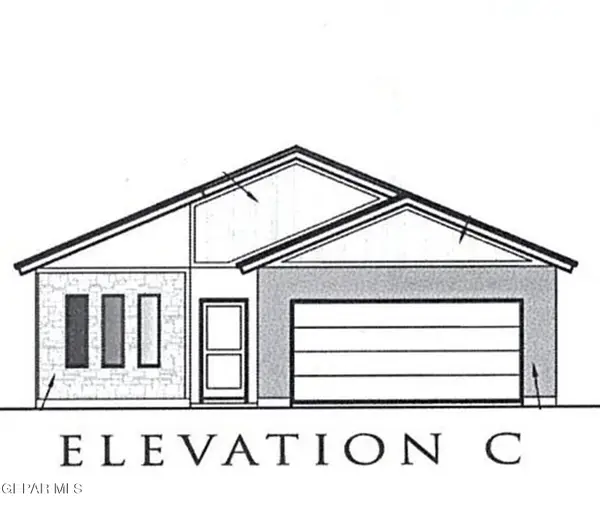 $329,950Pending5 beds 3 baths2,180 sq. ft.
12780 Carefree Avenue, El Paso, TX 79928
MLS# 953693Listed by: TRI-STATE VENTURES REALTY, LLC- $329,950Pending5 beds 3 baths2,180 sq. ft.
12780 Carefree Avenue, El Paso, TX 79928
MLS# 953693Listed by: TRI-STATE VENTURES REALTY, LLC - New
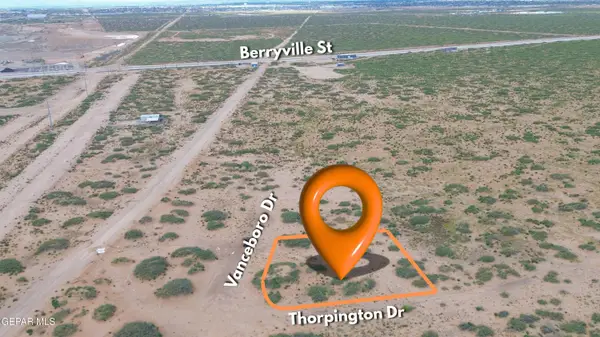 $19,500Active0.38 Acres
PN-200261 Vanceboro Drive, El Paso, TX 79938
MLS# 953698Listed by: KELLER WILLIAMS REALTY - New
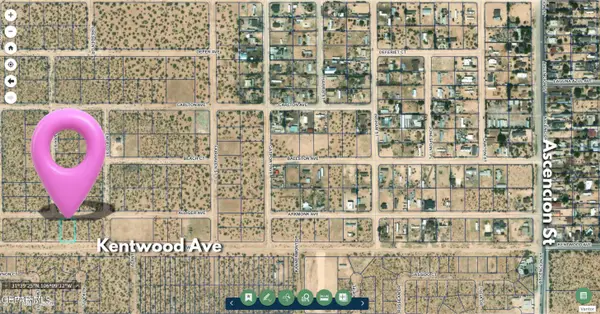 $15,000Active0.5 Acres
PN-96327 Kentwood Avenue, El Paso, TX 79928
MLS# 953699Listed by: KELLER WILLIAMS REALTY 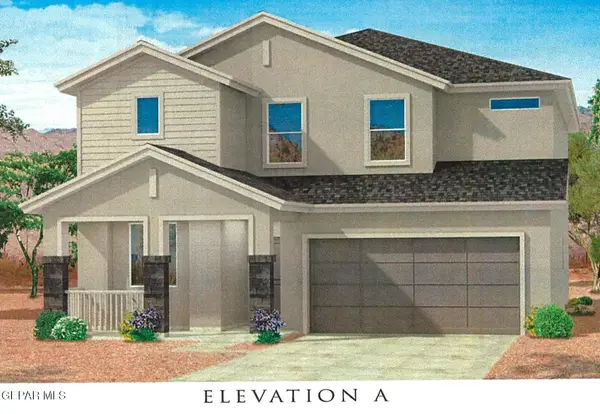 $360,965Pending4 beds 3 baths2,546 sq. ft.
12825 Carefree Avenue, El Paso, TX 79928
MLS# 953690Listed by: TRI-STATE VENTURES REALTY, LLC- New
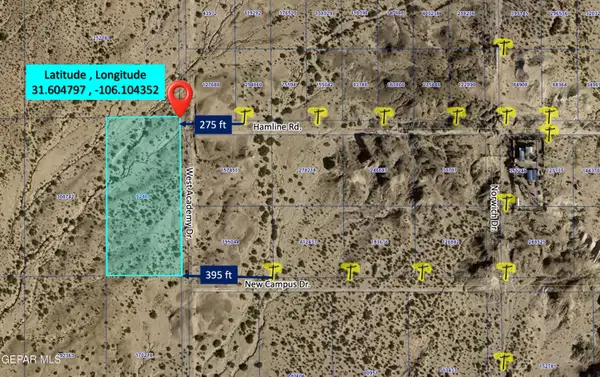 $27,900Active5 Acres
PN-92409 Tbd West Academy Drive, El Paso, TX 79928
MLS# 953694Listed by: CLEARVIEW REALTY - New
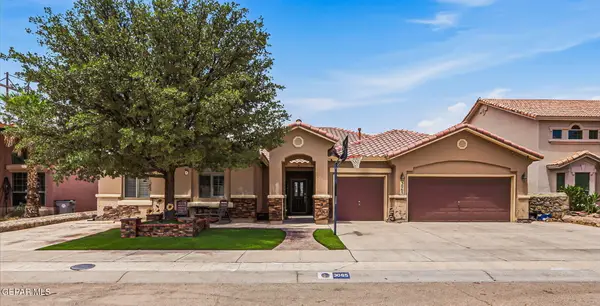 $415,000Active3 beds 3 baths3,075 sq. ft.
3065 Tierra Nora Drive, El Paso, TX 79938
MLS# 953695Listed by: REALTY PROS OF EL PASO


Protect your home and budget from life's surprises with an Assurant Home Warranty, backed by a partner that supports you through every step of homeownership. Explore Plans.
© 2023 - 2026 ERA Franchise Systems LLC. All rights reserved. ERA Franchise Systems LLC fully supports the principles of the Fair Housing Act and the Equal Opportunity Act. ERA, ERA Real Estate powered, and their respective logos are registered service marks of ERA Franchise Systems LLC. Each office is independently owned and operated.