
2701 Gaston Drive, El Paso, TX 79935
Local realty services provided by:ERA Sellers & Buyers Real Estate
Listed by: ricardo villalobos, edgar a galindo
Office: home pros real estate group
MLS#:952863
Source:TX_GEPAR
Price summary
- Price:$214,950
- Price per sq. ft.:$136.56
About this home
Welcome to 2701 Gaston Drive, a beautifully remodeled four-bedroom, two-bathroom home situated on a desirable corner lot in an established East El Paso neighborhood. The home features a separate greeting room and a spacious living room with a wet bar, creating an inviting setting for everyday living and entertaining. Outside, enjoy a generous front yard and a good-sized backyard with plenty of room to relax, gather, garden, or personalize. Conveniently located just minutes from Eastwood Middle School, Hanks High School, Pico Norte Park, the YWCA, shopping centers, restaurants, grocery stores, entertainment, and other everyday essentials. This property offers updated style, comfortable living spaces, spacious yards, and a convenient location.
Contact an agent
Home facts
- Year built:1973
- Subdivision & Development:Parkwood
- Listing ID #:952863
- Added:1 day(s) ago
- Updated:October 15, 2026 at 05:04 AM
Rooms and interior
- Bedrooms:4
- Total bathrooms:2
- Full bathrooms:2
- Rooms Total:1
- Flooring:Tile
- Kitchen Description:Free-Standing Gas Oven, Gas Cooktop, Range Hood
- Bedroom Description:Master Downstairs
- Living area:1,574 sq. ft.
Heating and cooling
- Cooling:Refrigerated
- Heating:Forced Air
Structure and exterior
- Year built:1973
- Building area:1,574 sq. ft.
- Lot area:0.16 Acres
- Lot Features:Corner Lot
- Architectural Style:1 Story
- Construction Materials:Brick
Schools
- High school:Hanks
- Middle school:Eastwoodm
- Elementary school:Glen Cove
Utilities
- Water:City
Finances and disclosures
- Price:$214,950
- Price per sq. ft.:$136.56
- Tax amount:$6,346 (2026)
Features and amenities
- Appliances:Free-Standing Gas Oven, Range Hood
New listings near 2701 Gaston Drive
- New
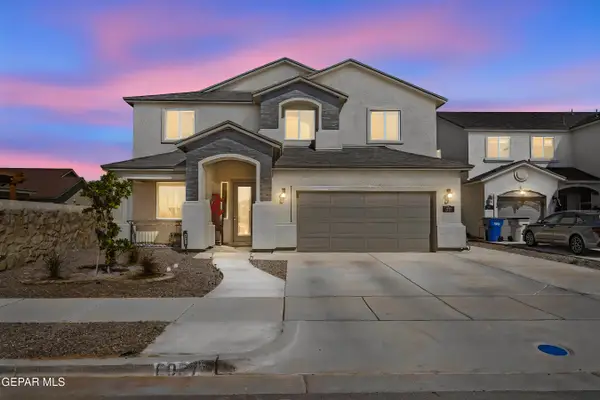 $415,000Active4 beds 3 baths3,094 sq. ft.
6037 Randy White Drive, El Paso, TX 79924
MLS# 952864Listed by: KELLER WILLIAMS REALTY - New
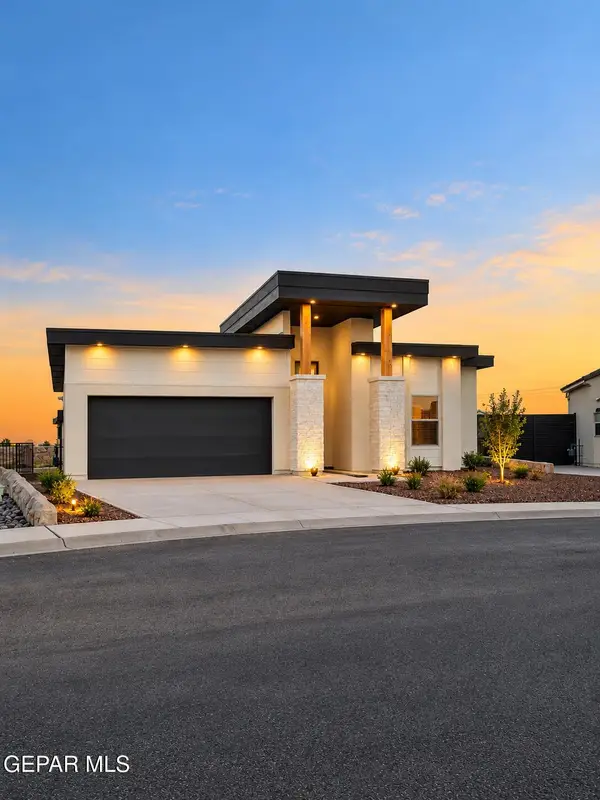 $399,950Active4 beds 3 baths1,811 sq. ft.
13336 Emerald Fire Court, El Paso, TX 79928
MLS# 952866Listed by: HOME PROS REAL ESTATE GROUP - New
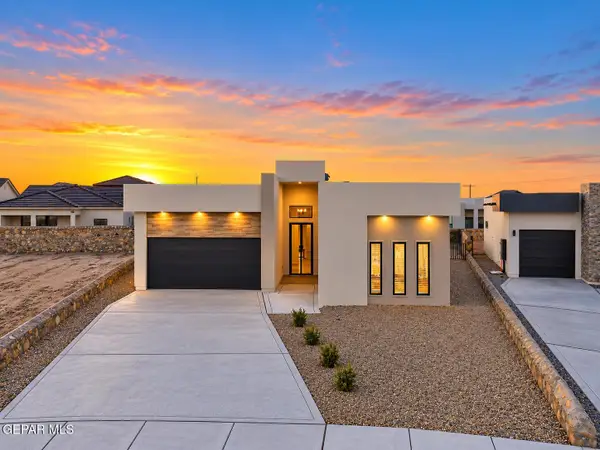 $399,950Active4 beds 3 baths1,906 sq. ft.
13369 Highworth Drive, El Paso, TX 79928
MLS# 952869Listed by: HOME PROS REAL ESTATE GROUP - New
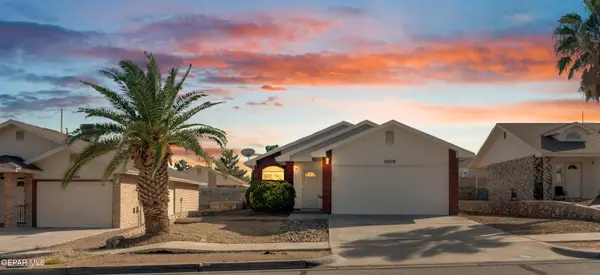 $215,000Active3 beds 2 baths1,208 sq. ft.
12476 Martin Bauman Drive, El Paso, TX 79928
MLS# 952862Listed by: KASA REALTY GROUP - New
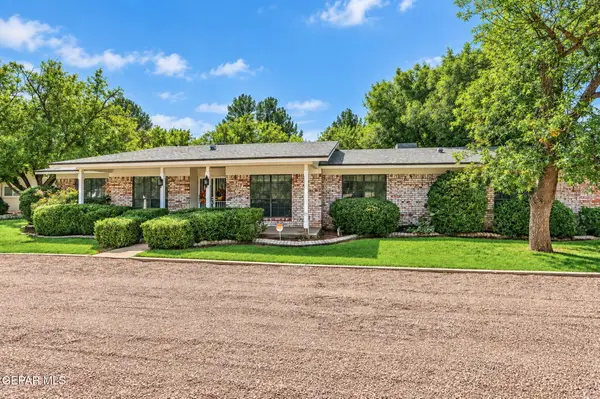 $599,900Active4 beds 3 baths2,914 sq. ft.
714 La Mancha Court, El Paso, TX 79922
MLS# 952860Listed by: SANDY MESSER AND ASSOCIATES 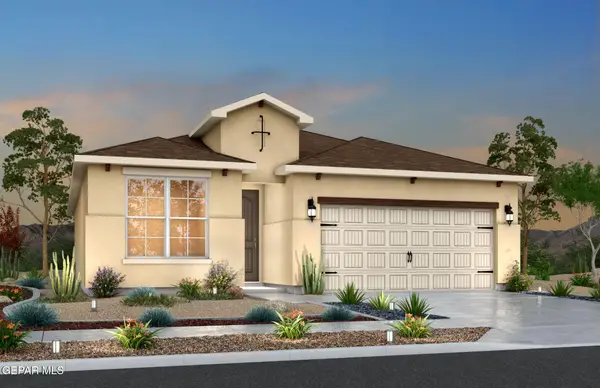 $274,820Pending4 beds 2 baths1,482 sq. ft.
11869 Finesse Place, El Paso, TX 79934
MLS# 952856Listed by: RE/MAX ASSOCIATES- New
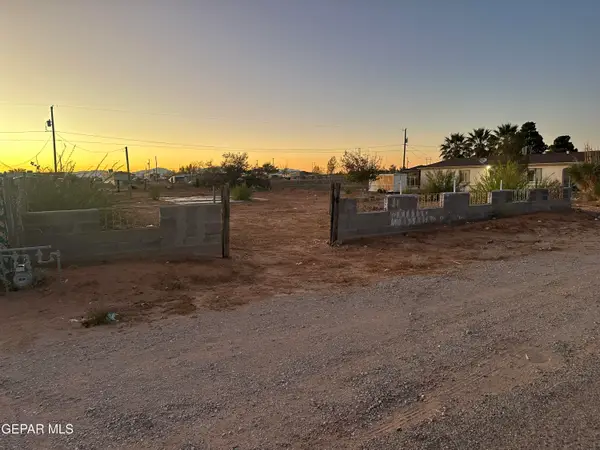 $75,000Active0.34 Acres
3831 Ezekiel Lane, El Paso, TX 79938
MLS# 952855Listed by: ELPASO REALESTATE SERVICES.COM - New
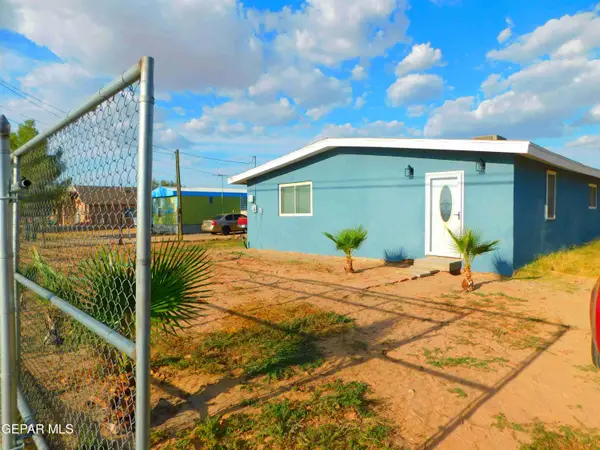 $312,000Active3 beds 2 baths1,890 sq. ft.
712 Ascencion Street, El Paso, TX 79928
MLS# 952857Listed by: CENTURY 21 APD & ASSOCIATES - New
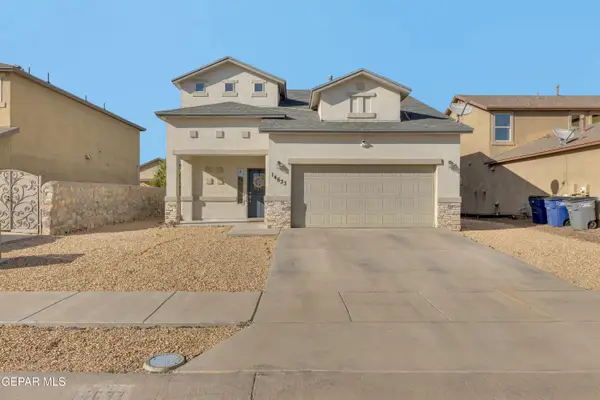 $299,950Active3 beds 3 baths2,083 sq. ft.
14633 Sunny Land Avenue, El Paso, TX 79938
MLS# 952858Listed by: HOME PROS REAL ESTATE GROUP


Protect your home and budget from life's surprises with an Assurant Home Warranty, backed by a partner that supports you through every step of homeownership. Explore Plans.
© 2023 - 2026 ERA Franchise Systems LLC. All rights reserved. ERA Franchise Systems LLC fully supports the principles of the Fair Housing Act and the Equal Opportunity Act. ERA, ERA Real Estate powered, and their respective logos are registered service marks of ERA Franchise Systems LLC. Each office is independently owned and operated.