
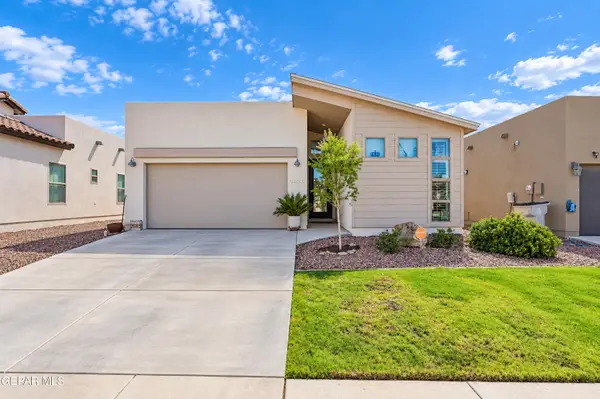
3166 Hidden Valley Drive, El Paso, TX 79938
Local realty services provided by:ERA Sellers & Buyers Real Estate
3166 Hidden Valley Drive,El Paso, TX 79938
$254,500Last list price
- 4 Beds
- 2 Baths
- - sq. ft.
- Single family
- Sold
Listed by: henry guillen
Office: cornerstone realty
MLS#:948399
Source:TX_GEPAR
Sorry, we are unable to map this address
Price summary
- Price:$254,500
About this home
Move-in ready and made for entertaining! This beautiful 4-bedroom, 2-bath home offers a versatile floor plan featuring a welcoming front dining area, a dedicated home office, and an open-concept kitchen with granite countertops, a large center island, and breakfast bar overlooking the spacious living room. The private primary suite boasts a sun-filled floating window, dual-sink vanity, and a generous walk-in closet. Step outside to the true showstopper--a private backyard complete with a large pergola, creating the perfect space for relaxing or hosting family and friends. This home is in a prime location with both Retail centers and recreational parks all within walking distance. Don't miss your opportunity to make this beautiful home yours!
Contact an agent
Home facts
- Year built:2011
- Subdivision & Development:Ventanas
- Listing ID #:948399
- Added:67 day(s) ago
- Updated:October 04, 2026 at 07:34 AM
Rooms and interior
- Bedrooms:4
- Total bathrooms:2
- Full bathrooms:2
- Flooring:Carpet, Tile
- Kitchen Description:Dishwasher, Free-Standing Gas Oven, Kitchen Island, Microwave
Heating and cooling
- Cooling:Refrigerated
- Heating:Central, Forced Air
Structure and exterior
- Year built:2011
- Lot Features:Standard Lot, Subdivided
- Architectural Style:1 Story
- Construction Materials:Stucco
- Exterior Features:Covered, Gazebo, Open
Schools
- High school:Eldorado
- Middle school:Sunridge
- Elementary school:Lujanchav
Utilities
- Water:City
Finances and disclosures
- Price:$254,500
- Tax amount:$6,225 (2026)
Features and amenities
- Appliances:Dishwasher, Free-Standing Gas Oven, Microwave
- Amenities:Ceiling Fan(s), Walk-In Closet(s)
- Pool features:None
Parking
- Garage:Yes
- Garage spaces:2
New listings near 3166 Hidden Valley Drive
- New
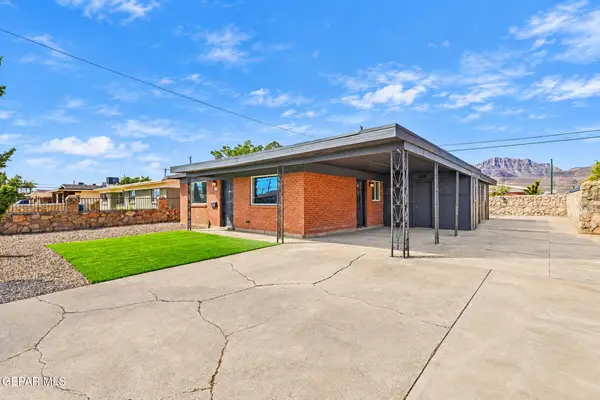 $225,000Active3 beds 2 baths1,260 sq. ft.
9123 Mount. Etna Drive, El Paso, TX 79924
MLS# 952224Listed by: MRG REALTY LLC MUST PAY PAST DUE $466.60 TO ACTIVATE OFFICE - New
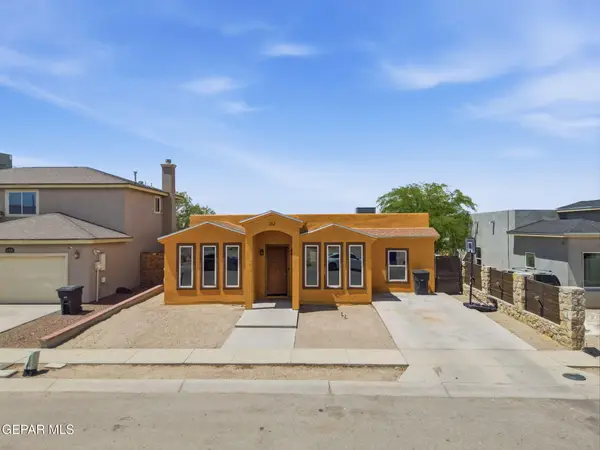 $205,000Active4 beds 3 baths2,171 sq. ft.
282 Via Cumbre Linda Circle, El Paso, TX 79928
MLS# 952225Listed by: THE WAR TEAM - New
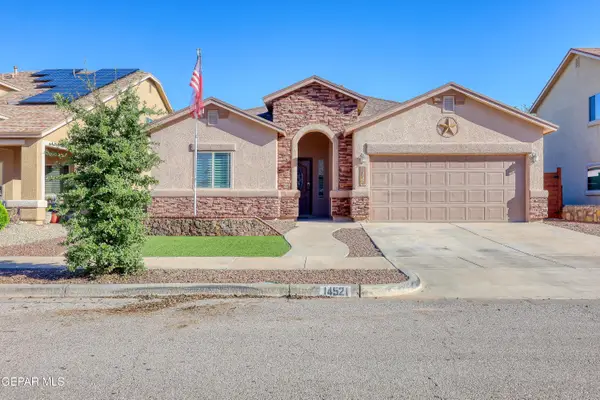 $279,950Active4 beds 2 baths1,889 sq. ft.
14521 Shady River Avenue, El Paso, TX 79938
MLS# 952223Listed by: KELLER WILLIAMS REALTY - New
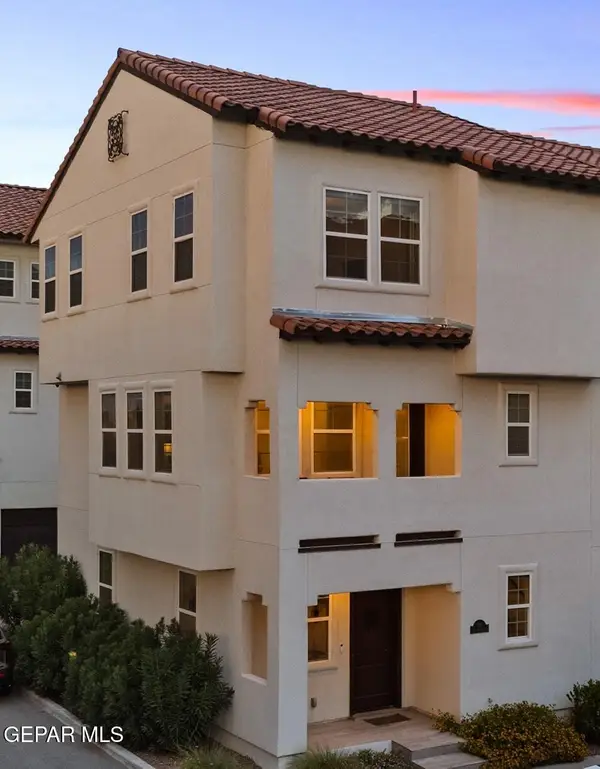 $380,000Active3 beds 3 baths1,852 sq. ft.
336 Vin Almoradi Court, El Paso, TX 79912
MLS# 952221Listed by: JPAR (OFC4312) 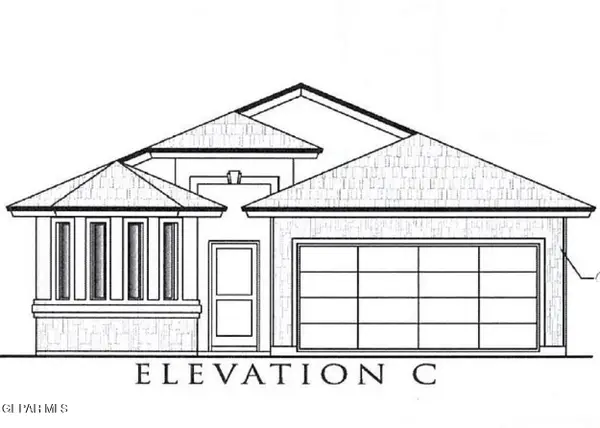 $261,050Pending3 beds 2 baths1,486 sq. ft.
5973 Emmitt Smith Street, El Paso, TX 79924
MLS# 952218Listed by: TRI-STATE VENTURES REALTY, LLC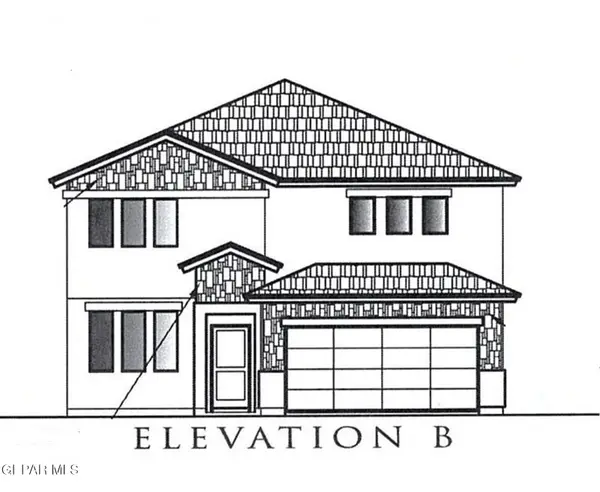 $334,965Pending4 beds 3 baths2,340 sq. ft.
5968 Emmitt Smith Street, El Paso, TX 79924
MLS# 952219Listed by: TRI-STATE VENTURES REALTY, LLC- New
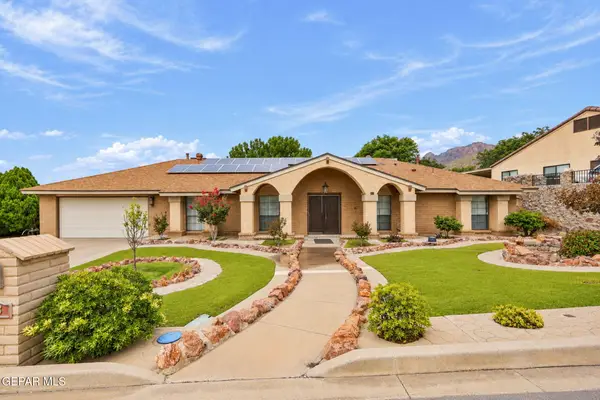 $495,000Active4 beds 3 baths2,695 sq. ft.
433 Hollydale Drive, El Paso, TX 79912
MLS# 952216Listed by: KELLER WILLIAMS REALTY - New
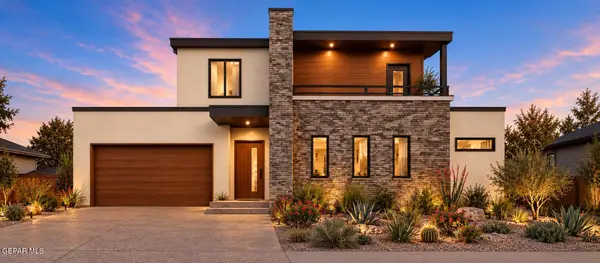 $464,400Active4 beds 3 baths2,580 sq. ft.
9810 Juan Diego Street, El Paso, TX 79927
MLS# 952217Listed by: HOME PROS REAL ESTATE GROUP  $379,635Pending4 beds 3 baths2,357 sq. ft.
12873 Iron Falls Drive, El Paso, TX 79928
MLS# 952220Listed by: TRI-STATE VENTURES REALTY, LLC- New
 $249,950Active3 beds 2 baths1,494 sq. ft.
14936 Willie Worsley Avenue, El Paso, TX 79938
MLS# 952210Listed by: RED DOOR REALTY


Protect your home and budget from life's surprises with an Assurant Home Warranty, backed by a partner that supports you through every step of homeownership. Explore Plans.
© 2023 - 2026 ERA Franchise Systems LLC. All rights reserved. ERA Franchise Systems LLC fully supports the principles of the Fair Housing Act and the Equal Opportunity Act. ERA, ERA Real Estate powered, and their respective logos are registered service marks of ERA Franchise Systems LLC. Each office is independently owned and operated.