
3221 Wayside Street, El Paso, TX 79936
Local realty services provided by:ERA Sellers & Buyers Real Estate
Upcoming open houses
- Sat, Oct 1007:00 pm - 09:00 pm
Listed by: susan flores
Office: keller williams realty
MLS#:952376
Source:TX_GEPAR
Price summary
- Price:$260,000
- Price per sq. ft.:$125.36
About this home
Spacious and full of possibilities! This 3-bedroom, 2.5-bath home offers approximately 2,074 square feet with plenty of room to spread out. Two separate living areas provide flexibility for everyday living--the second living space could easily serve as a game room, family room, media room, or home office. A formal dining room with abundant natural light offers generous space for entertaining and gatherings. The kitchen features warm wood cabinetry, ample counter and storage space, and opens conveniently to the dining area. The spacious primary bedroom provides comfortable accommodations with plenty of room for additional furniture. Outside, enjoy a backyard with a workshop/storage shed, adding valuable space for projects, hobbies, or extra storage. With multiple living and entertaining areas and a versatile floor plan, this home offers the space to make it your own. NEW ROOF INSTALLED October 2026.
Contact an agent
Home facts
- Year built:1977
- Subdivision & Development:Pebble Hills
- Listing ID #:952376
- Added:1 day(s) ago
- Updated:October 08, 2026 at 05:06 AM
Rooms and interior
- Bedrooms:3
- Total bathrooms:3
- Full bathrooms:2
- Half bathrooms:1
- Flooring:Carpet, Laminate, Tile
- Kitchen Description:Dishwasher, Disposal, Eat-in Kitchen, Exhaust Fan, Free-Standing Gas Oven, Pantry, Refrigerator
- Living area:2,074 sq. ft.
Heating and cooling
- Cooling:Evaporative Cooling
- Heating:Forced Air
Structure and exterior
- Year built:1977
- Building area:2,074 sq. ft.
- Lot area:0.17 Acres
- Lot Features:Standard Lot
- Architectural Style:1 Story
- Construction Materials:Brick
- Exterior Features:Covered, Walled Backyard
Schools
- High school:Hanks
- Middle school:J.M. Hanks Middle School
- Elementary school:Rel Washington
Utilities
- Water:City
Finances and disclosures
- Price:$260,000
- Price per sq. ft.:$125.36
- Tax amount:$3,573 (2026)
Features and amenities
- Appliances:Dishwasher, Free-Standing Gas Oven, Refrigerator
- Amenities:Ceiling Fan(s), Walk-In Closet(s)
- Pool features:None
Parking
- Garage:Yes
- Garage spaces:1
New listings near 3221 Wayside Street
- New
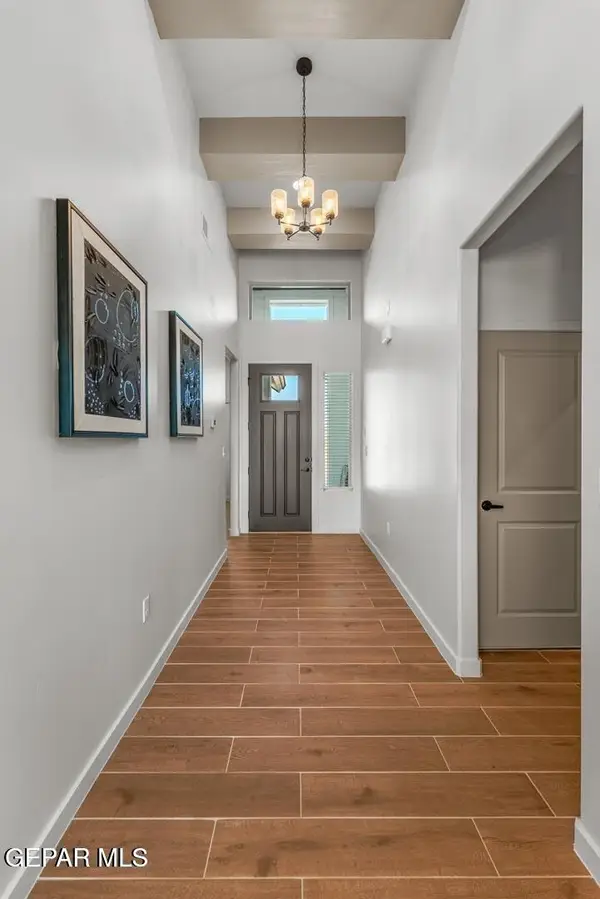 $337,950Active3 beds 2 baths1,672 sq. ft.
15064 Resolve Drive, El Paso, TX 79938
MLS# 952458Listed by: HOME PROS REAL ESTATE GROUP - New
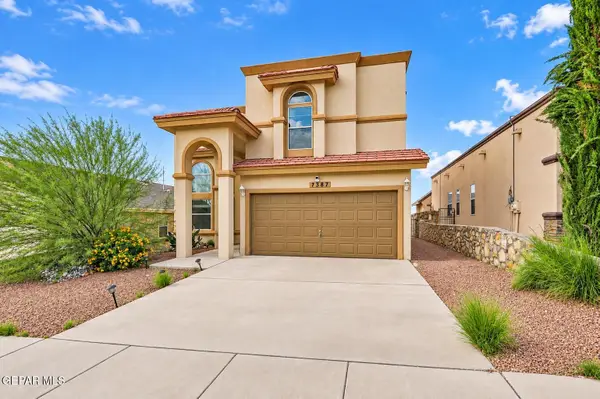 $360,000Active3 beds 3 baths1,984 sq. ft.
7387 Camino Del Sol Drive, El Paso, TX 79911
MLS# 952448Listed by: PCS HOME REALTY - New
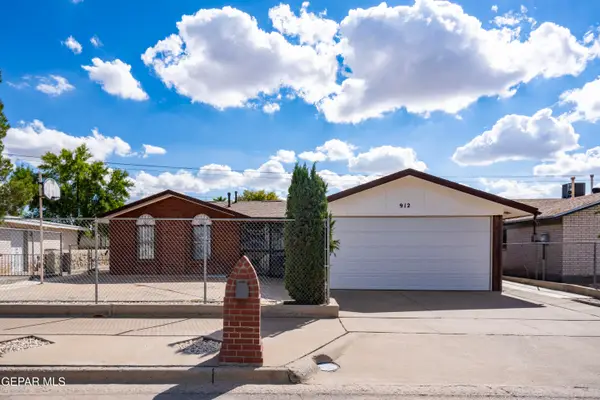 $240,000Active3 beds 2 baths2,200 sq. ft.
912 Agua Prieta Drive, El Paso, TX 79907
MLS# 952450Listed by: EXIT SOUTHWEST REALTY - New
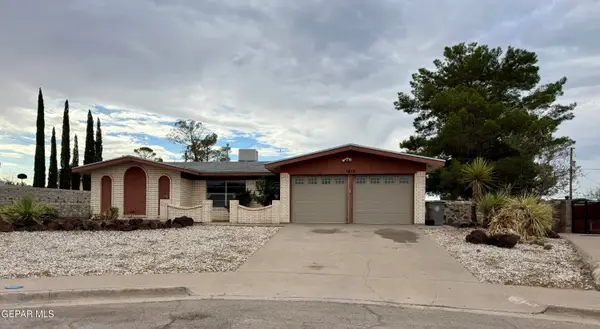 $275,000Active3 beds 2 baths1,530 sq. ft.
1619 Sumac Drive, El Paso, TX 79925
MLS# 952451Listed by: APPLE REALTY COMPANY - New
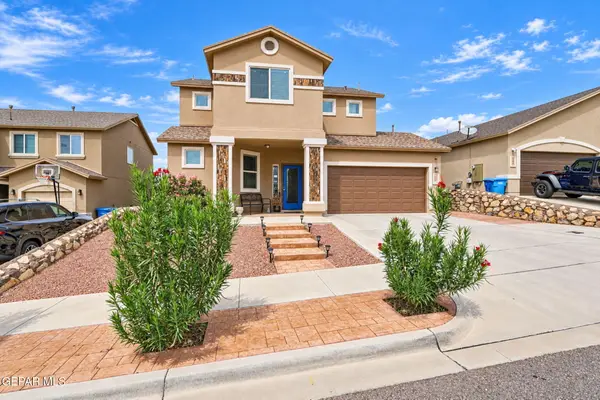 $295,000Active3 beds 3 baths2,029 sq. ft.
213 S Manzanita Drive, El Paso, TX 79928
MLS# 952452Listed by: HOME PROS REAL ESTATE GROUP - New
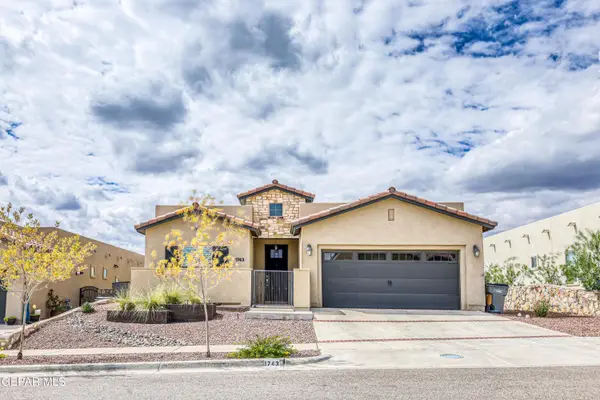 $429,900Active4 beds 2 baths1,831 sq. ft.
1743 Larkleby Street, El Paso, TX 79911
MLS# 952454Listed by: HOME PROS REAL ESTATE GROUP - New
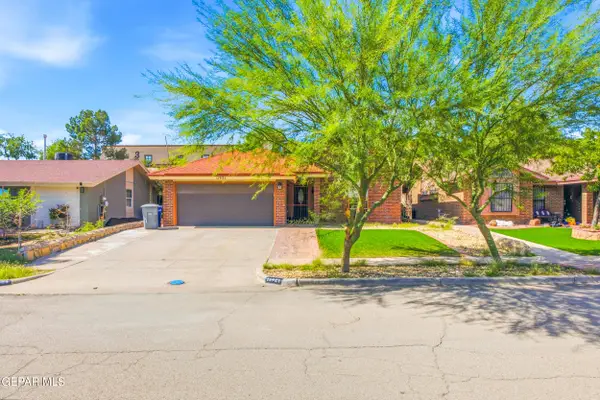 $279,950Active3 beds 2 baths1,445 sq. ft.
11921 Van Gogh Drive, El Paso, TX 79936
MLS# 952455Listed by: REVOLVE REALTY, LLC - New
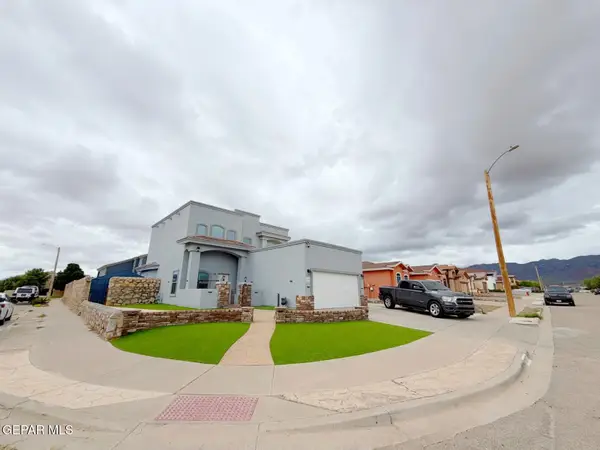 $325,000Active4 beds 3 baths1,869 sq. ft.
5448 Pedro Lucero Drive, El Paso, TX 79934
MLS# 952456Listed by: HOME PROS REAL ESTATE GROUP - New
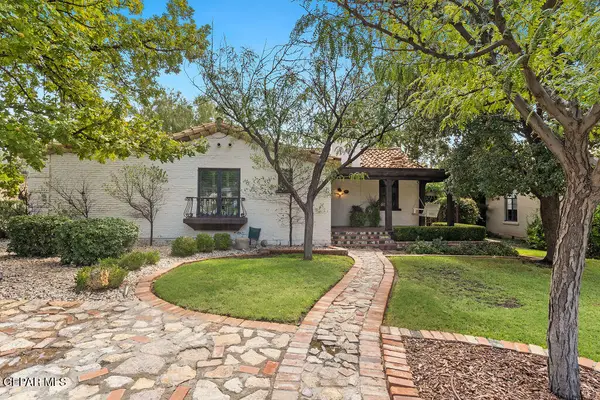 $995,000Active4 beds 4 baths3,351 sq. ft.
808 Blanchard Avenue, El Paso, TX 79902
MLS# 952446Listed by: SANDY MESSER AND ASSOCIATES - New
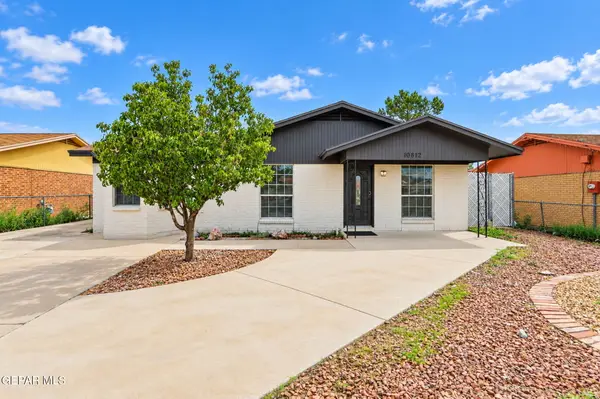 Listed by ERA$299,000Active4 beds 2 baths2,212 sq. ft.
10812 Aquamarine Street, El Paso, TX 79924
MLS# 952436Listed by: ERA SELLERS & BUYERS REAL ESTA


Protect your home and budget from life's surprises with an Assurant Home Warranty, backed by a partner that supports you through every step of homeownership. Explore Plans.
© 2023 - 2026 ERA Franchise Systems LLC. All rights reserved. ERA Franchise Systems LLC fully supports the principles of the Fair Housing Act and the Equal Opportunity Act. ERA, ERA Real Estate powered, and their respective logos are registered service marks of ERA Franchise Systems LLC. Each office is independently owned and operated.