
3233 Serendipity Place, El Paso, TX 79936
Local realty services provided by:ERA Sellers & Buyers Real Estate
Listed by: cynthia vivar onick
Office: camacho real estate
MLS#:948801
Source:TX_GEPAR
Price summary
- Price:$780,000
- Price per sq. ft.:$283.64
About this home
BELLA VISTA SMART HOME!! GREAT LOCATION/ PRIVATE CUL DE SAC ORIGINAL OWNER HAD ONLY TOP OF THE LINE UPGRADES WHEN BUILDING. EVERYTHING PROFESSIONALLY INSTALLED. VERY TRANQUIL NEIGHBORHOOD BEHND KIMBERLY HEIGHTS AND ALL THOSE $800+ HOMES. EACH ROOM HAS ITS OWN BATH. HUGE LOT, GAZEBO, GAS GRILL, RV PARKING WITH ITS OWN CONNECTIONS AND THE POOL THAT U MANUVER WITH YOUR APP!! ONLY THE BEST WAS GOOD ENOUGH FOR THIS BEAUTIFUL SINGLE LEVEL HOME. THE WHOLE HOUSE IS CONTROLLED WITH A TAP OF YOUR FINGER. UPGRADES GALORE. WHY BUY NEW WHEN U CAN HAVE A READY FOR MOVE IN FOR THE SAME PRICE OR CHEAPER? HOME IS EXQUISITE. YOUR BUYERS WILL BE IN AWWW
Contact an agent
Home facts
- Year built:2021
- Subdivision & Development:Lanka Heights
- Listing ID #:948801
- Added:56 day(s) ago
- Updated:September 30, 2026 at 09:22 AM
Rooms and interior
- Bedrooms:4
- Total bathrooms:4
- Full bathrooms:3
- Half bathrooms:1
- Flooring:Hardwood, Tile
- Bathrooms Description:Jetted Tub
- Kitchen Description:Dishwasher, Disposal, Double Oven, Free-Standing Gas Oven, Kitchen Island, Microwave, Refrigerator, Water Softener - Owned
- Bedroom Description:2+ Master Bedrooms
- Living area:2,750 sq. ft.
Heating and cooling
- Cooling:Ceiling Fan(s), Central Air, Refrigerated
- Heating:Central, Forced Air
- Central air:Yes
Structure and exterior
- Year built:2021
- Building area:2,750 sq. ft.
- Lot area:0.34 Acres
- Lot Features:Cul-De-Sac, View Lot
- Architectural Style:1 Story, Custom, Model
- Construction Materials:Energy Star Certified, Frame, Stone, Stucco
- Exterior Features:Back Yard Access, Courtyard, Gazebo, Hot Tub, Open, RV Hookup, Walled Backyard
Schools
- High school:Montwood
- Middle school:Montwood
- Elementary school:Bill Sybert
Utilities
- Water:City
Finances and disclosures
- Price:$780,000
- Price per sq. ft.:$283.64
- Tax amount:$12,349 (2025)
Features and amenities
- Appliances:Dishwasher, Free-Standing Gas Oven, Microwave, Refrigerator
- Amenities:Bar, Ceiling Fan(s), Walk-In Closet(s)
- Pool features:Heated, In Ground
- Smart home:Yes
New listings near 3233 Serendipity Place
- New
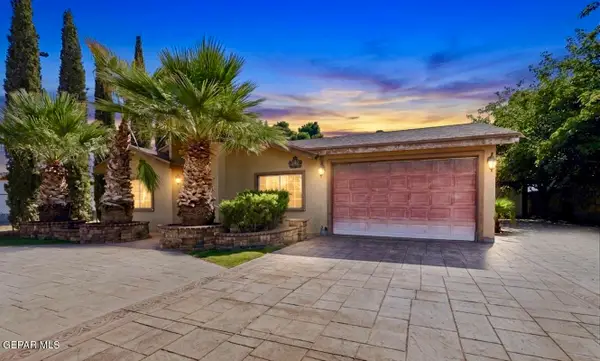 $185,000Active3 beds 2 baths1,650 sq. ft.
706 Blake Place, El Paso, TX 79928
MLS# 951975Listed by: HOME PROS REAL ESTATE GROUP - New
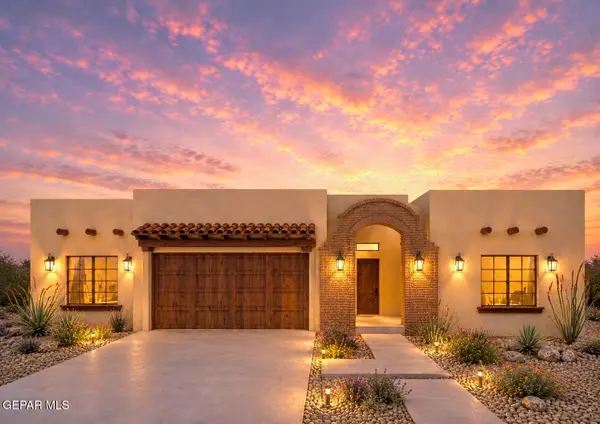 $399,500Active4 beds 3 baths2,008 sq. ft.
9709 Peaceful Valley, El Paso, TX 79927
MLS# 951966Listed by: HOME PROS REAL ESTATE GROUP - New
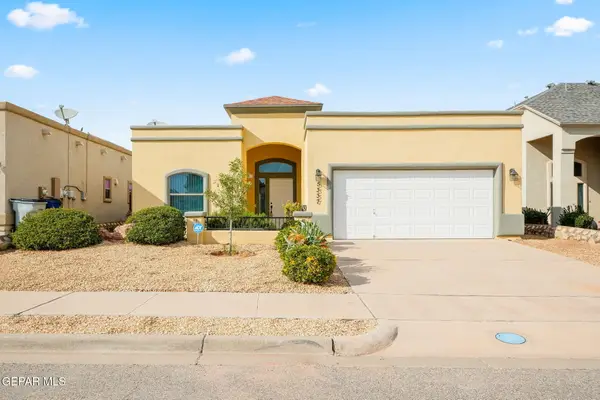 $250,000Active3 beds 2 baths1,563 sq. ft.
5337 Lucio Moreno Drive, El Paso, TX 79934
MLS# 951963Listed by: CLEARVIEW REALTY - New
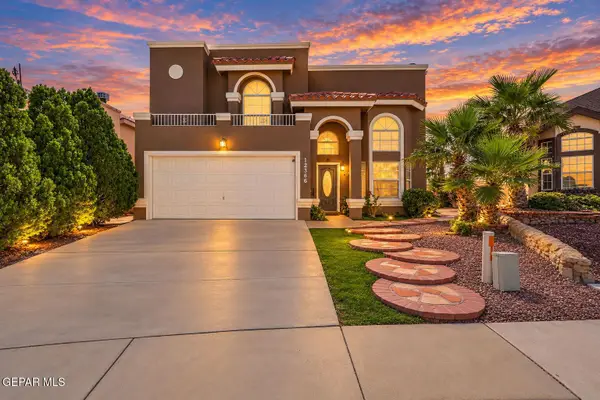 $305,000Active4 beds 3 baths2,163 sq. ft.
12366 Paseo Lindo Drive, El Paso, TX 79928
MLS# 951945Listed by: CLEARVIEW REALTY - Open Fri, 6 to 10pmNew
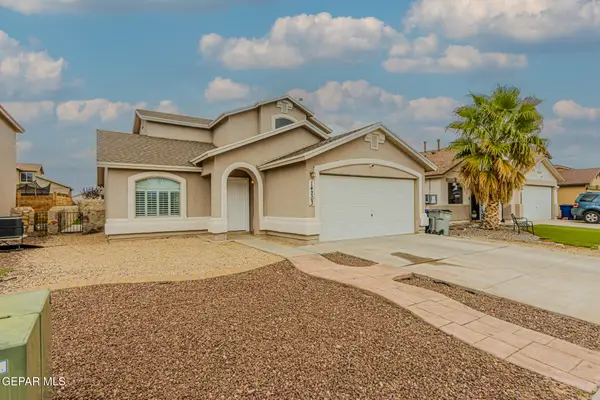 $238,750Active3 beds 2 baths1,417 sq. ft.
14203 John Scagno, El Paso, TX 79938
MLS# 951949Listed by: CLEARVIEW REALTY - New
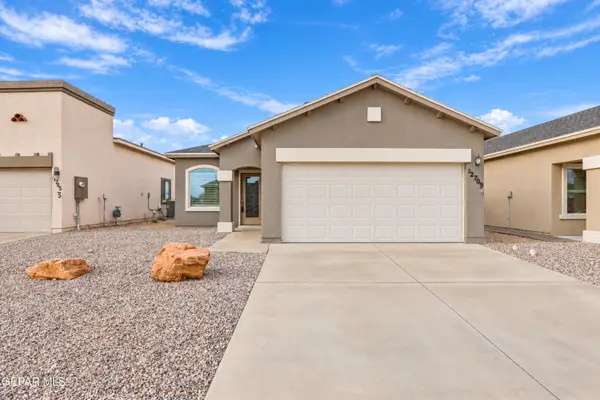 $230,000Active3 beds 2 baths1,454 sq. ft.
12709 Gloria Castillo Street, El Paso, TX 79938
MLS# 951950Listed by: THE PURPLE HOUSE REAL ESTATE GROUP, LLC - New
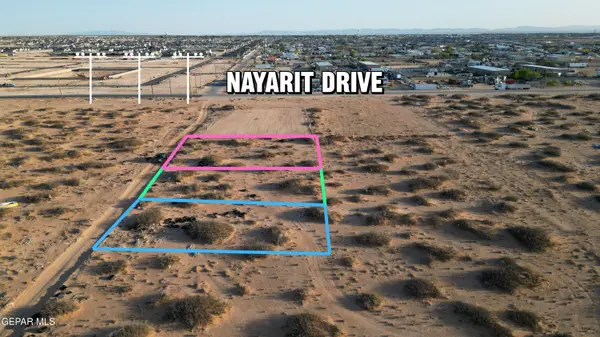 $84,000Active0.73 Acres
PN-111868 Aquaso Drive, El Paso, TX 79928
MLS# 951934Listed by: KELLER WILLIAMS REALTY - New
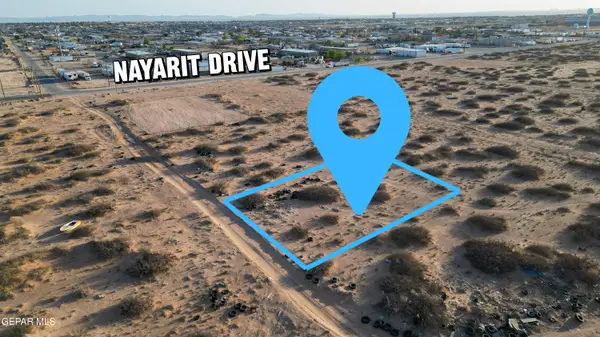 $29,000Active0.24 Acres
PN111868-1 Aquaso Drive, El Paso, TX 79928
MLS# 951935Listed by: KELLER WILLIAMS REALTY - Open Thu, 10pm to 1amNew
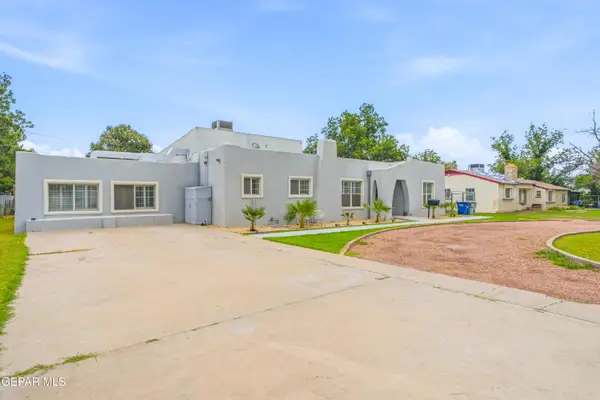 $430,000Active4 beds 4 baths3,219 sq. ft.
7359 Franklin Drive, El Paso, TX 79915
MLS# 951937Listed by: REVOLVE REALTY, LLC - New
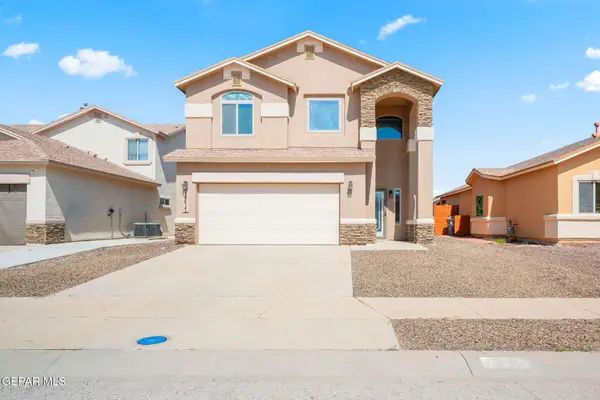 $259,950Active3 beds 3 baths2,171 sq. ft.
14617 Spanish Point Drive, El Paso, TX 79938
MLS# 951939Listed by: CLEARVIEW REALTY


Protect your home and budget from life's surprises with an Assurant Home Warranty, backed by a partner that supports you through every step of homeownership. Explore Plans.
© 2023 - 2026 ERA Franchise Systems LLC. All rights reserved. ERA Franchise Systems LLC fully supports the principles of the Fair Housing Act and the Equal Opportunity Act. ERA, ERA Real Estate powered, and their respective logos are registered service marks of ERA Franchise Systems LLC. Each office is independently owned and operated.