
3313 Scarlet Point Drive, El Paso, TX 79938
Local realty services provided by:ERA Sellers & Buyers Real Estate
Listed by: sandra luna
Office: sandra luna & associates
MLS#:953217
Source:TX_GEPAR
Price summary
- Price:$258,000
- Price per sq. ft.:$137.38
About this home
Nestled in the desirable Tierra Del Este community, this beautifully updated home offers 4 bedrooms and 2 bathrooms, spacious living area, new flooring, updated light fixtures throughout, and stylish shutters. The refreshed kitchen shines with updated cabinetry, modern hardware, and beautiful quartz countertops. Step outside to enjoy a low-maintenance backyard complete with artificial turf, a large storage shed, and a convenient doggie door. Need extra space? The insulated, converted garage offers 1 mini split endless possibilities as a home office, gym, game room, or flex space! The seller is also willing to restore the garage to its original use, bringing the main living area to 1,498 sq. ft. Conveniently located near Zaragoza and Rich Beem with easy access to shopping, dining, and major roadways. Don't miss this opportunity! Schedule your showing today!
Please note: Property is under active surveillance at all times, including during showings.
Contact an agent
Home facts
- Year built:2008
- Subdivision & Development:Tierra Del Este
- Listing ID #:953217
- Added:1 day(s) ago
- Updated:October 22, 2026 at 05:58 PM
Rooms and interior
- Bedrooms:4
- Total bathrooms:3
- Full bathrooms:2
- Half bathrooms:1
- Flooring:Tile
- Kitchen Description:Disposal, Free-Standing Gas Oven, Microwave, Pantry, Range Hood
- Living area:1,878 sq. ft.
Heating and cooling
- Cooling:Refrigerated
- Heating:Central, Electric, Forced Air
Structure and exterior
- Year built:2008
- Building area:1,878 sq. ft.
- Lot area:0.11 Acres
- Lot Features:Standard Lot, Subdivided
- Architectural Style:2 Story
- Construction Materials:Stucco
- Exterior Features:Covered
Schools
- High school:Pebble Hills
- Middle school:Manuel R Puentes
- Elementary school:James P Butler
Utilities
- Water:City
Finances and disclosures
- Price:$258,000
- Price per sq. ft.:$137.38
- Tax amount:$4,536 (2026)
Features and amenities
- Appliances:Free-Standing Gas Oven, Microwave, Range Hood
- Amenities:Ceiling Fan(s)
- Pool features:None
New listings near 3313 Scarlet Point Drive
- New
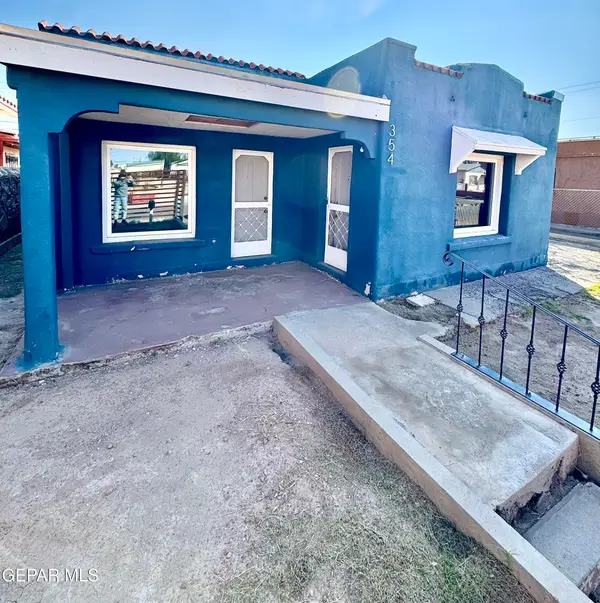 $152,950Active2 beds 1 baths1,196 sq. ft.
354 Dolan Street, El Paso, TX 79905
MLS# 953237Listed by: CLEARVIEW REALTY - New
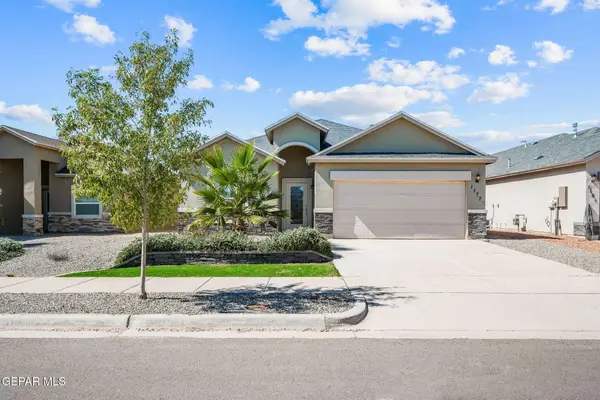 $265,000Active4 beds 3 baths1,651 sq. ft.
1177 Night Sky Street, El Paso, TX 79928
MLS# 953240Listed by: CLEARVIEW REALTY - New
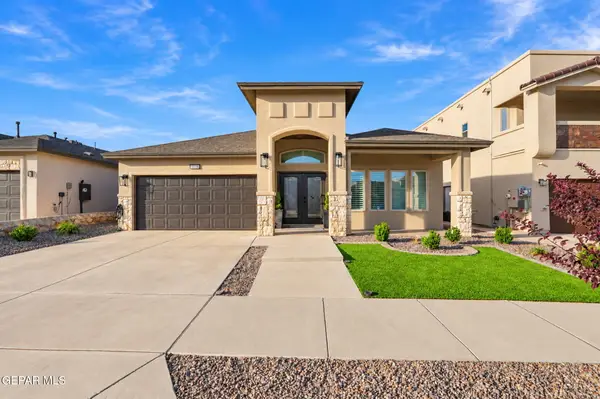 $330,000Active4 beds 3 baths1,986 sq. ft.
51085 Fox Trail Avenue, El Paso, TX 79934
MLS# 953241Listed by: THE EL PASO REAL ESTATE TEAM - New
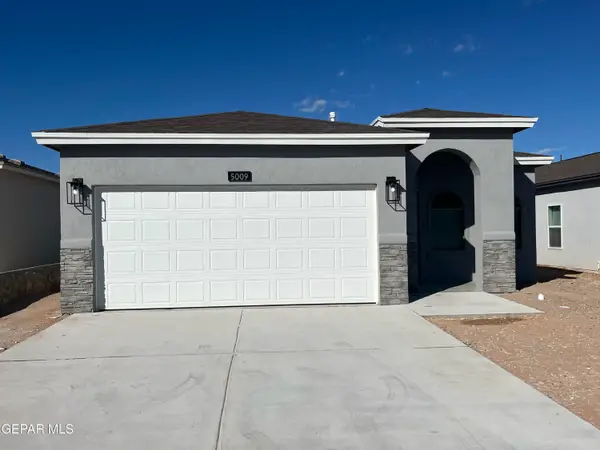 $245,950Active3 beds 2 baths1,317 sq. ft.
5009 Olivia Caro Street, El Paso, TX 79938
MLS# 953244Listed by: TROPICANA REALTY - New
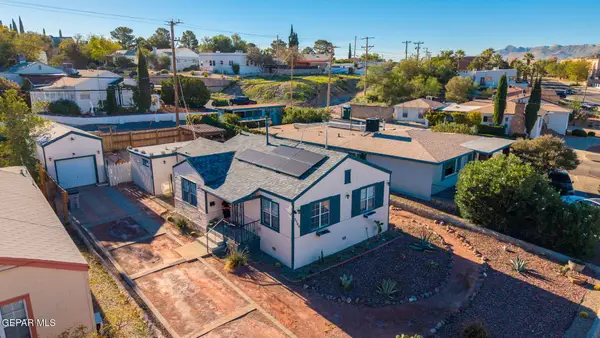 Listed by ERA$400,000Active3 beds 2 baths1,216 sq. ft.
3306 N Stanton Street, El Paso, TX 79902
MLS# 953245Listed by: ERA SELLERS & BUYERS REAL ESTA - New
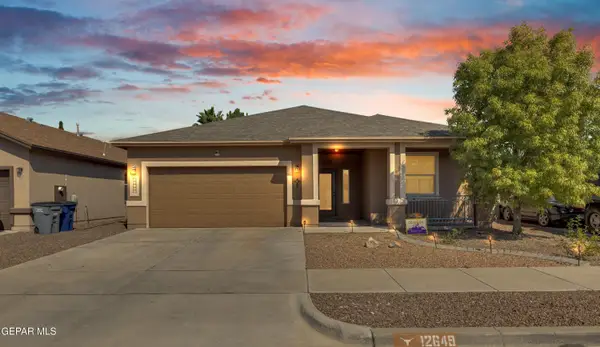 $290,000Active4 beds 3 baths1,860 sq. ft.
12649 Azulejos Street, El Paso, TX 79928
MLS# 953248Listed by: EXP REALTY LLC - New
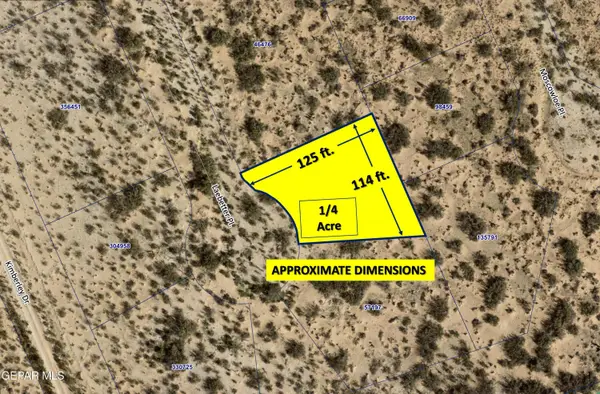 $2,700Active0.24 Acres
PN-413177 Tbd Laebetter Place, El Paso, TX 79938
MLS# 953249Listed by: CLEARVIEW REALTY - New
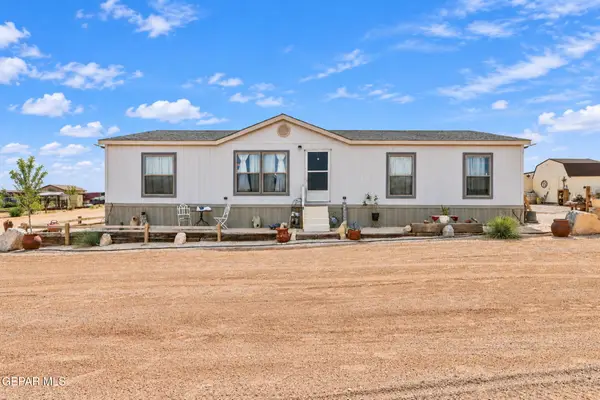 $245,000Active3 beds 2 baths1,600 sq. ft.
19310 Phillip Bazaar, El Paso, TX 79938
MLS# 953236Listed by: KELLER WILLIAMS REALTY - New
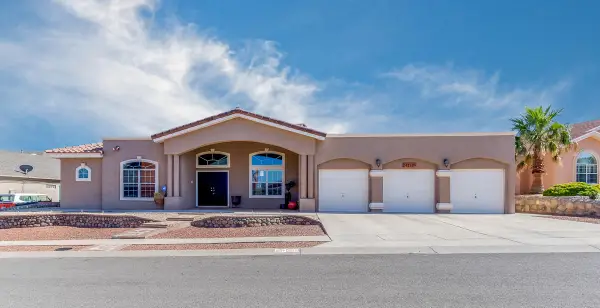 $495,000Active5 beds 4 baths3,103 sq. ft.
4212 Loma Clara Court, El Paso, TX 79934
MLS# 951799Listed by: LINDA BASTRAW REALTY - New
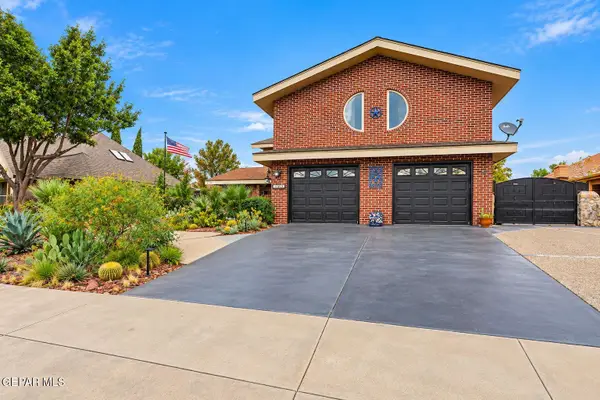 $445,000Active4 beds 3 baths2,856 sq. ft.
11255 Leo Collins Drive, El Paso, TX 79936
MLS# 953034Listed by: EPIQUE REALTY


Protect your home and budget from life's surprises with an Assurant Home Warranty, backed by a partner that supports you through every step of homeownership. Explore Plans.
© 2023 - 2026 ERA Franchise Systems LLC. All rights reserved. ERA Franchise Systems LLC fully supports the principles of the Fair Housing Act and the Equal Opportunity Act. ERA, ERA Real Estate powered, and their respective logos are registered service marks of ERA Franchise Systems LLC. Each office is independently owned and operated.