
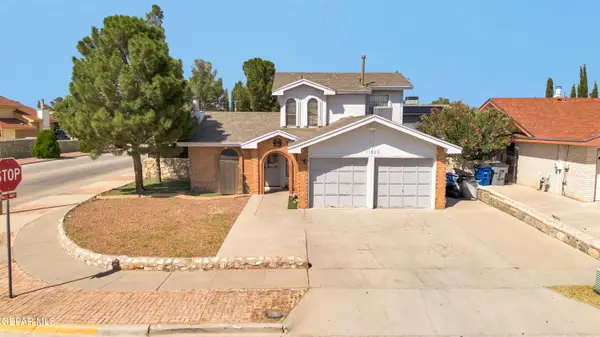
3405 Sirius Avenue, El Paso, TX 79904
Local realty services provided by:ERA Sellers & Buyers Real Estate
Listed by: arturo chavira, michelle hernandez
Office: home pros real estate group
MLS#:951455
Source:TX_GEPAR
Price summary
- Price:$255,000
- Price per sq. ft.:$128.21
About this home
Welcome to your dream home, where comfort, space, and stunning mountain views come together! This beautifully maintained 3-bedroom, 2-bathroom home offers over 2,000 sq. ft. of versatile living space, featuring a formal dining room, dedicated study/office, spacious den, and bright family/sunroom with a cozy fireplace. The updated kitchen offers modern appliances, sleek countertops, and ample storage. Additional features include a large laundry room, oversized indoor storage area, and separate brick outdoor storage building. Large windows fill the home with natural light while showcasing beautiful mountain views to the east and west. Located in a desirable neighborhood near schools, shopping, dining, and recreation, this home offers comfort and convenience. Vacant and move-in ready! Active security cameras are on site. Don't miss this opportunity--schedule your private showing today and make this beautiful home yours!
Contact an agent
Home facts
- Year built:1952
- Subdivision & Development:Park Foothills
- Listing ID #:951455
- Added:1 day(s) ago
- Updated:September 20, 2026 at 12:02 AM
Rooms and interior
- Bedrooms:3
- Total bathrooms:3
- Full bathrooms:2
- Flooring:Laminate, Tile, Vinyl, Wood
- Kitchen Description:Dishwasher, Free-Standing Electric Oven, Range Hood, Refrigerator
- Living area:1,989 sq. ft.
Heating and cooling
- Cooling:Ceiling Fan(s), Central Air, Evaporative Cooling
- Heating:Central
- Central air:Yes
Structure and exterior
- Year built:1952
- Building area:1,989 sq. ft.
- Lot area:0.17 Acres
- Lot Features:Standard Lot
- Architectural Style:1 Story
- Construction Materials:Brick, Brick Veneer
- Exterior Features:Back Yard Access, Walled Backyard
Schools
- High school:Capt J L Chapin High
- Middle school:Canyonh
- Elementary school:Park
Utilities
- Water:City
Finances and disclosures
- Price:$255,000
- Price per sq. ft.:$128.21
- Tax amount:$5,909 (2026)
Features and amenities
- Appliances:Dishwasher, Range Hood, Refrigerator
- Amenities:Ceiling Fan(s), Sun Room
- Pool features:None
Parking
- Carport spaces:2
New listings near 3405 Sirius Avenue
- New
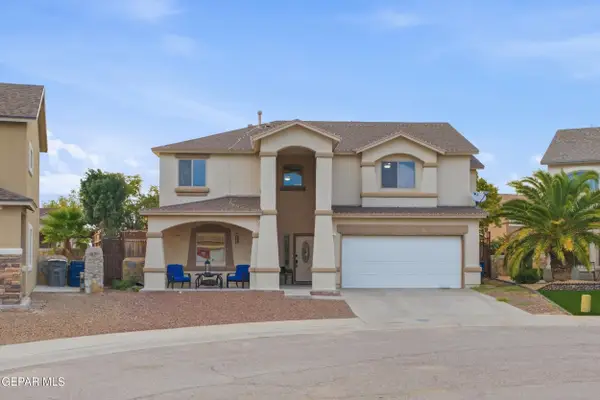 $350,000Active4 beds 3 baths2,544 sq. ft.
14349 Owl Point Avenue, El Paso, TX 79938
MLS# 951477Listed by: REVOLVE REALTY, LLC - New
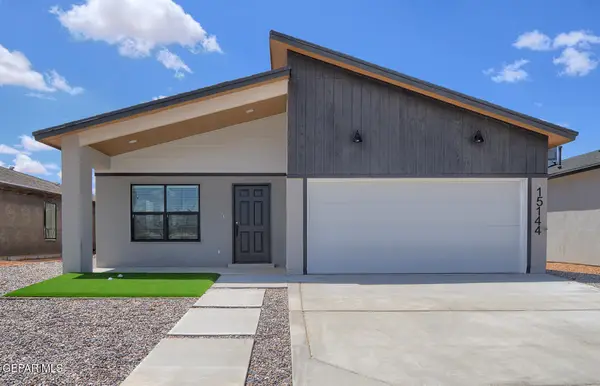 $294,950Active3 beds 2 baths1,502 sq. ft.
15133 Laura Lane, El Paso, TX 79938
MLS# 951469Listed by: EL PASO ELITE REALTY - New
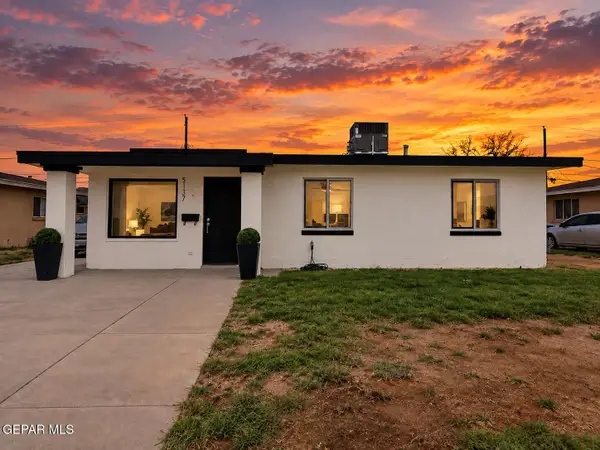 $190,000Active3 beds 1 baths1,000 sq. ft.
5137 Debeers Drive, El Paso, TX 79924
MLS# 951471Listed by: KELLER WILLIAMS REALTY - New
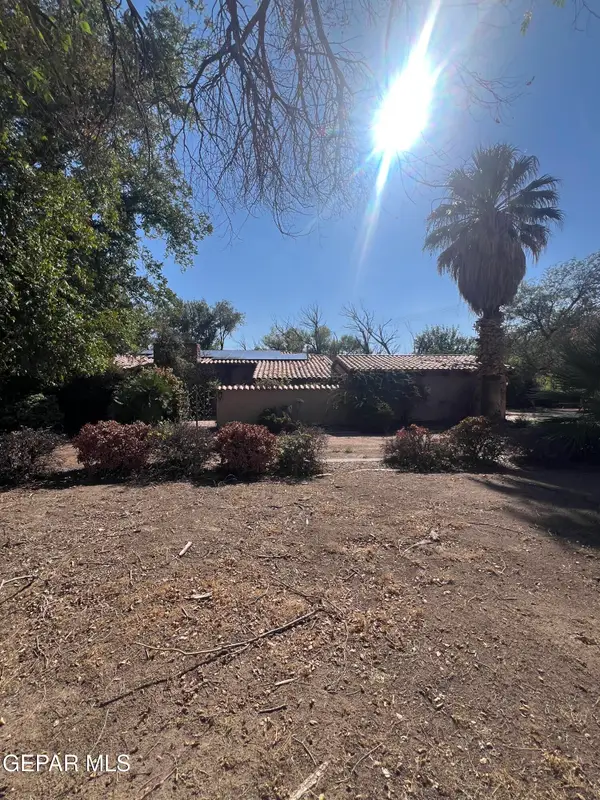 $510,000Active4 beds 3 baths3,281 sq. ft.
644 Mulberry Avenue, El Paso, TX 79932
MLS# 951472Listed by: THE RIGHT MOVE REAL ESTATE GRO - New
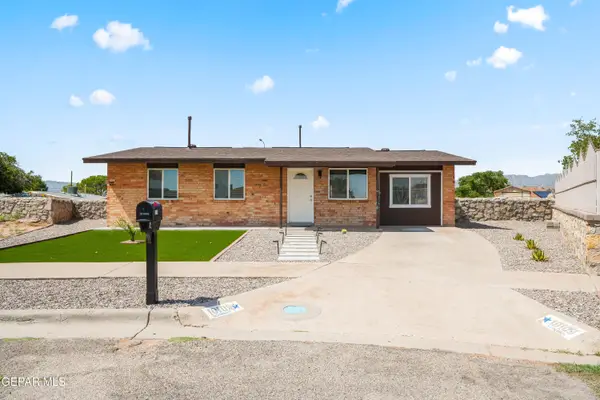 $205,000Active3 beds 2 baths1,210 sq. ft.
10109 Wolverine Drive, El Paso, TX 79924
MLS# 951465Listed by: CLEARVIEW REALTY - New
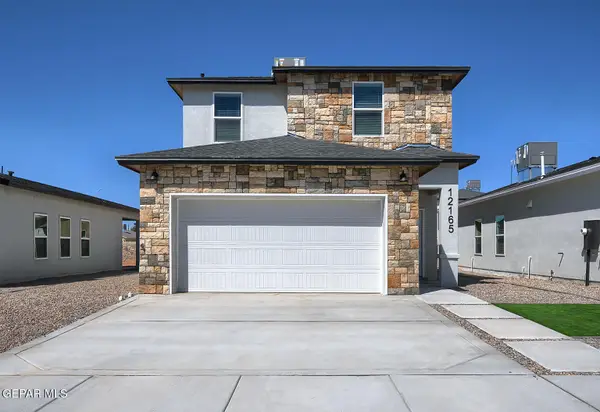 $314,950Active4 beds 2 baths1,700 sq. ft.
15213 Destination Avenue, El Paso, TX 79938
MLS# 951466Listed by: EL PASO ELITE REALTY - New
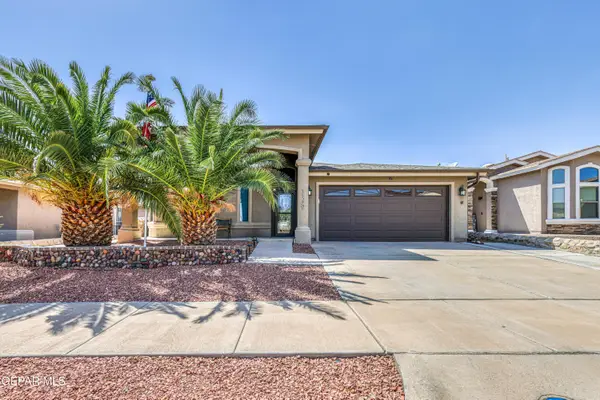 $275,000Active4 beds 3 baths1,736 sq. ft.
11329 Cattle Ranch Street, El Paso, TX 79934
MLS# 951467Listed by: JPAR (OFC4312) 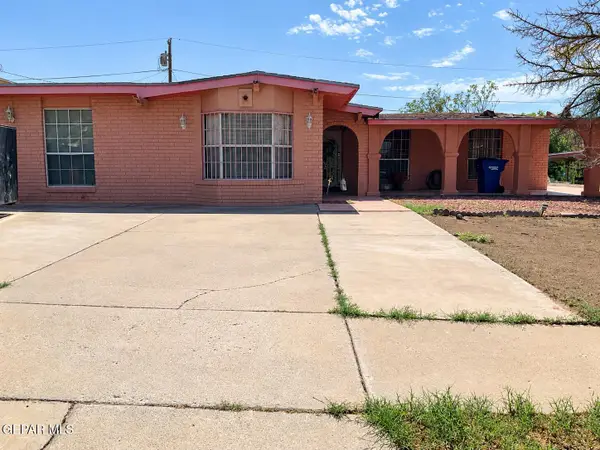 $160,000Pending4 beds 2 baths2,161 sq. ft.
10472 Chinaberry Drive, El Paso, TX 79925
MLS# 951459Listed by: HOME GUIDE REAL ESTATE LLC- New
 $214,950Active3 beds 3 baths1,384 sq. ft.
11629 Bunky Henry Lane, El Paso, TX 79936
MLS# 951456Listed by: HOME PROS REAL ESTATE GROUP


Protect your home and budget from life's surprises with an Assurant Home Warranty, backed by a partner that supports you through every step of homeownership. Explore Plans.
© 2023 - 2026 ERA Franchise Systems LLC. All rights reserved. ERA Franchise Systems LLC fully supports the principles of the Fair Housing Act and the Equal Opportunity Act. ERA, ERA Real Estate powered, and their respective logos are registered service marks of ERA Franchise Systems LLC. Each office is independently owned and operated.