
3613 E Vitex Circle, El Paso, TX 79936
Local realty services provided by:ERA Sellers & Buyers Real Estate
Listed by: irma garibay-juarez
Office: irma garibay-juarez, realtor
MLS#:949644
Source:TX_GEPAR
Price summary
- Price:$232,500
- Price per sq. ft.:$130.62
- Monthly HOA dues:$25
About this home
Move in Ready! Home features 3 bedrooms 2.5
baths, living area with fireplace, large loft area, open kitchen with all appliances, laundry room and double garage. Spacious master bedroom DOWNSTAIRS with fireplace, jetted tub plus shower. Lovely backyard with pergola, storage shed and dog run. Walking distance to neighborhood park and close to schools, shopping, restaurants and Montana/Loop 375. RING DOORBELL B4 SHOWING.
Contact an agent
Home facts
- Year built:2005
- Subdivision & Development:Hueco Mountain Village
- Listing ID #:949644
- Added:1 day(s) ago
- Updated:August 20, 2026 at 03:30 PM
Rooms and interior
- Bedrooms:3
- Total bathrooms:3
- Full bathrooms:1
- Half bathrooms:1
- Rooms Total:1
- Flooring:Carpet, Laminate, Tile, Wood
- Kitchen Description:Built-In Gas Oven, Kitchen Island, Range Hood
- Living area:1,780 sq. ft.
Heating and cooling
- Cooling:Ceiling Fan(s), Evaporative Cooling
- Heating:Central, Forced Air
Structure and exterior
- Year built:2005
- Building area:1,780 sq. ft.
- Lot area:0.12 Acres
- Architectural Style:2 Story
- Construction Materials:Stucco
- Exterior Features:Back Yard Access, Covered
Schools
- High school:Eldorado
- Middle school:Jane A Hambric
- Elementary school:Janehambric
Utilities
- Water:City
Finances and disclosures
- Price:$232,500
- Price per sq. ft.:$130.62
- Tax amount:$5,784 (2026)
Features and amenities
- Appliances:Built-In Gas Oven, Range Hood
Parking
- Garage:Yes
- Garage spaces:2
New listings near 3613 E Vitex Circle
- Open Sat, 4 to 6pmNew
 $405,000Active5 beds 4 baths2,742 sq. ft.
14736 Tierra Escape Avenue, El Paso, TX 79938
MLS# 949500Listed by: KELLER WILLIAMS REALTY - New
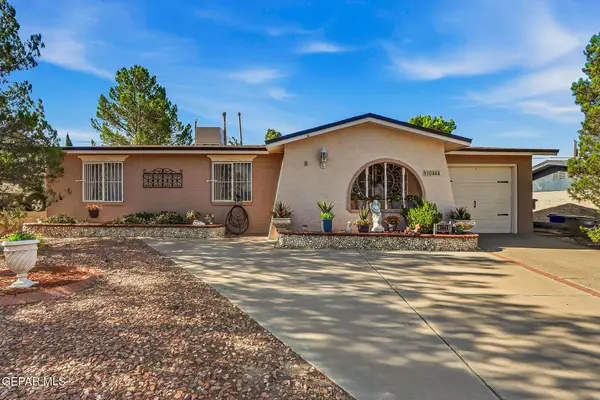 $220,000Active4 beds 2 baths1,295 sq. ft.
10444 Tomwood Avenue, El Paso, TX 79925
MLS# 949709Listed by: THE WAR TEAM - New
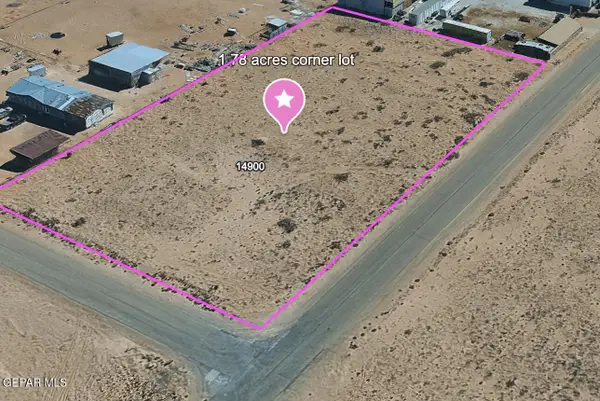 $99,000Active1.78 Acres
14900 Aurea, El Paso, TX 79928
MLS# 949702Listed by: KELLER WILLIAMS REALTY - New
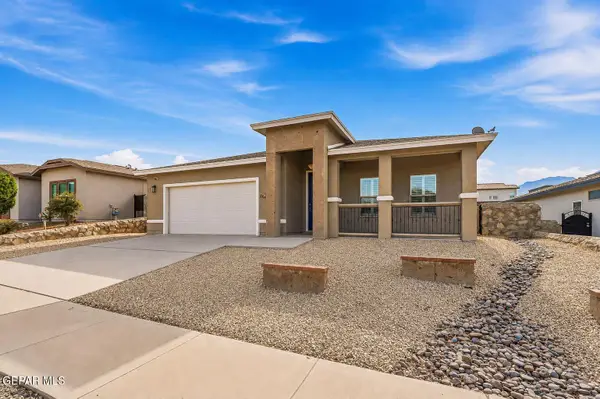 $350,000Active4 beds 3 baths2,022 sq. ft.
1612 Rayado Creek Lane, El Paso, TX 79911
MLS# 949704Listed by: KELLER WILLIAMS REALTY - New
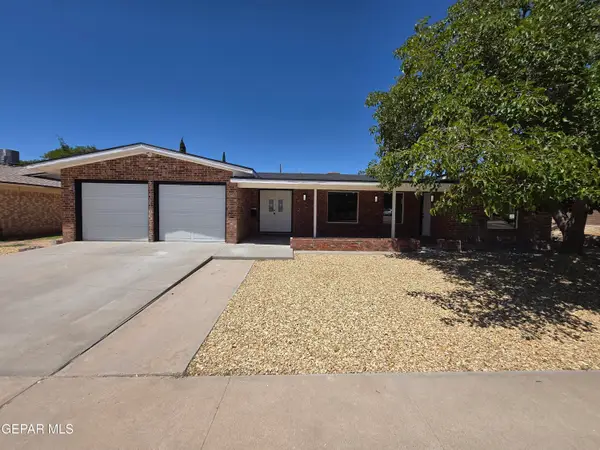 $260,000Active4 beds 2 baths1,591 sq. ft.
2705 Fierro Drive, El Paso, TX 79935
MLS# 949698Listed by: REALTY ONE GROUP MENDEZ BURK - New
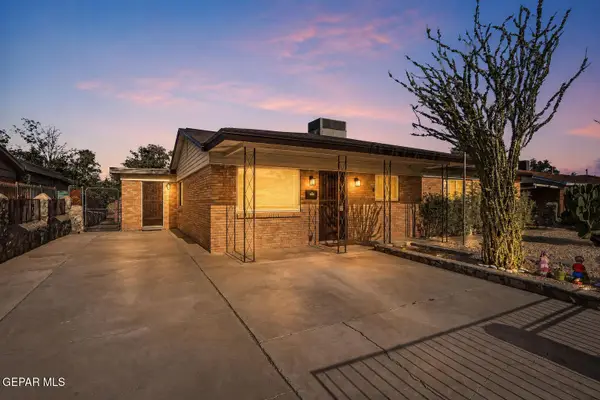 $224,950Active4 beds 2 baths1,927 sq. ft.
10544 Brisbane Way, El Paso, TX 79924
MLS# 949696Listed by: DILIGENT REAL ESTATE GROUP - New
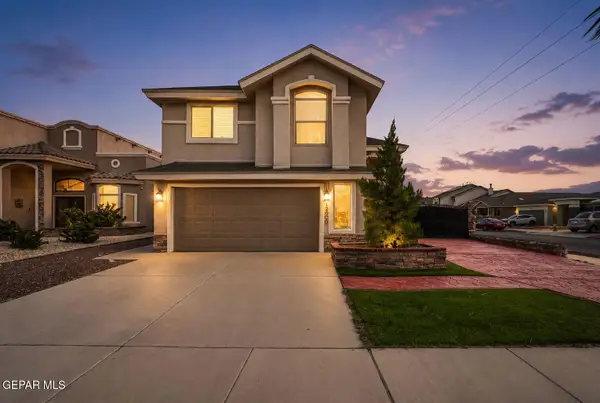 $259,950Active3 beds 3 baths1,730 sq. ft.
12600 Zulema Street, El Paso, TX 79928
MLS# 949690Listed by: DILIGENT REAL ESTATE GROUP - New
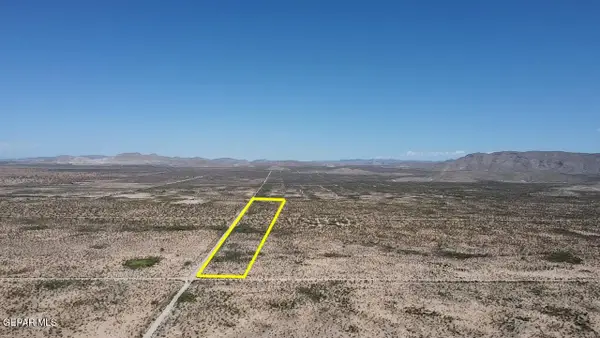 $37,000Active10 Acres
PN-21745 Shadow Mountain Lake Road, El Paso, TX 79938
MLS# 949691Listed by: ANTONIO REALTY LLC - New
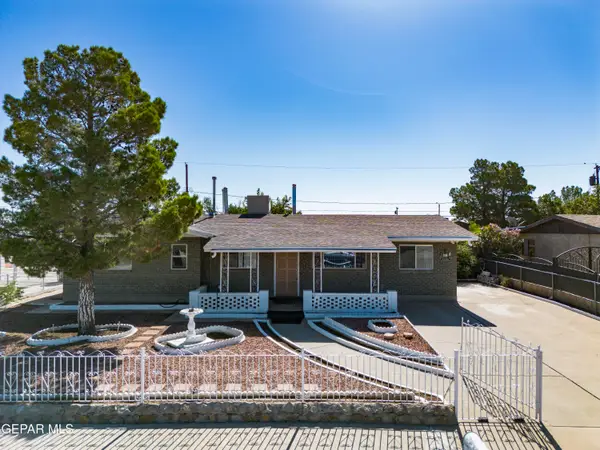 $224,900Active3 beds 2 baths1,564 sq. ft.
2636 Prestwick Road, El Paso, TX 79925
MLS# 949693Listed by: EXIT SOUTHWEST REALTY - New
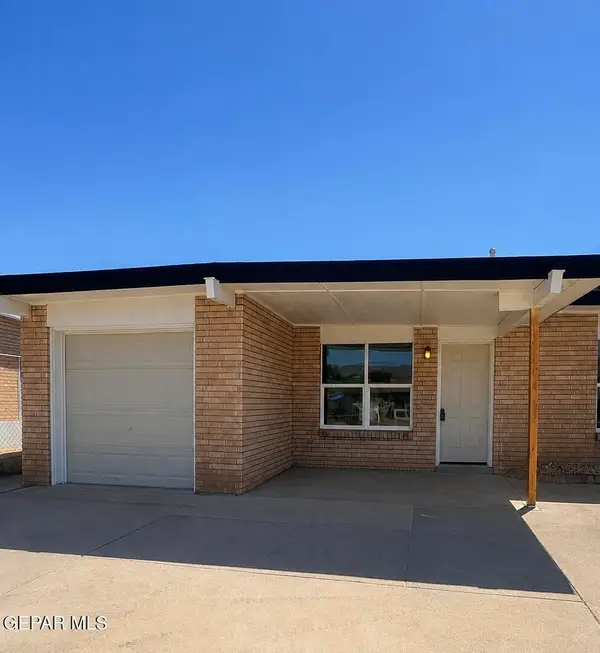 $234,950Active4 beds 2 baths1,822 sq. ft.
10736 Murphy Street, El Paso, TX 79924
MLS# 949688Listed by: HOME PROS REAL ESTATE GROUP


Protect your home and budget from life's surprises with an Assurant Home Warranty, backed by a partner that supports you through every step of homeownership. Explore Plans.
© 2023 - 2026 ERA Franchise Systems LLC. All rights reserved. ERA Franchise Systems LLC fully supports the principles of the Fair Housing Act and the Equal Opportunity Act. ERA, ERA Real Estate powered, and their respective logos are registered service marks of ERA Franchise Systems LLC. Each office is independently owned and operated.