
401 Pocano Lane, El Paso, TX 79912
Local realty services provided by:ERA Sellers & Buyers Real Estate
Upcoming open houses
- Thu, Oct 2906:00 pm - 08:00 pm
Listed by: lynn westbrook
Office: exp realty llc.
MLS#:953292
Source:TX_GEPAR
Price summary
- Price:$332,000
- Price per sq. ft.:$141.16
About this home
They don't make them like this anymore! Classic details on this large lot single-story home in Thunderbird Valley has a new tile roof and is ready for its next owner. Over 2350 sq ft (plus 214 sq ft enclosed sunroom) on 11,626-square-foot lot gives the property genuine breathing room, with a courtyard entry at the front and back yard access behind. Covered and enclosed outdoor space, along with a deck, extends the usable area beyond the interior. Put your own touch on it for lasting value!
Contact an agent
Home facts
- Year built:1962
- Subdivision & Development:Thunderbird Valley
- Listing ID #:953292
- Added:3 day(s) ago
- Updated:October 27, 2026 at 11:33 AM
Rooms and interior
- Bedrooms:3
- Total bathrooms:3
- Full bathrooms:2
- Half bathrooms:1
- Flooring:Carpet, Tile
- Kitchen Description:Dishwasher, Double Oven, Gas Cooktop, Kitchen Island, Range Hood
- Living area:2,352 sq. ft.
Heating and cooling
- Cooling:Ceiling Fan(s), Central Air
- Heating:2+ Units, Forced Air
- Central air:Yes
Structure and exterior
- Year built:1962
- Building area:2,352 sq. ft.
- Lot area:2352 Acres
- Lot Features:Corner Lot, View Lot
- Architectural Style:1 Story
- Construction Materials:Brick, Stone
- Exterior Features:Back Yard Access, Courtyard, Covered, Enclosed
Schools
- High school:Coronado
- Middle school:Charles Q. Murphree
- Elementary school:Western Hills
Utilities
- Water:City
- Sewer:Community
Finances and disclosures
- Price:$332,000
- Price per sq. ft.:$141.16
- Tax amount:$4,561 (2026)
Features and amenities
- Appliances:Dishwasher, Range Hood
- Amenities:Atrium, Ceiling Fan(s), Entrance Foyer, High Speed Internet
Parking
- Garage:Yes
- Garage spaces:2
New listings near 401 Pocano Lane
- New
 $160,000Active4 beds 3 baths1,404 sq. ft.
11027 Oasis Drive, El Paso, TX 79936
MLS# 953470Listed by: REAL BROKER LLC - New
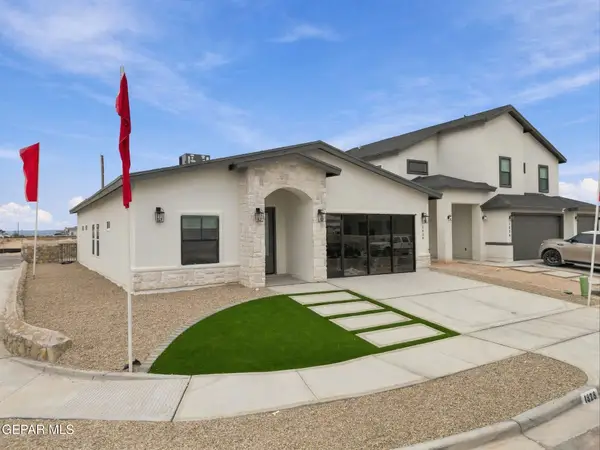 $389,950Active5 beds 3 baths1,995 sq. ft.
14461 Lavender Park, El Paso, TX 79928
MLS# 953467Listed by: MRG REALTY LLC - New
 $449,950Active6 beds 5 baths3,083 sq. ft.
11477 Aurora Drive, El Paso, TX 79927
MLS# 953461Listed by: MRG REALTY LLC - New
 $439,950Active5 beds 4 baths2,837 sq. ft.
11479 Aurora Drive, El Paso, TX 79927
MLS# 953462Listed by: MRG REALTY LLC - New
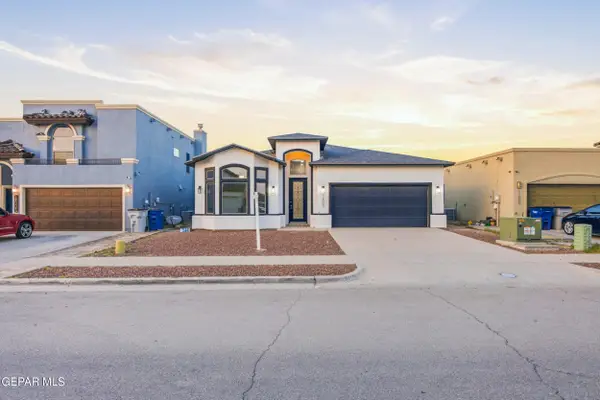 $289,000Active4 beds 2 baths2,031 sq. ft.
12605 Azulejos Street, El Paso, TX 79928
MLS# 953465Listed by: REVOLVE REALTY, LLC - New
 $449,950Active6 beds 5 baths3,083 sq. ft.
11484 Eclipse Drive, El Paso, TX 79927
MLS# 953466Listed by: MRG REALTY LLC - New
 Listed by ERA$260,000Active4 beds 2 baths2,071 sq. ft.
10100 Monaco Drive, El Paso, TX 79925
MLS# 953457Listed by: ERA SELLERS & BUYERS REAL ESTA - New
 Listed by ERA$178,000Active3 beds 2 baths1,304 sq. ft.
11332 Jack Cupit Lane, El Paso, TX 79936
MLS# 953459Listed by: ERA SELLERS & BUYERS REAL ESTA - New
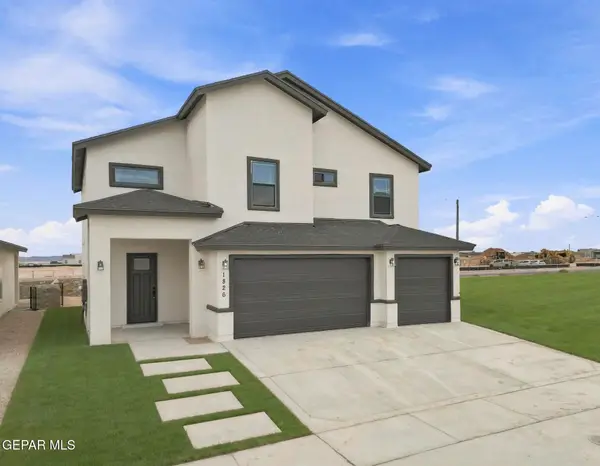 $439,950Active5 beds 4 baths2,837 sq. ft.
9817 Juan Diego Street, El Paso, TX 79927
MLS# 953460Listed by: MRG REALTY LLC - New
 $449,950Active5 beds 4 baths2,837 sq. ft.
9744 Calle Cancun Street, El Paso, TX 79927
MLS# 953453Listed by: MRG REALTY LLC


Protect your home and budget from life's surprises with an Assurant Home Warranty, backed by a partner that supports you through every step of homeownership. Explore Plans.
© 2023 - 2026 ERA Franchise Systems LLC. All rights reserved. ERA Franchise Systems LLC fully supports the principles of the Fair Housing Act and the Equal Opportunity Act. ERA, ERA Real Estate powered, and their respective logos are registered service marks of ERA Franchise Systems LLC. Each office is independently owned and operated.