
4290 Loma Azteca Court, El Paso, TX 79934
Local realty services provided by:ERA Sellers & Buyers Real Estate
Listed by: alice martinez
Office: better homes and gardens real estate elevate
MLS#:950432
Source:TX_GEPAR
Price summary
- Price:$375,000
- Price per sq. ft.:$179.08
About this home
Welcome to 4290 Loma Atezca. This single-story brick home offers a perfect blend of comfort and convenience, in the desirable North Hills. Over 2000 sq ft of living space. This home features 3 bedrooms and 2.5 baths. You will be greeted by a formal dining room that sets the stage for memorable gatherings. With an office space that provides a quiet retreat for work or study. The heart of the home is the kitchen with custom cabinets that include pull out tiers for spices and utensils, ensuring both style and functionality.
The extended two car garage not only accommodates vehicles but also features a dedicated area for all the gardening supplies and a work area for all your tools.
This home is nestled on a desirable corner cul-de-sac lot. With a breathtaking backyard, complete with fruit trees and a shaded area perfect for grilling and relaxation. With beautiful mountain views and walking distance to a park for walks and biking trails. Don't miss the chance to make this your dream home....
Contact an agent
Home facts
- Year built:1999
- Subdivision & Development:North Hills
- Listing ID #:950432
- Added:45 day(s) ago
- Updated:October 17, 2026 at 08:39 AM
Rooms and interior
- Bedrooms:3
- Total bathrooms:3
- Full bathrooms:2
- Half bathrooms:1
- Flooring:Laminate, Tile
- Bathrooms Description:Jetted Tub
- Kitchen Description:Dishwasher, Disposal, Double Oven, Exhaust Fan, Free-Standing Gas Oven, Microwave, Pantry, Range Hood
- Living area:2,094 sq. ft.
Heating and cooling
- Cooling:Ceiling Fan(s), Central Air, Refrigerated
- Heating:Central
- Central air:Yes
Structure and exterior
- Year built:1999
- Building area:2,094 sq. ft.
- Lot area:0.22 Acres
- Lot Features:Corner Lot, Cul-De-Sac
- Architectural Style:1 Story, Custom
- Construction Materials:Brick
- Exterior Features:Back Yard Access, Covered
Schools
- High school:Andress
- Middle school:Nolanrich
- Elementary school:Nixon
Utilities
- Water:City
Finances and disclosures
- Price:$375,000
- Price per sq. ft.:$179.08
- Tax amount:$5,704 (2026)
Features and amenities
- Appliances:Dishwasher, Free-Standing Gas Oven, Microwave, Range Hood
- Amenities:Entrance Foyer, Walk-In Closet(s)
- Pool features:None
Parking
- Carport spaces:1
New listings near 4290 Loma Azteca Court
- New
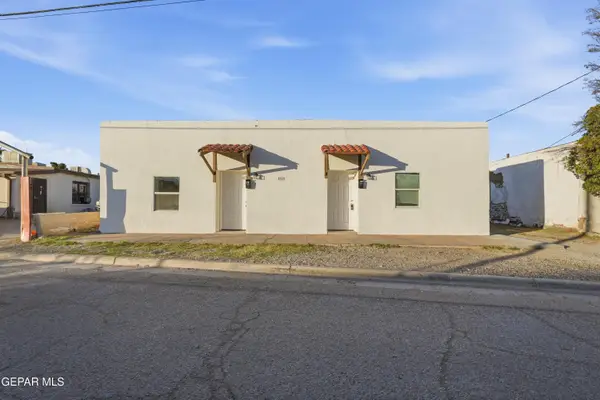 $250,000Active3 beds 2 baths1,975 sq. ft.
8929 Teodoso Drive #A & B, El Paso, TX 79907
MLS# 952988Listed by: REALTY OF AMERICA, LLC - New
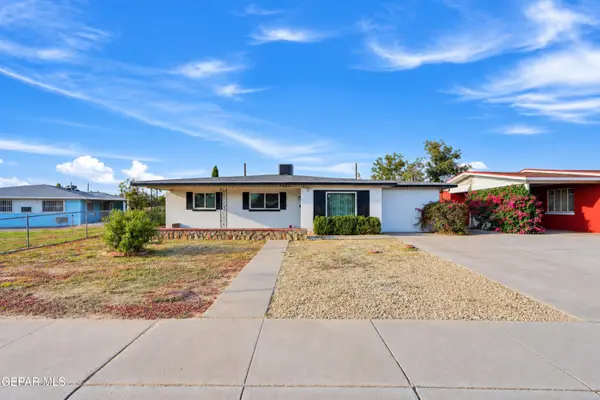 $249,000Active3 beds 2 baths1,474 sq. ft.
7605 Parkland Drive, El Paso, TX 79925
MLS# 952987Listed by: HOME PROS REAL ESTATE GROUP - New
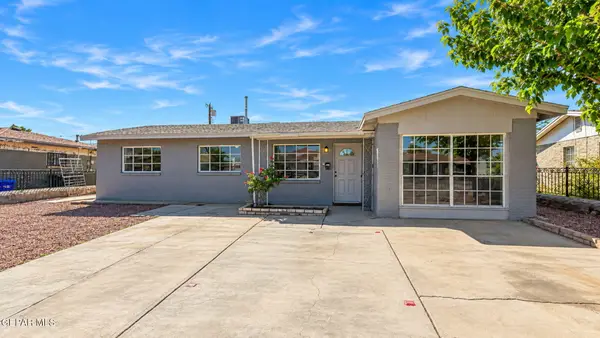 $210,999Active3 beds 2 baths1,440 sq. ft.
4944 Camden Circle, El Paso, TX 79924
MLS# 952984Listed by: MRG REALTY LLC - New
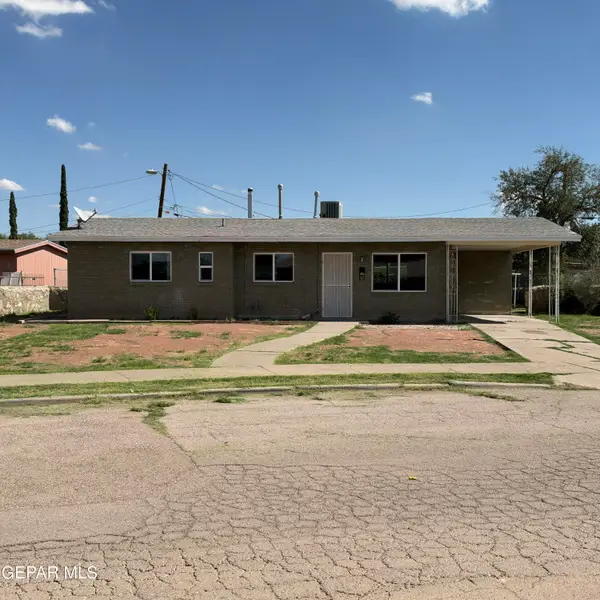 $165,000Active3 beds 2 baths1,057 sq. ft.
7505 Elliott Drive, El Paso, TX 79915
MLS# 952985Listed by: APPLE REALTY COMPANY - Open Sat, 7:30 to 10pmNew
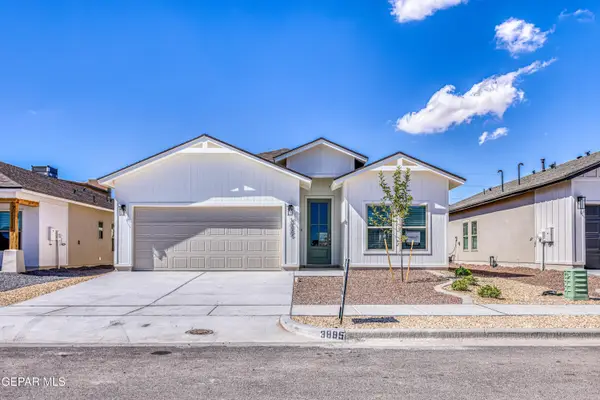 $331,950Active4 beds 3 baths1,848 sq. ft.
3836 Aspire Place, El Paso, TX 79938
MLS# 952977Listed by: RE/MAX ASSOCIATES - New
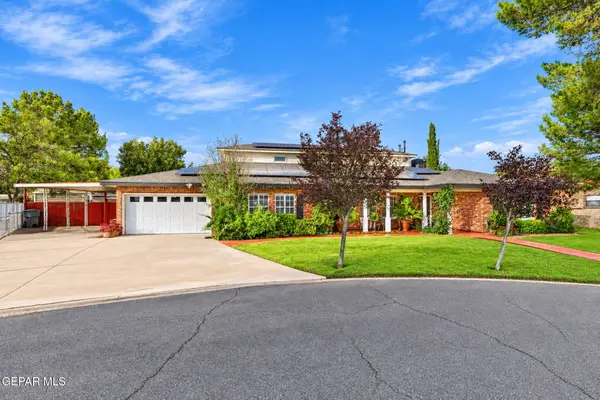 $659,900Active5 beds 4 baths4,413 sq. ft.
821 Del Mar Drive, El Paso, TX 79932
MLS# 952979Listed by: SANDY MESSER AND ASSOCIATES - New
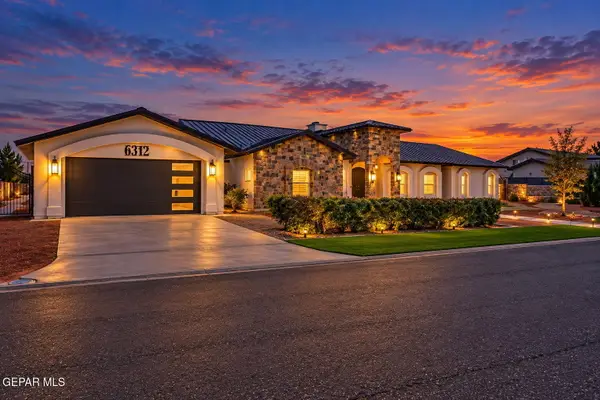 $1,100,000Active5 beds 5 baths4,153 sq. ft.
6312 Camino Nuez, El Paso, TX 79932
MLS# 952980Listed by: THE REAL ESTATE POWER HOUSES - New
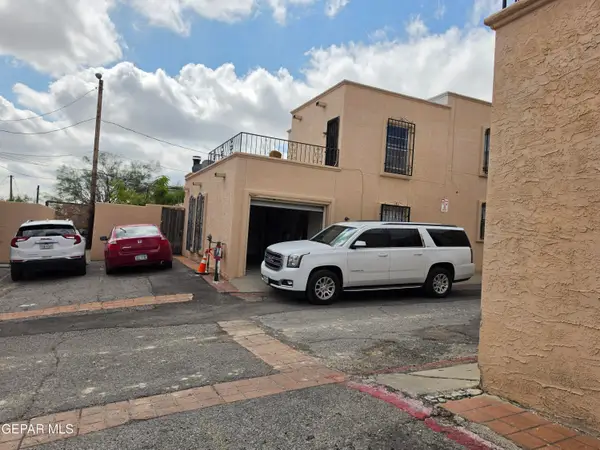 $99,500Active2 beds 2 baths960 sq. ft.
2520 San Jose Ave Avenue #1-A, El Paso, TX 79930
MLS# 952982Listed by: ZARAGOZA REALTY - New
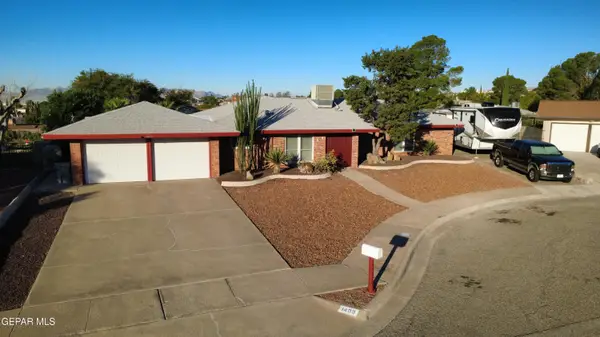 $355,000Active3 beds 3 baths1,855 sq. ft.
1409 Bodega Place, El Paso, TX 79935
MLS# 952969Listed by: CENTURY 21 THE EDGE - New
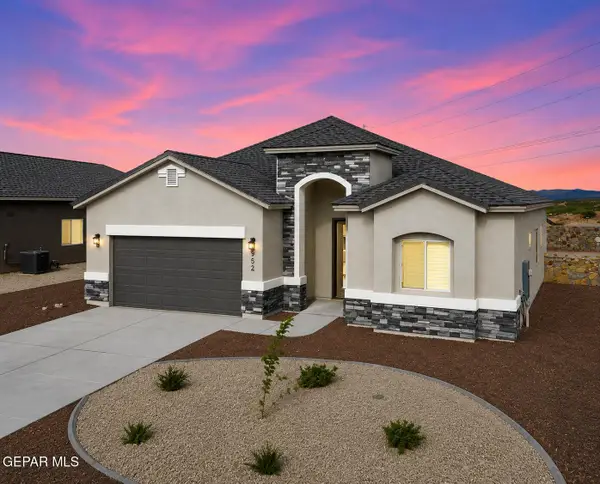 $343,950Active4 beds 3 baths2,013 sq. ft.
12423 Carter Cash Court, El Paso, TX 79928
MLS# 952970Listed by: BETTER HOMES AND GARDENS REAL ESTATE ELEVATE


Protect your home and budget from life's surprises with an Assurant Home Warranty, backed by a partner that supports you through every step of homeownership. Explore Plans.
© 2023 - 2026 ERA Franchise Systems LLC. All rights reserved. ERA Franchise Systems LLC fully supports the principles of the Fair Housing Act and the Equal Opportunity Act. ERA, ERA Real Estate powered, and their respective logos are registered service marks of ERA Franchise Systems LLC. Each office is independently owned and operated.