
4721 Frankfort Avenue, El Paso, TX 79903
Local realty services provided by:ERA Sellers & Buyers Real Estate
Listed by: aracely gaytan
Office: keller williams realty
MLS#:950572
Source:TX_GEPAR
Price summary
- Price:$165,000
- Price per sq. ft.:$124.25
About this home
Opportunity awaits with this spacious two-story, 3-bedroom, 2.5-bath home in a convenient Central El Paso location. Part of a duplex on the left side unit of duplex, and available for individual purchase, this property offers tile throughout, refrigerated air, a private backyard, a one-car garage, and washer/dryer hookups downstairs. Step onto the upstairs balcony and enjoy views of the Franklin Mountains. Convenient access to shopping, dining, major roadways, and everyday necessities adds to its appeal. A great option for an owner-occupant or investor looking to add to their portfolio. The seller also has additional properties available, creating an opportunity for investors interested in purchasing multiple units as a package. Schedule your showing and explore the possibilities!
'Each duplex unit is listed separately at $165,000; buyers may purchase individually or submit one offer for both units.'
Contact an agent
Home facts
- Year built:1978
- Subdivision & Development:Mesa Heights
- Listing ID #:950572
- Added:48 day(s) ago
- Updated:October 22, 2026 at 04:01 PM
Rooms and interior
- Bedrooms:3
- Total bathrooms:3
- Full bathrooms:2
- Half bathrooms:1
- Flooring:Tile
- Kitchen Description:Fan Hood, Free-Standing Gas Oven
- Living area:1,328 sq. ft.
Heating and cooling
- Cooling:Refrigerated
- Heating:Central, Forced Air
Structure and exterior
- Year built:1978
- Building area:1,328 sq. ft.
- Lot area:0.12 Acres
- Lot Features:Corner Lot, Cul-De-Sac, Subdivided
- Architectural Style:2 Story
- Construction Materials:Stucco
- Exterior Features:Balcony, Covered
Schools
- High school:Burges
- Middle school:Ross
- Elementary school:Hillside
Utilities
- Water:City
Finances and disclosures
- Price:$165,000
- Price per sq. ft.:$124.25
- Tax amount:$3,721 (2025)
Features and amenities
- Appliances:Free-Standing Gas Oven
- Amenities:Ceiling Fan(s)
Parking
- Garage:Yes
- Garage spaces:1
New listings near 4721 Frankfort Avenue
- New
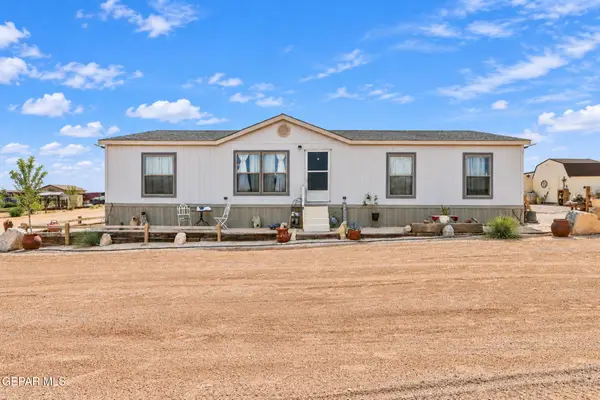 $245,000Active3 beds 2 baths1,600 sq. ft.
19310 Phillip Bazaar, El Paso, TX 79938
MLS# 953236Listed by: KELLER WILLIAMS REALTY - New
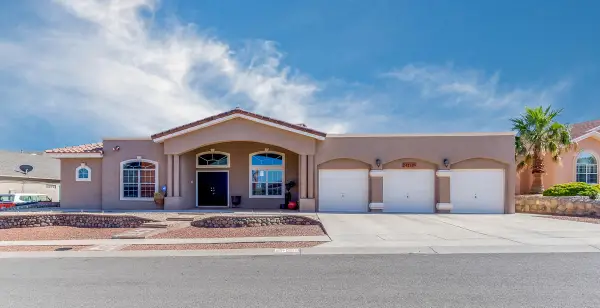 $495,000Active5 beds 4 baths3,103 sq. ft.
4212 Loma Clara Court, El Paso, TX 79934
MLS# 951799Listed by: LINDA BASTRAW REALTY - New
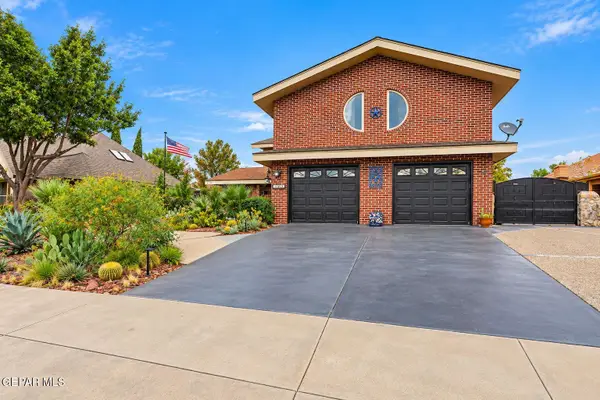 $445,000Active4 beds 3 baths2,856 sq. ft.
11255 Leo Collins Drive, El Paso, TX 79936
MLS# 953034Listed by: EPIQUE REALTY - New
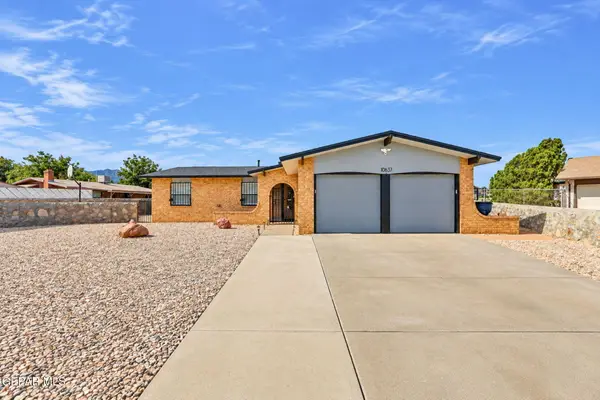 $235,000Active3 beds 2 baths1,450 sq. ft.
10637 Sigma Street, El Paso, TX 79924
MLS# 953071Listed by: EPIQUE REALTY - New
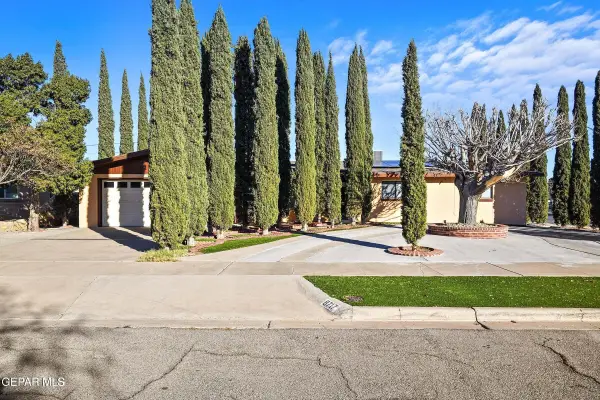 $325,000Active4 beds 3 baths2,211 sq. ft.
8717 Parkland Drive, El Paso, TX 79925
MLS# 953210Listed by: REALTY OF AMERICA, LLC - New
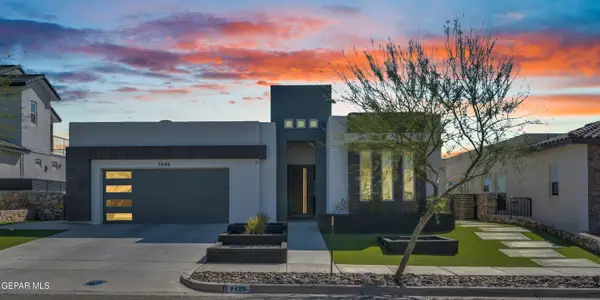 $623,950Active4 beds 4 baths2,391 sq. ft.
7406 Wooden Nickel Drive, El Paso, TX 79911
MLS# 953234Listed by: NEW BEGINNINGS REALTY - New
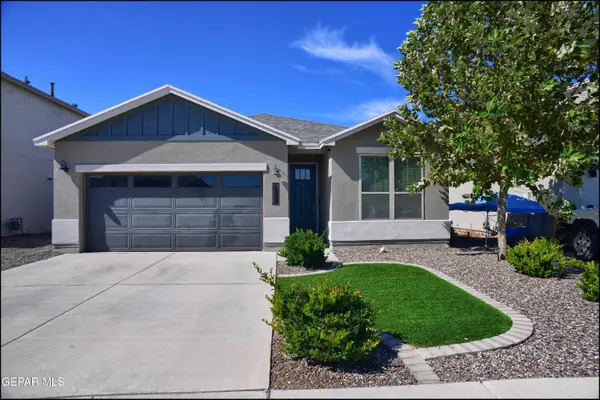 $265,000Active4 beds 2 baths1,498 sq. ft.
1625 Sam Dominguez Street, El Paso, TX 79928
MLS# 953235Listed by: SANDY MESSER AND ASSOCIATES - New
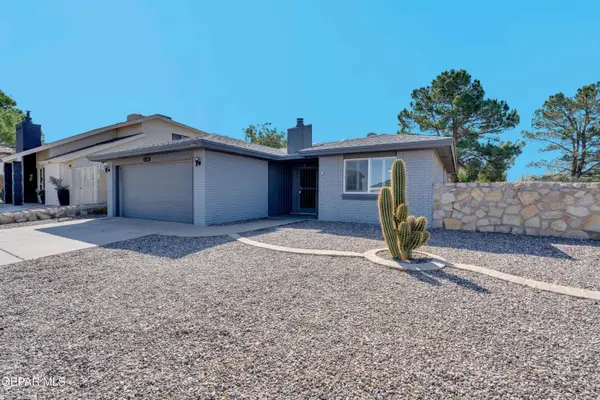 $199,900Active3 beds 2 baths1,136 sq. ft.
11768 Henry Phipps Drive, El Paso, TX 79936
MLS# 953227Listed by: HOME PROS REAL ESTATE GROUP - New
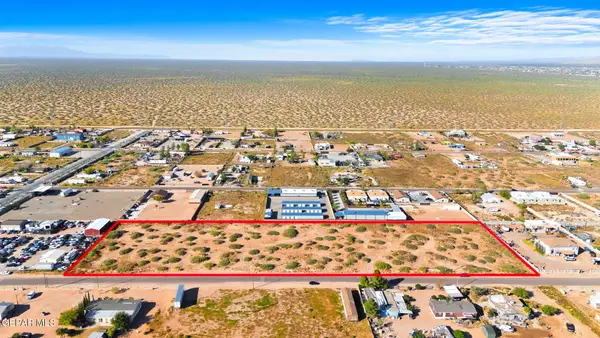 $565,200Active4.71 Acres
13321 Boots Green Road, El Paso, TX 79938
MLS# 953224Listed by: JASON MITCHELL REAL ESTATE - Open Sat, 8 to 10pmNew
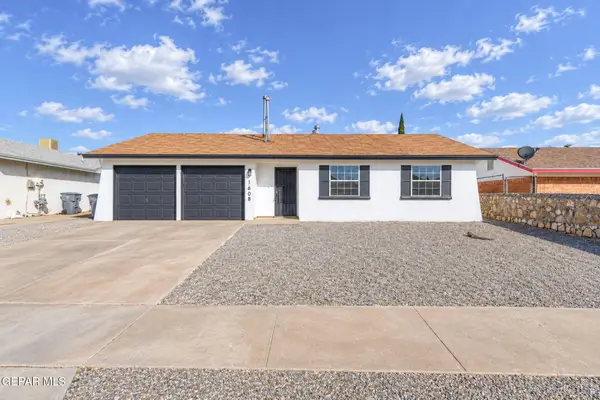 $222,500Active3 beds 2 baths1,172 sq. ft.
1608 Ronnie Reif Drive, El Paso, TX 79936
MLS# 953222Listed by: EP REAL ESTATE ADVISOR GROUP


Protect your home and budget from life's surprises with an Assurant Home Warranty, backed by a partner that supports you through every step of homeownership. Explore Plans.
© 2023 - 2026 ERA Franchise Systems LLC. All rights reserved. ERA Franchise Systems LLC fully supports the principles of the Fair Housing Act and the Equal Opportunity Act. ERA, ERA Real Estate powered, and their respective logos are registered service marks of ERA Franchise Systems LLC. Each office is independently owned and operated.