
501 Vin Faro Lane, El Paso, TX 79912
Local realty services provided by:ERA Sellers & Buyers Real Estate
Listed by: grisel olivia ortega
Office: bella vista realty
MLS#:953148
Source:TX_GEPAR
Price summary
- Price:$960,500
- Price per sq. ft.:$330.86
- Monthly HOA dues:$78
About this home
Bella Vista Custom Home! 2903 sq ft home, 3 bedrooms 4 baths, 2 car garage
Contact an agent
Home facts
- Year built:2027
- Subdivision & Development:Montecillo
- Listing ID #:953148
- Added:4 day(s) ago
- Updated:October 25, 2026 at 08:16 AM
Rooms and interior
- Bedrooms:3
- Total bathrooms:4
- Full bathrooms:2
- Half bathrooms:2
- Flooring:Tile
- Kitchen Description:Built-In Electric Oven, Cooktop, Dishwasher, Disposal, Kitchen Island, Microwave, Pantry, Range Hood, Refrigerator
- Bedroom Description:2+ Master Bedrooms
- Living area:2,903 sq. ft.
Heating and cooling
- Cooling:Ceiling Fan(s), Refrigerated, SEER Rated 13-15
- Heating:2+ Units, Central, Forced Air
Structure and exterior
- Year built:2027
- Building area:2,903 sq. ft.
- Lot area:0.23 Acres
- Lot Features:Planned Community, View Lot
- Architectural Style:1 Story, Custom
- Construction Materials:Stucco
- Exterior Features:Walled Backyard
Schools
- High school:Coronado
- Middle school:Charles
- Elementary school:Johnson
Utilities
- Water:City
Finances and disclosures
- Price:$960,500
- Price per sq. ft.:$330.86
- Tax amount:$2,915 (2026)
Features and amenities
- Appliances:Built-In Electric Oven, Cooktop, Dishwasher, Microwave, Range Hood, Refrigerator
- Amenities:Ceiling Fan(s), Entrance Foyer
Parking
- Garage:Yes
- Garage spaces:2
New listings near 501 Vin Faro Lane
- New
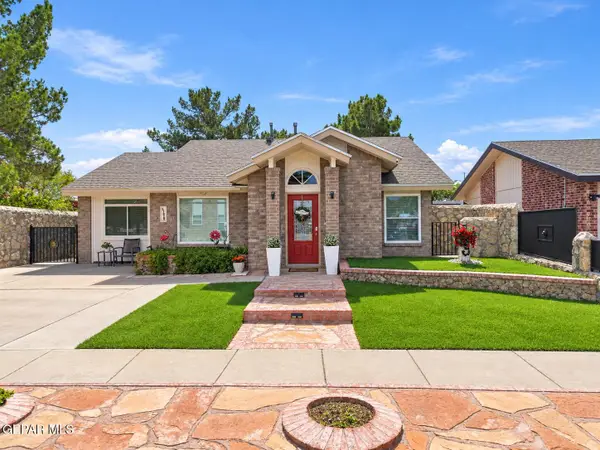 Listed by ERA$315,000Active4 beds 2 baths2,002 sq. ft.
11610 Great Spirit, El Paso, TX 79936
MLS# 953376Listed by: ERA SELLERS & BUYERS REAL ESTA - New
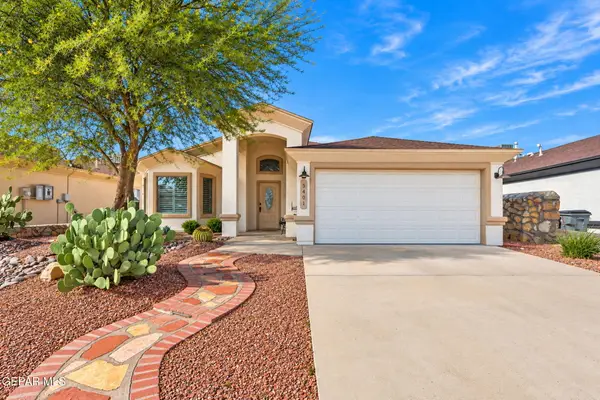 $264,950Active3 beds 2 baths1,540 sq. ft.
5401 Pedro Lucero Drive, El Paso, TX 79934
MLS# 953379Listed by: KELLER WILLIAMS REALTY - New
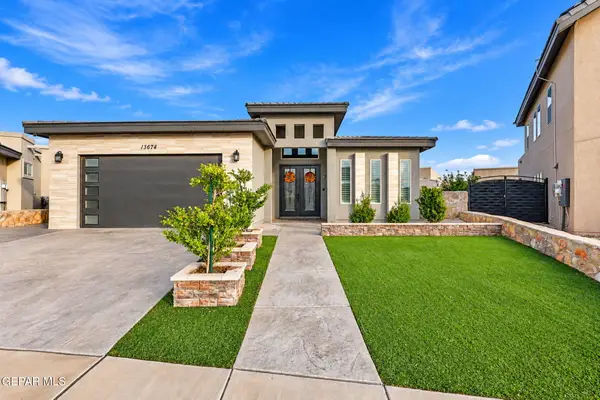 $499,999Active5 beds 3 baths2,557 sq. ft.
13674 Stockton Street, El Paso, TX 79928
MLS# 953380Listed by: TROPICANA REALTY - New
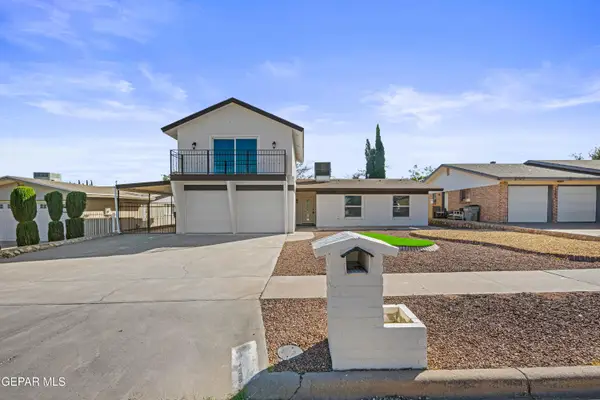 $329,000Active3 beds 2 baths2,131 sq. ft.
1804 Jerry Abbott Street, El Paso, TX 79936
MLS# 953377Listed by: EPIQUE REALTY - New
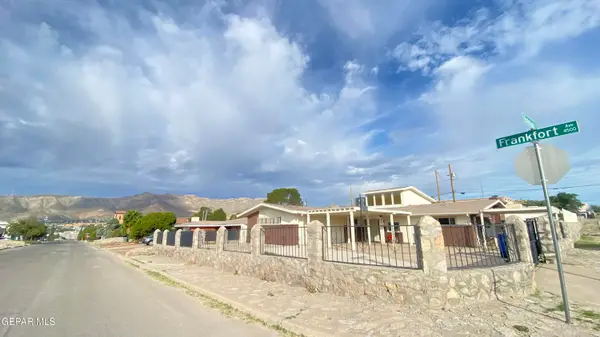 $299,900Active7 beds 4 baths2,847 sq. ft.
4531 Frankfort Avenue, El Paso, TX 79903
MLS# 953374Listed by: RE/MAX ASSOCIATES - New
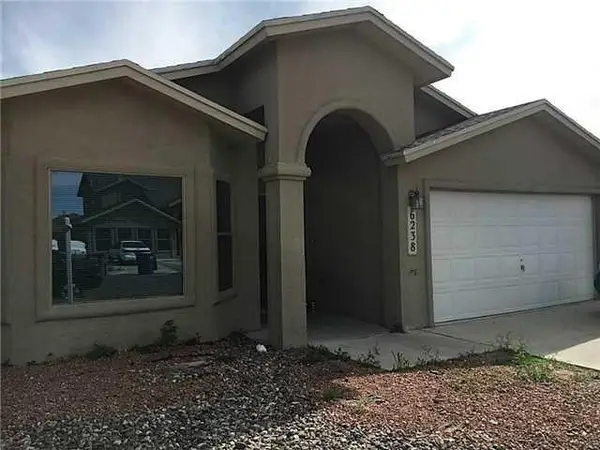 $223,398Active4 beds 2 baths1,721 sq. ft.
6238 Spotted Eagle Drive, El Paso, TX 79924
MLS# 953375Listed by: ALSHOUSE AND ASSOCIATES - New
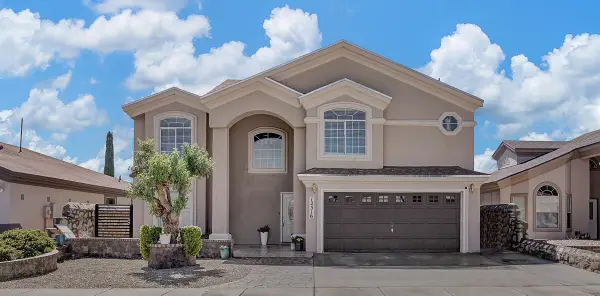 $279,900Active4 beds 3 baths2,582 sq. ft.
12316 Tierra Limpia Drive, El Paso, TX 79938
MLS# 953373Listed by: CLEARVIEW REALTY - New
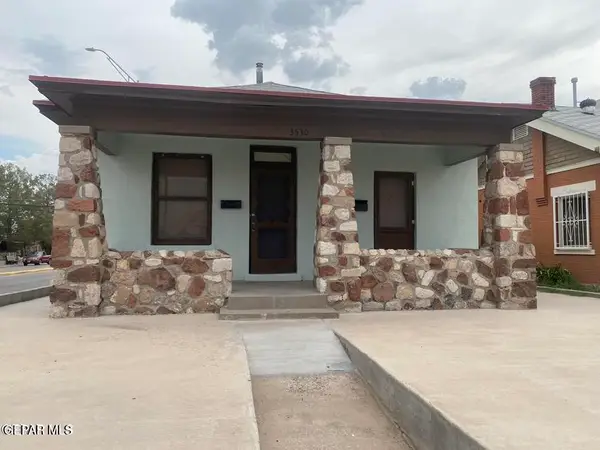 $250,000Active6 beds 3 baths1,860 sq. ft.
3530 Tularosa Avenue, El Paso, TX 79903
MLS# 953370Listed by: RODEO REALTY - New
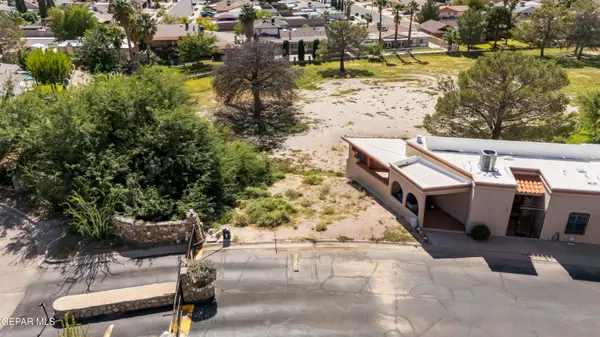 $52,000Active0.07 Acres
11268 Enid Wilson Lane, El Paso, TX 79936
MLS# 953371Listed by: 1ST CHOICE REALTY - New
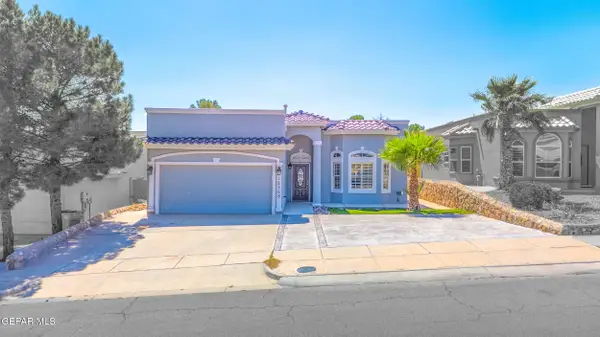 $269,960Active3 beds 3 baths1,300 sq. ft.
12568 Gilded Sun Drive, El Paso, TX 79938
MLS# 953366Listed by: REVOLVE REALTY, LLC


Protect your home and budget from life's surprises with an Assurant Home Warranty, backed by a partner that supports you through every step of homeownership. Explore Plans.
© 2023 - 2026 ERA Franchise Systems LLC. All rights reserved. ERA Franchise Systems LLC fully supports the principles of the Fair Housing Act and the Equal Opportunity Act. ERA, ERA Real Estate powered, and their respective logos are registered service marks of ERA Franchise Systems LLC. Each office is independently owned and operated.