
5017 Mc Cormick Lane, El Paso, TX 79924
Local realty services provided by:ERA Sellers & Buyers Real Estate
Listed by: miriam jimenez
Office: guerrero & associates
MLS#:948396
Source:TX_GEPAR
Price summary
- Price:$249,000
- Price per sq. ft.:$181.62
About this home
WOW! SPACIOUS 3 BED,2 BATH WITH POOL PERFECT FOR ENTERTAINING PRIVATE BACK YARD OASIS WITH POOL READY FOR SUMMER FUN! MOVE-IN READY WITH GREAT CURB APPEAL IN A HIGHLY DESIRED NORTH/NORTHEAST! GREAT LOCATION VERY PRIVATE QUIET STREET YET CLOSE TO SHOPPING SCHOOLS , PARKS AND FT BLISS LARGE LIVING AREA WITH OPEN FLOW LOTS OF NATURAL LIGHT DONT MISS THIS ONE PERFECT FOR EL PASO SUMMERS
Contact an agent
Home facts
- Year built:1978
- Subdivision & Development:Apollo Heights
- Listing ID #:948396
- Added:29 day(s) ago
- Updated:August 26, 2026 at 03:57 PM
Rooms and interior
- Bedrooms:3
- Total bathrooms:2
- Full bathrooms:2
- Flooring:Hardwood
- Kitchen Description:Dishwasher, Disposal, Eat-in Kitchen, Free-Standing Gas Oven, Refrigerator
- Living area:1,371 sq. ft.
Heating and cooling
- Cooling:Central Air, Evaporative Cooling
- Heating:Central
- Central air:Yes
Structure and exterior
- Year built:1978
- Building area:1,371 sq. ft.
- Lot area:0.15 Acres
- Lot Features:Standard Lot, Subdivided
- Architectural Style:1 Story
- Construction Materials:Brick, Stucco
- Exterior Features:Back Yard Access, Courtyard, Walled Backyard
Schools
- High school:Andress
- Middle school:Charles
- Elementary school:Fannin
Utilities
- Water:City
Finances and disclosures
- Price:$249,000
- Price per sq. ft.:$181.62
- Tax amount:$4,932 (2026)
Features and amenities
- Appliances:Dishwasher, Free-Standing Gas Oven, Gas Water Heater, Refrigerator
- Amenities:Cable TV, Ceiling Fan(s)
- Pool features:In Ground
New listings near 5017 Mc Cormick Lane
- New
 $413,950Active4 beds 3 baths2,240 sq. ft.
12400 Amesbury, El Paso, TX 79928
MLS# 950022Listed by: CLEARVIEW REALTY - New
 $585,000Active6 beds 5 baths3,139 sq. ft.
1156 Regal Ridge Drive, El Paso, TX 79912
MLS# 950023Listed by: SANDY MESSER AND ASSOCIATES - New
 $225,000Active3 beds 2 baths1,375 sq. ft.
3614 Titanic Avenue, El Paso, TX 79904
MLS# 950017Listed by: CENTURY 21 THE EDGE - New
 $651,000Active5 beds 4 baths2,543 sq. ft.
654 Norma Rae Court, El Paso, TX 79932
MLS# 950020Listed by: REALTY ONE GROUP MENDEZ BURK - New
 $273,000Active3 beds 2 baths1,439 sq. ft.
1901 Richard Wooten Place, El Paso, TX 79938
MLS# 950016Listed by: HOME PROS REAL ESTATE GROUP - New
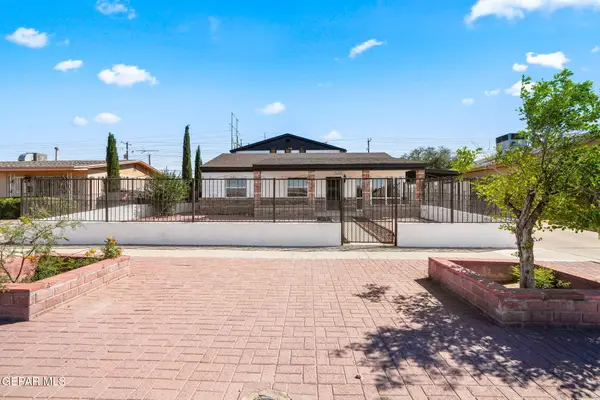 Listed by ERA$319,999Active4 beds 3 baths2,620 sq. ft.
5221 Timberwolf Drive, El Paso, TX 79903
MLS# 950014Listed by: ERA SELLERS & BUYERS REAL ESTA - New
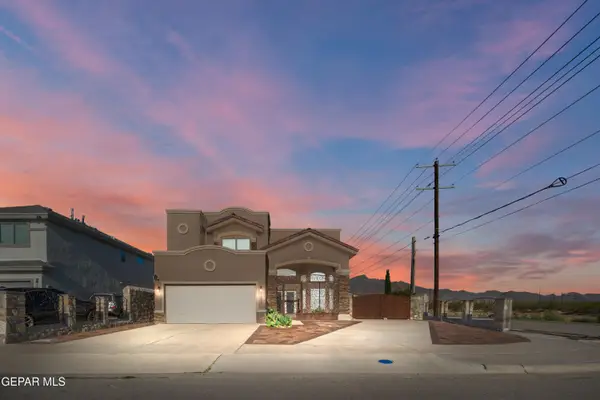 $469,950Active4 beds 3 baths2,342 sq. ft.
11393 Cattle Ranch Street, El Paso, TX 79934
MLS# 949694Listed by: PREMIER REAL ESTATE, LLC - New
 $75,000Active1.01 Acres
15171 Radlite Drive, El Paso, TX 79928
MLS# 949974Listed by: HOME PROS REAL ESTATE GROUP - New
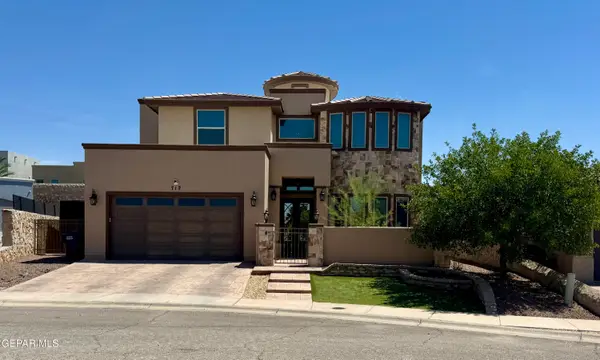 $630,000Active5 beds 4 baths4,097 sq. ft.
712 Belken Place, El Paso, TX 79928
MLS# 950011Listed by: APPLE REALTY COMPANY 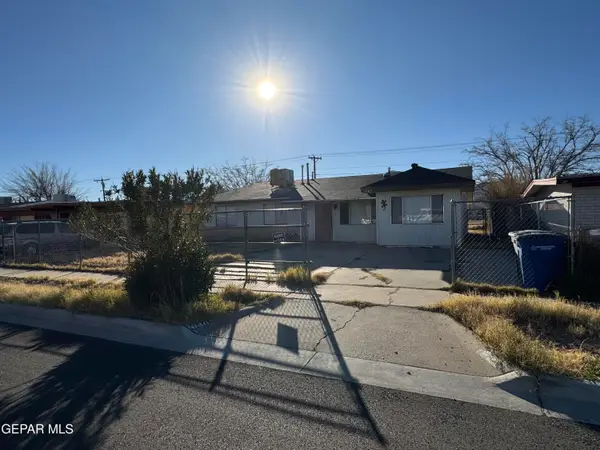 $225,000Pending4 beds 2 baths2,527 sq. ft.
10463 Kendall Street, El Paso, TX 79924
MLS# 950007Listed by: THE RIGHT MOVE REAL ESTATE GRO


Protect your home and budget from life's surprises with an Assurant Home Warranty, backed by a partner that supports you through every step of homeownership. Explore Plans.
© 2023 - 2026 ERA Franchise Systems LLC. All rights reserved. ERA Franchise Systems LLC fully supports the principles of the Fair Housing Act and the Equal Opportunity Act. ERA, ERA Real Estate powered, and their respective logos are registered service marks of ERA Franchise Systems LLC. Each office is independently owned and operated.