
5100 Round Rock Drive, El Paso, TX 79924
Local realty services provided by:ERA Sellers & Buyers Real Estate
Listed by: isacc c lightbourn
Office: clearview realty
MLS#:948803
Source:TX_GEPAR
Price summary
- Price:$209,350
- Price per sq. ft.:$149
About this home
Enjoy the privacy of having no front or rear neighbors and only one adjoining neighbor at 5100 Round Rock. A cozy fireplace creates a warm and inviting living space, while the low-maintenance backyard makes it easy to enjoy the outdoors without the extra upkeep. Conveniently located less than a mile from Dr. Joseph E. Torres Elementary School, Veterans Recreation Center, and Charles Middle School, with quick access to Patriot Freeway, Albertsons, shopping, dining, and other everyday essentials, this home brings together comfort and convenience in a great location.
Contact an agent
Home facts
- Year built:1977
- Subdivision & Development:Sarah Anne Park
- Listing ID #:948803
- Added:1 day(s) ago
- Updated:August 05, 2026 at 04:03 AM
Rooms and interior
- Bedrooms:3
- Total bathrooms:2
- Full bathrooms:1
- Flooring:Carpet, Tile
- Kitchen Description:Dishwasher, Disposal, Eat-in Kitchen, Free-Standing Gas Oven, Pantry
- Living area:1,405 sq. ft.
Heating and cooling
- Cooling:Ceiling Fan(s), Refrigerated
- Heating:Central, Forced Air
Structure and exterior
- Year built:1977
- Building area:1,405 sq. ft.
- Lot area:0.15 Acres
- Lot Features:Standard Lot
- Architectural Style:1 Story
- Construction Materials:Brick
- Exterior Features:Back Yard Access, Covered, Walled Backyard
Schools
- High school:Andress
- Middle school:Charles
- Elementary school:Bradley
Utilities
- Water:City
Finances and disclosures
- Price:$209,350
- Price per sq. ft.:$149
- Tax amount:$3,724 (2026)
Features and amenities
- Appliances:Dishwasher, Free-Standing Gas Oven
- Amenities:Ceiling Fan(s)
- Pool features:None
Parking
- Garage:Yes
- Garage spaces:2
New listings near 5100 Round Rock Drive
- New
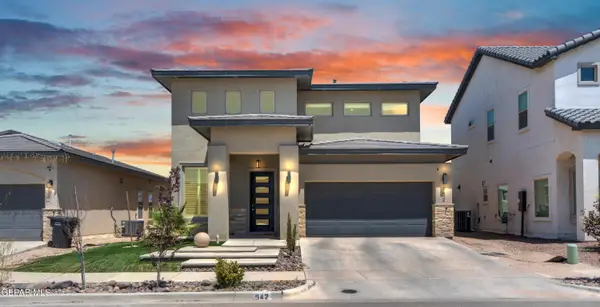 $439,000Active3 beds 3 baths1,903 sq. ft.
942 Airship Place, El Paso, TX 79928
MLS# 948834Listed by: WINTERBERG REALTY - New
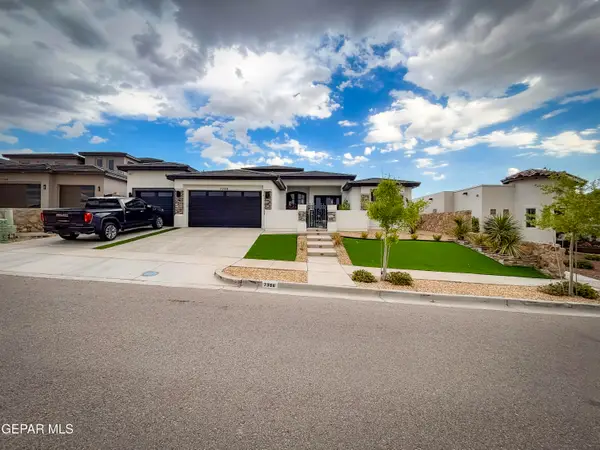 $785,000Active4 beds 4 baths2,696 sq. ft.
7398 Sidewinder Bend Drive, El Paso, TX 79911
MLS# 948838Listed by: CAMACHO REAL ESTATE - New
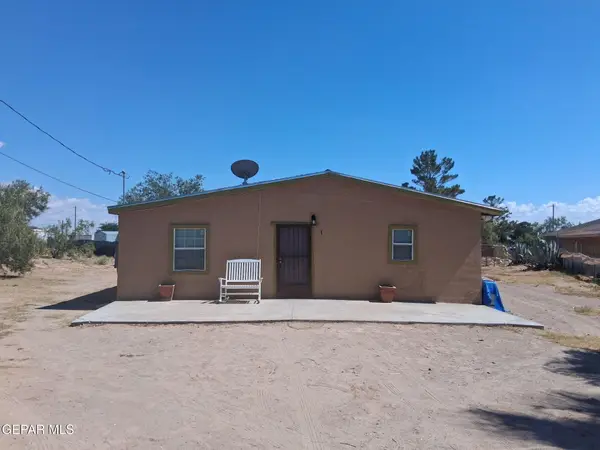 $220,000Active5 beds 2 baths2,000 sq. ft.
620 Agua De Mar, El Paso, TX 79928
MLS# 948830Listed by: REAL BROKER LLC - New
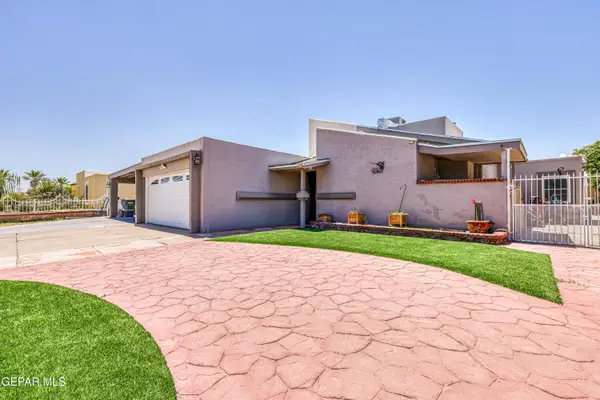 $344,000Active3 beds 2 baths2,380 sq. ft.
10746 Fury Lane, El Paso, TX 79935
MLS# 948831Listed by: HOME PROS REAL ESTATE GROUP - New
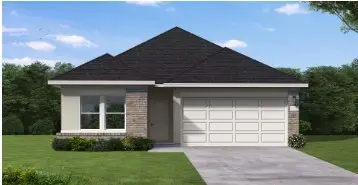 $337,937Active3 beds 2 baths1,642 sq. ft.
12209 Harrington Gate Drive, Texas City, TX 77591
MLS# 3807242Listed by: COVENTRY HOMES - New
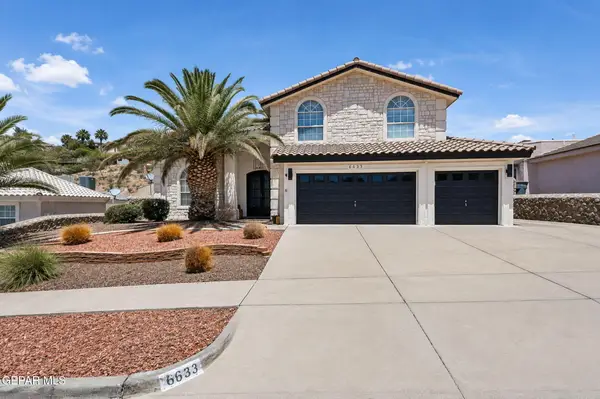 $569,000Active4 beds 3 baths2,765 sq. ft.
6633 Wind Ridge Drive, El Paso, TX 79912
MLS# 948810Listed by: SANDY MESSER AND ASSOCIATES - New
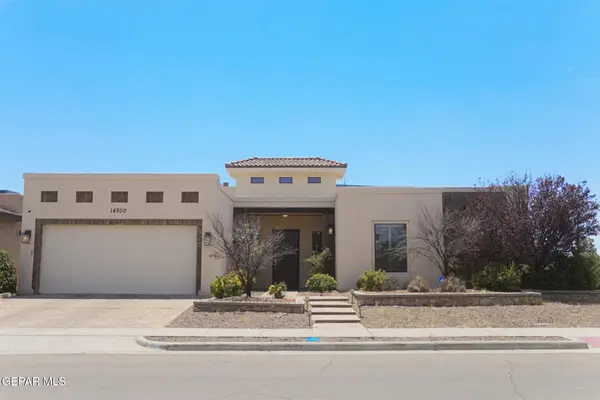 $475,000Active4 beds 3 baths2,510 sq. ft.
14200 Rainbow Point Drive, El Paso, TX 79938
MLS# 948811Listed by: HOME PROS REAL ESTATE GROUP - New
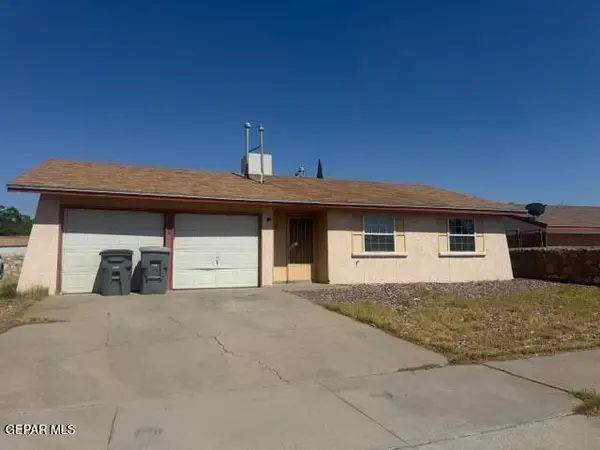 $140,000Active3 beds 2 baths1,172 sq. ft.
1608 Ronnie Reif Drive, El Paso, TX 79936
MLS# 948825Listed by: CENTURY 21 APD & ASSOCIATES - New
 $160,000Active0.45 Acres
14979 Horizon Boulevard, El Paso, TX 79928
MLS# 948827Listed by: HOME PROS REAL ESTATE GROUP


Protect your home and budget from life's surprises with an Assurant Home Warranty, backed by a partner that supports you through every step of homeownership. Explore Plans.
© 2023 - 2026 ERA Franchise Systems LLC. All rights reserved. ERA Franchise Systems LLC fully supports the principles of the Fair Housing Act and the Equal Opportunity Act. ERA, ERA Real Estate powered, and their respective logos are registered service marks of ERA Franchise Systems LLC. Each office is independently owned and operated.